Mudéjar and the Mathematics of Ornament

Across the Iberian Peninsula, in towns that passed from Muslim to Christian rule between the eleventh and the fifteenth centuries, churches, palaces and synagogues were raised in brick, plaster, timber and glazed tile by builders who worked in an Andalusi tradition. Their towers are wrapped in interlaced brick and ceramic stars, their ceilings are assembled from thousands of pieces of carpentry that meet in eight-pointed and sixteen-pointed figures, and their walls carry carved plaster in which every line belongs to a pattern laid out with compass and straightedge. Since the nineteenth century this body of work has been called Mudéjar. Behind it lies a mathematical culture that had been cultivated for centuries in Baghdad, Córdoba, Toledo and Zaragoza, and which reached Latin Europe partly through the translators working in the same cities.[1][2]
This essay follows both threads. It begins with the word Mudéjar itself and the debate over what it describes, and with the Andalusi buildings from which the later tradition drew its forms. It then turns to the mathematicians, first in Baghdad and then in al-Andalus, whose work on plane and spherical geometry, ratio and calculation shaped the intellectual world in which the craftsmen worked, and to the translators of Toledo who carried much of that work into Latin and Castilian. The central chapters visit the principal Mudéjar centres, from Toledo, Seville and Córdoba to Teruel, Zaragoza, the parish churches of the Jalón and Jiloca, the monasteries and palaces of Castile and Extremadura, the potteries of Valencia, the palace of Ibn Hud in Murcia and the tiled halls of Portugal, before crossing to Nasrid Granada and the Maghreb. The later chapters examine the geometry of the ornament in detail: the construction of star polygons, the families of interlaced patterns known in Spanish as lacería, the symmetry groups that mathematicians have used to classify them, the debate over girih tiles and quasi-periodic order, the measurement of muqarnas vaults, and the techniques of carpentry, brick, tile and plaster through which these figures were built. A closing chapter, a glossary and a full list of references complete the work.
Two cautions apply throughout. First, the relationship between learned mathematics and the work of builders is better documented in some places than in others. The surviving texts show mathematicians writing for craftsmen and occasionally meeting them, but they rarely name a particular building, and in Iberia no treatise survives from a Mudéjar workshop before the seventeenth century.[3][4] Second, many dates for individual monuments remain debated, and where official and scholarly sources disagree the disagreement is reported rather than resolved. The essay treats ornament as geometry and as history; it makes no claim about hidden meanings in the patterns. Readers who want a wider account of the Greek inheritance and of geometry in the eastern Islamic world may consult an earlier Nekud essay on compass-and-straightedge construction in the origins of Arabic geometry, which this work complements rather than repeats.[5]
Part I. Words and Scholarship
Chapter 1. The Name and the Problem of Mudéjar
The word Mudéjar was a social and legal term long before it became a label for architecture. This chapter traces how it passed from one use to the other, what the nineteenth-century historians who adopted it meant by it, and why modern scholars still argue about where its boundaries lie.
A legal status before a style
In medieval and early modern Castilian, a mudéjar was a Muslim who continued to live under Christian rule after a conquest, keeping his religion in return for tribute. Sebastián de Covarrubias defined mudéjares in his dictionary of 1611 as Moors who were vassals of Christians, and the word is usually derived from the Arabic mudayyan, a term that stressed the subjected and tributary status of the people it described. The modern dictionary of the Real Academia Española keeps this first sense, defining a mudéjar as a Muslim allowed to go on living among the Christian victors without changing religion, in exchange for a tribute.[6]
Such communities were a direct consequence of the way the Christian kingdoms expanded southwards. When Alfonso VI took Toledo in 1085, when Alfonso I of Aragon took Zaragoza in 1118, and when Ferdinand III took Córdoba in 1236 and Seville in 1248, a substantial part of the Muslim population remained. In Aragon especially, the ICOMOS evaluation prepared for UNESCO notes that the Christian rulers allowed Muslims to stay in the reconquered territories and keep their own culture and religion, and that most of the master builders were Muslims who continued to work in construction.[2][7][8][9][10]
Amador de los Ríos and the invention of a style
The transfer of the word to architecture is usually dated to a single speech. In June 1859 the historian José Amador de los Ríos read his inaugural address to the Real Academia de Bellas Artes de San Fernando in Madrid under the title El estilo mudéjar en arquitectura, “The Mudéjar style in architecture”. Accounts differ by a day over the date: Antonio Urquízar Herrera gives 19 June, while Juan Carlos Ruiz Souza, writing on the hundred and fiftieth anniversary of the speech, gives 18 June.[6][11] The text was printed in 1859 together with the reply of Pedro de Madrazo and reprinted, with some changes, in the Academy’s collected addresses in 1872.[6][12]
Amador did not set out the formal characteristics of the style with any precision. Urquízar Herrera, who has analysed the address and the controversy that followed it, shows that its argument was cultural and political more than formal. Amador discussed social and cultural relations between Christians and Muslims in medieval Spain and then commented on a group of buildings that, in his view, defined the style, among them the synagogues of El Tránsito and Santa María la Blanca in Toledo, the Alcázar of Segovia, the palace of the Mendoza family in Guadalajara and that of the Ayala in Toledo. Of his aesthetic notion little more can be deduced than the suggestion of Christian structures combined with Islamic ornament. The new term carried with it the social and political charge of the older word, and its formulation, Urquízar Herrera argues, was bound up with the search for a national identity in nineteenth-century Spain.[6][11]
Before 1859, critics had classified buildings by the cultural and political identity of their builders as well as by structural analysis, and the expression Mozarabic architecture had gained some currency for both the Christian churches built in lands under Islamic rule and the buildings raised by Muslims subject to Christians. Amador’s proposal displaced the second of these uses onto a new word.[6]
A century and a half of debate
The new term was questioned almost at once. In his reply, Pedro de Madrazo asked whether there was any certainty that everything now called Mudéjar was the product of Mudéjar hands, and whether many Christian master builders had not adopted the style of the Moorish architects who lived among them. Another contemporary objection, also quoted by Urquízar Herrera, accepted that the word could describe whatever belonged to the mudéjares but denied that it could designate a single and peculiar style. Urquízar Herrera concludes that Madrazo’s doubts have proved well founded: the rich architecture of the Mudéjar palaces is now understood less as the result of social hybridisation than as the imitation of prestigious models.[6] From the later nineteenth century until the 1970s, writers including Manuel de Assas, Vicente Lampérez, Manuel Gómez-Moreno, Diego Angulo, Leopoldo Torres Balbás, the Marqués de Lozoya, Fernando Chueca Goitia and Basilio Pavón Maldonado each tried to refine the idea, stressing in turn tradition, decoration, popular building, the identity of the workforce or the materials employed.[11]
Two problems recur. The first concerns the builders. Some definitions require that a building be the work of Muslim craftsmen, others accept any work in the Andalusi manner whoever made it. Gonzalo Borrás, whose studies of Aragonese Mudéjar are fundamental, emphasised a distinct mode of working that differed from that of Christian construction, while other scholars have preferred neutral terms such as “Romanesque brick masonry” for many of the brick churches of Castile and León.[11] The second concerns patronage and the theory of styles itself. Ruiz Souza speaks of the assimilation and appropriation of the artistic heritage of al-Andalus by Christian patrons, and cites Sancho Ortiz de Matienzo, treasurer of the Casa de Contratación and canon of Seville cathedral, who in 1499 had an image of the Giralda carved on the foundation stone of his chapel in his native village of Villasana de Mena, north of Burgos. Ruiz Souza asks why no comparable historiographical current arose in Sicily, the Balkans or Greece, or why brick buildings with decorative facings around Toulouse or in the Veneto were never separated from their stone contemporaries, and concludes that continuing the nineteenth-century debate on the theory of styles no longer makes sense[11]
The UNESCO description of the Aragonese monuments adopts a broad definition. It describes Mudéjar art as an artistic phenomenon that does not belong entirely to the cultures of Western Europe or of Islam, influenced by Islamic tradition but also reflecting contemporary European styles, particularly the Gothic, and present in Aragon from the twelfth century until the early seventeenth.[1] That is the sense in which the word is used in this essay: a body of Christian, and sometimes Jewish, buildings of the Iberian kingdoms in which Andalusi techniques and ornament, and in particular the geometry of interlaced patterns, play a structural and decorative role.
Brick, plaster, timber and tile
Whatever the definition, the materials are consistent. In Aragon, according to ICOMOS, the readily available materials were brick, lime, ceramics and timber, which were also economical to use.[2] The UNESCO statement of Outstanding Universal Value lists the vocabulary that results: rhombus-shaped mouldings known as sebka, stars, angled and interlaced brick friezes, arrows, lobed and multi-grooved arches, the rectangular frame called an alfiz, decorated eaves, lattice work, bell towers on the model of Almohad minarets, collar-beam roofs and carved ceilings of the kind called moamar.[1] Each of these forms will reappear in the chapters that follow, and nearly all of them can be described in the language of plane geometry: squares and their diagonals, equilateral triangles, regular octagons, and the star polygons generated by joining points on a circle.
The essay therefore treats Mudéjar not only as a chapter of architectural history but also as a long experiment in applied geometry, carried out by craftsmen who inherited methods from al-Andalus and, through it, from the mathematical culture of the wider Islamic world. The next chapter turns to the Andalusi buildings that provided the models.
Toledo
Open in Google MapsSeville
Open in Google MapsCórdoba
Open in Google MapsTeruel
Open in Google MapsZaragoza
Open in Google MapsCalatayud
Open in Google MapsTarazona
Open in Google MapsDaroca
Open in Google MapsTobed
Open in Google MapsCervera de la Cañada
Open in Google MapsGuadalupe
Open in Google MapsGranada
Nasrid Granada, for comparison.
Open in Google MapsChapter 2. Historians of Mudéjar from Amador to Nuere
Chapter 1 described how José Amador de los Ríos turned a legal status into the name of a style in 1859 and how the term was questioned at once. This chapter follows the history of scholarship after that speech: the scholars who extended the idea to new regions, those who challenged it, and the specialists in carpentry and geometry whose work underlies the later chapters of this essay. It relies chiefly on Juan Carlos Ruiz Souza’s review of a century and a half of the concept, published in 2009, and on Antonio Urquízar Herrera’s study of its nineteenth-century political meaning.[11][6]
How buildings became Mudéjar
Ruiz Souza describes how, after Amador, numerous centres of artistic production were defined as Mudéjar according to his criteria: because buildings there were made of brick, adobe, plaster, timber or masonry, because Mudéjar workmen took part in the work, or because geometric decoration was present.[11] At the beginning of the twentieth century, for example, the expression “Toledan Mudéjar” was frequently used to explain the origin of several types of construction spread across the territories of the Crown of Castile and León.[11]
The list of criteria explains much of the later confusion. Each criterion is independent of the others: a building could be of brick without geometric decoration, or have geometric decoration without any known Muslim builder. Ruiz Souza notes that the appearance of a single Muslim name among the workers of a building, the presence of one decorative element recalling al-Andalus, repetitive geometric decoration, the use of timber in roofs or of adobe, plaster and brick in facings led almost systematically to the use of the label.[11] The number of buildings and works called Mudéjar therefore grew continually, and with it the difficulty of saying what the word meant.
Seville, Castile and the regional schools
The regional extension of the concept can be followed through a few landmark studies. Diego Angulo’s Arquitectura mudéjar sevillana de los siglos XIII, XIV y XV, published in 1932, showed that Seville was another important centre of the art, and studied not only Sevillian buildings but also monuments in the provinces of Huelva and Cádiz.[11] Research continued with the identification of new centres, of which those of Castile and León stood out, in work by Valdés Fernández, Pérez Higuera and Lavado Paradinas in the 1990s.[11]
Ruiz Souza lists further regional studies: María Pilar Mogollón Cano-Cortés on Extremadura, Alfonso Emilio Pérez on Murcia, Rafael López Guzmán and Ignacio Henares on Andalusia and Latin America, Basilio Pavón Maldonado on Guadalajara, Huelva, Alcalá de Henares and Cuenca, and Pedro Lavado Paradinas and María Teresa Pérez Higuera on Castile and León; for the Hispanic American world he notes Judith Feliciano Chaves’s renewed approach.[11] Pavón Maldonado even attempted to study the Mudéjar element in the Alhambra and in the late medieval palaces of Córdoba and Seville.[11] The geographical scope of this essay, from Toledo and Seville to Aragon and Castile, follows the map that these studies drew.
Teruel and the Aragonese school
Aragon played a special part. Ruiz Souza notes that the Aragonese region, where many works on Mudéjar art were published and which hosted international colloquia whose proceedings were regularly published in Teruel from 1975 onwards, had a notable role in spreading the concept.[11] The World Heritage inscription of the Mudéjar architecture of Teruel in 1986, and its extension to the Mudéjar of Aragon in 2001, discussed in Chapters 21 and 22, drew on this scholarship.[13][2]
Gonzalo Borrás Gualis, the leading historian of Aragonese Mudéjar, published El arte mudéjar in Teruel in 1990 and edited the collective volume El arte mudéjar in Zaragoza in 1996, with an introduction titled “El arte mudéjar, un fenómeno hispánico”.[11] Ruiz Souza records that Borrás defended a criterion based on a mode of working that differed from that observed in Christian buildings, as distinct from criteria based on materials, decoration or the religion of the workforce.[11] This criterion of a distinct practice is close to the approach of the present essay, which looks for Mudéjar in methods of setting out and construction as well as in ornament.
Gómez-Moreno and the Mozarabic question
The relation between Mudéjar and Mozarabic art was a second line of debate. Manuel Gómez-Moreno’s Iglesias mozárabes, published in 1919, presented the Mozarabic community, the Christians who had lived under Islamic rule, as responsible for spreading the influence of Islamic art into Christian territory.[11] In the following years many critics rejected his view, among them José Camón Aznar in 1963, whose criticisms Isidro Bango Torviso took up in 1974, proposing to replace the term.[11]
French historians added another perspective. In 1936 Georges Marçais wrote that between Mozarabic and Mudéjar art there were curious relations that were still far from clear. Élie Lambert and Henri Terrasse drew attention to the palace architecture of the monarchy and the nobility, and Lambert studied the role of the vaults of the Great Mosque of Córdoba as models for certain Romanesque buildings. Beyond materials and workforce, Ruiz Souza observes, the two French historians emphasised the role of the patron or instigator of the work.[11] The shift from craftsmen to patrons is the shift that Ruiz Souza himself develops, in which Christian patrons appropriate the prestigious heritage of al-Andalus.[11]
The question of the workforce
The most difficult question has been that of the builders. Ruiz Souza points out that the medieval Cuadernos de Cortes of Castile and León, which allow everyday life in Castilian society to be studied in detail, show that some occupations were associated with particular groups of the population, but that building tasks were never assigned to any one group.[11] John Boswell’s study of the Mudéjar population of the Crown of Aragon in the fourteenth century documented the difficult conditions of that population, and Ruiz Souza concludes from it that a workforce from a clearly marginal group is unlikely to have set aesthetic criteria. He adds that the participation of Mudéjars in building may nevertheless have been fundamental, that many names are known, but that their real role and margin of creativity are hard to estimate.[11]
The point is important for this essay because it separates two questions that are often confused. One is who built a given ceiling; the other is what methods were used to design it. The second can be studied from the buildings and from López de Arenas’s manual even where the first cannot be answered. Chapter 45 summarises the evidence for named masters, and Chapter 44 shows how the profession was organised by the seventeenth century.[11][4]
Brick without Islamic ornament
Ruiz Souza gives a telling example of the inflation of the term. As the Castilian and Leonese centres were identified, Romanesque buildings of those regions came to be counted as Mudéjar simply because they were built of brick, even when no Islamic influence can be detected. The church of San Tirso at Sahagún in León, built in the twelfth century, was studied several times as a paradigmatic work of Mudéjar art despite the absence of any such element.[11] Valdés Fernández’s alternative term, “Romanesque brick masonry”, for most of the brick buildings of Castile and León was intended to be more neutral and more open, and the same author used “Hispano-Muslim art” for certain buildings such as Santa Clara at Tordesillas.[11]
Brick itself, Ruiz Souza adds, was common in the peninsula long before 711, as were masonry and rammed earth.[11] The material therefore cannot define the style. Chapter 25 treats the Castilian brick churches with this caution in mind, and Chapter 41 considers what brick contributes to geometric ornament as distinct from what it says about origins.
Nuere and the carpentry of lo blanco
For the subject of this essay the most important specialist is Enrique Nuere, whom Ruiz Souza calls the greatest expert on timber roofs. Nuere denounced the distortion that the “Mudejarist” view imposed on the study of carpentry by automatically identifying all roof framing as the work of Mudéjar craftsmen. On the contrary, he found Christian ancestry for many structures considered Mudéjar, such as the roof of Teruel cathedral, of which, in his view, only the decoration derives from the world of al-Andalus.[11]
Nuere’s distinction between structure and decoration is a distinction between two kinds of geometry. The geometry of a roof truss, its pitch and the cutting of its joints, is a problem of statics and carpentry common to many traditions. The geometry of a lazo, its star families and their cartabones, is the specific inheritance that López de Arenas codified and that links the Iberian workshops to the ornamental geometry of the Islamic world. Chapters 39 and 34 follow this distinction.[11][4]
Mathematicians and the symmetry debate
A separate line of scholarship came from mathematics rather than art history. In 1944 Edith Müller, working in Zürich under Andreas Speiser, examined the ornaments of the Alhambra for the wallpaper groups, the seventeen types of symmetry of a repeating plane pattern. Later claims that all seventeen groups occur there were rejected by Branko Grünbaum, who found about thirteen in his own survey; the debate is set out in Chapter 35.[14]
Historians of mathematics have meanwhile turned to the medieval sources themselves. Alpay Özdural’s study of the meetings between geometers and artisans, Yvonne Dold-Samplonius’s work on al-Kashi’s measurement of the muqarnas and Jan P. Hogendijk’s survey of the Arabic and Persian texts on ornament, all used in this essay, ask not which modern concepts the patterns illustrate but what their makers knew and how they worked.[3][15][16] Hogendijk opens his survey with exactly this contrast: Islamic ornamental patterns can illustrate modern notions such as crystallographic groups and aperiodic tilings, but the question for the historian is what the medieval sources say about their design.[16]
A concept in revision
Ruiz Souza’s conclusion, quoted in Chapter 1, is that continuing the nineteenth-century debate on the theory of styles no longer makes sense.[11] Urquízar Herrera, for his part, shows that the concept was formed in a political context of national identity and that Pedro de Madrazo’s first doubts have proved well founded.[6] The historiography therefore leaves the word Mudéjar as a convenient label for a body of buildings rather than the name of a single style with fixed rules.
That outcome suits a study of geometry. The geometric methods examined in this essay, the star polygon, the lacería families, the cartabón and the cambija, can be traced across buildings whatever label is attached to them, and they can be compared with the mathematical texts of Baghdad, Córdoba, Toledo and Zaragoza without first deciding who was, or was not, a Mudéjar.[11][4]
Chapter 3. Recording and Classifying Geometric Ornament
Chapter 2 traced how art historians defined Mudéjar. A second history, running in parallel, concerns how the geometric ornament of Spain was recorded, published and analysed by architects, designers, crystallographers and mathematicians. That history matters here because many modern statements about the mathematics of the Alhambra and of Mudéjar buildings come from it rather than from the medieval sources. This chapter follows it from the measured drawings of the 1830s to the debate over symmetry groups and the return, in recent decades, to the texts of the medieval geometers.[17][14][16]
Measured drawings of the 1830s
According to the Victoria and Albert Museum, the British architect Owen Jones and the French architect Jules Goury were the first to study the Alhambra as a masterpiece of Islamic design. They spent six months studying its decoration, producing hundreds of drawings and plaster casts; Goury died of cholera during their stay, and Jones returned to London determined to publish their results.[17] The Smithsonian Libraries’ description of the resulting book gives its full title, which records drawings taken on the spot in 1834 by Goury and in 1834 and 1837 by Jones, with translations of the inscriptions and a historical notice by Pascual de Gayangos.[18]
Jones judged the printing of his day inadequate for the colour and detail of the decoration and adopted the new technique of chromolithography. The book, published between 1842 and 1845, became, in the V&A’s words, one of the most influential publications on Islamic architecture of all time.[17] The Smithsonian notes that its second volume, with fifty chromolithographic plates of decorative fragments, was intended for designers and manufacturers to study and copy.[18]
For the mathematics of ornament the significance of the book lay in its method. The drawings were measured records, not picturesque views, and they made the geometric panels of the Alhambra available in accurate form to readers who had never seen them. Chapter 37 noted that the analysis of the Alhambra’s muqarnas by Goury and Jones was still cited in the twentieth century for its finding that a small number of prism types accounts for most constructions.[15]
The Grammar of Ornament
The V&A records that the Alhambra studies established architectural polychromy as an issue for debate, and that Jones, inspired by the tilework and its “infinite possibilities for invention of design”, became interested in contemporary mosaics and tessellated pavements. When the Crystal Palace was moved to Sydenham, he designed its Egyptian, Greek, Roman and Alhambra Courts.[17]
In 1856 he published The Grammar of Ornament, which set out to identify common principles behind the best historical ornament and to formulate a design language applicable to wallpapers, textiles, furniture, metalwork and interiors.[17] Its plates of Moresque ornament, drawn from the Alhambra, placed the geometric panels of Granada beside those of other traditions as material for analysis. The book did not use mathematical language in the modern sense, but it treated pattern as something with rules that could be extracted and applied, a precondition for the later mathematical study.
Crystallography and the counting of groups
The mathematical classification of repeating patterns came from crystallography. MacTutor records that Arthur Schönflies, prompted by a problem suggested by Felix Klein in the late 1880s, had found by 1891 the complete list of the 230 crystallographic space groups, and that the same classification was made independently by E. S. Fedorov.[19] The two at first obtained different totals, 229 and 227 after omissions and a duplication, and corrected each other by correspondence before arriving at the same list of 230.[19]
The plane analogue of the space groups is the set of seventeen wallpaper groups described in Chapter 35, the types of symmetry possible for a pattern that repeats in two independent directions. MacTutor records that George Pólya added to the understanding of the seventeen plane crystallographic groups in 1924 by illustrating each with tilings of the plane.[20] The step from crystallography to ornament was thus taken by illustration: a classification derived for atoms in space was shown to correspond to the possible designs of a flat repeating pattern.
Speiser and the Zürich school
The connection with the Alhambra was made in Zürich. MacTutor’s biography of Andreas Speiser records that his textbook on the theory of groups of finite order, with applications including crystallography, was first published in 1923, and quotes Donald W. Crowe’s judgement that in all editions from the second, in 1927, Speiser included a large section on the symmetries of ornament, introducing the plane crystallographic groups in the notation of his colleague Niggli.[21] Grünbaum, citing Speiser’s text of 1922, notes that it illustrated the topic with patterns from ancient Egypt and quoted with approval Flinders Petrie’s view that it is almost impossible to show that any decoration originated independently of the Egyptian stock, an opinion he calls rather biased.[14]
Speiser’s student Edith Müller wrote her doctoral thesis on the group-theoretical and structural analysis of the Moorish ornaments of the Alhambra, completed in 1944.[21][14] Crowe, as quoted by MacTutor, recalls that Speiser’s book and Müller’s thesis together persuaded many readers that designers of ornament from ancient times had at least a subconscious understanding of basic ideas of group theory.[21] Grünbaum adds that Müller published a short note in the Madrid journal Euclides in 1946, with illustrations of Alhambra mosaics representing nine different wallpaper groups, and that she later became a well-known astronomer.[14]
An artist reads the classification
The best-known response to the Alhambra in the twentieth century came from an artist. MacTutor records that M. C. Escher visited Spain in June 1922 and that the Alhambra had an immense influence on him; he was overwhelmed by the tiled decoration of the fourteenth-century palace. After a second visit in 1936, when he and his wife spent days sketching in the palace, his interest in order and symmetry, in MacTutor’s words, took over his life.[22]
Escher then read Pólya’s 1924 paper. He did not follow the abstract concept of a group, but he understood the seventeen plane symmetry groups described there and taught himself how each worked; between 1937 and 1941 he produced forty-three coloured drawings of periodic tilings with a wide variety of symmetry types.[22] MacTutor quotes the judgement that his notebooks show him to have become a research mathematician, regardless of his own sense of mathematical insecurity.[22][20] The sequence from Goury and Jones’s measured plates, through Pólya’s classification, to Escher’s drawings shows how the Alhambra entered modern mathematics through visual rather than textual sources.
Hankin’s polygonal method
A different question, how such patterns were drawn rather than how they could be classified, was taken up by E. H. Hankin in a memoir for the Archaeological Survey of India in 1925. Chapter 32 described his polygonal technique: the surface is first covered with a network of polygons in contact, and lines crossing at the midpoints of their sides generate the pattern.[23] Hankin’s approach was based on the evidence of the patterns themselves rather than on medieval texts, but it was a sustained attempt to reconstruct a method of design, and Lu and Steinhardt still treat it as one version of the view that such patterns were drawn directly with lines.[23][24]
The counting debate
Once the classification was available, the question of how many of the seventeen groups occur in the Alhambra became a recurring theme. Chapter 35 gives the details. In outline, Grünbaum records that Müller documented twelve groups; that later writers, misreading her remark that minor changes would have yielded two more, credited her with fourteen; that others asserted, without investigation, that all seventeen are present; and that José María Montesinos argued from photographs for all seventeen in a book of 1987.[14] Grünbaum, who spent several days in 1983 examining the decorations, found Müller’s twelve and one more, and argued that the answer depends entirely on unstated criteria about colour, interlace and what counts as a single ornament.[14]
His conclusion was methodological. There are situations, he wrote, in which a more flexible approach of mathematical interpretation would be not only more productive but also more relevant, and this applies in particular to the ornament of the Alhambra and of Seville.[14] This essay follows that warning and makes no claim about the full set of groups in any building.
Quasi-crystalline readings
A further wave of interest followed the discovery of quasi-crystals in physics. In 2007 Peter J. Lu and Paul J. Steinhardt proposed that some medieval Islamic patterns were made by fitting together a small set of decorated tiles, and that by the fifteenth century this method produced patterns with nearly perfect quasi-periodic order.[24] Chapter 36 examines their argument and the evidence of the Topkapı Scroll. Their work extended the range of modern concepts that could be found in medieval ornament, and with it the question of whether such concepts describe the makers’ knowledge.[24][25]
The return to the medieval sources
From the late twentieth century, historians of mathematics turned the question around. Rather than asking which modern structures the patterns illustrate, they asked what the medieval texts say about how patterns were designed and who designed them. Hogendijk opens his survey of the Arabic and Persian sources with exactly this contrast: the patterns can illustrate crystallographic groups and aperiodic tilings, but the historian must ask what the medieval sources record.[16] Özdural’s study of the meetings between geometers and artisans and Dold-Samplonius’s work on al-Kashi’s measurements belong to the same turn.[3][15]
For Mudéjar Spain this turn has a particular resource, which the modern classifiers did not use: the Breve compendio of López de Arenas, a seventeenth-century manual written by a working carpenter that records the set-squares, proportions and procedures of the lazo. Part IV of this essay is built around that text, alongside the Arabic and Persian sources, in order to describe the geometry as its practitioners understood it.[4][16]
Three ways of seeing pattern
The scholarship of geometric ornament has thus passed through three phases, each of which left its mark on how the Alhambra and Mudéjar buildings are discussed. The architects and designers of the nineteenth century recorded and published the patterns; the crystallographers and mathematicians of the twentieth classified them; and historians of mathematics have returned to the medieval texts and to the makers. The phases overlap, and none is complete, but they ask different questions, and statements about the mathematics of Mudéjar ornament need to be read with the question they answer in mind.[17][21][14][16]
Part II. The Mathematical Inheritance
Chapter 4. The Andalusi Inheritance
Mudéjar builders did not invent their repertoire. They drew on four centuries of building in al-Andalus, from the Umayyad mosque of Córdoba to the Almohad minarets of Seville and the Nasrid palaces of Granada. This chapter describes the buildings that supplied the models, with attention to the geometric features that later reappear in Christian and Jewish commissions.
The Great Mosque of Córdoba
The Great Mosque of Córdoba was built in a series of campaigns. Work probably began around 785–786 under ‘Abd al-Rahman I, on the site of a Visigothic church, as a square enclosure containing a courtyard and a prayer hall of eleven naves divided by ten arcades running perpendicular to the qibla wall. Nearly every subsequent Umayyad ruler extended or embellished it. The largest extension was begun soon after al-Hakam II succeeded ‘Abd al-Rahman III in 961: the arcades of the prayer hall were carried further south, ending in a monumental maqsura, a new qibla wall was built with the mihrab, and the domes, five of which survive, were added at this time, together with mosaic decoration and the intersecting arches for which the building is known. A last extension, to the east, followed under the regent al-Mansur towards the end of the tenth century.[9]
The domes of al-Hakam II’s extension are of particular importance for the geometry of later building. They are carried on pairs of parallel ribs that cross one another, leaving an open polygon at the centre. Where the ribs run between alternate sides of an octagon, they form an eight-pointed star. The Museum With No Frontiers, describing a sixteenth-century dome in Zaragoza, explicitly identifies its intertwined arches forming eight-pointed stars as the vaulting system used in al-Hakam II’s extension at Córdoba.[26] The same figure, an octagon with a star inscribed by joining its vertices in steps of three, is the most common single motif of Mudéjar ornament.
On 29 June 1236 Córdoba was taken by Ferdinand III of Castile, and in the same year the mosque was purified and consecrated as a Christian church. A Renaissance cathedral was later built in the middle of the prayer hall in the sixteenth century.[9] UNESCO inscribed the mosque in 1984 and extended the listing to the historic centre of Córdoba in 1994.[27]
Madinat al-Zahra and its geometer
West of Córdoba, ‘Abd al-Rahman III founded the palace city of Madinat al-Zahra. According to the Museum With No Frontiers, construction of the palaces began in 936 and continued until 976, fifteen years into the reign of al-Hakam II. The layout was irregular, partly because of the steep slope, and covered some 120 hectares. Contemporary sources mention eastern master builders from Baghdad, Damascus and Constantinople, and the names of the masons Berd, Nasr, Fatah, Aflah and Tariq are carved on capitals. The same record names Maslama ibn ‘Abd Allah as architect and geometer of the works.[28] The city lasted only a few decades before it was sacked and abandoned, and its remains were rediscovered and excavated in the twentieth century. UNESCO inscribed it in 2018 as the Caliphate City of Medina Azahara.[29]
The description of a named “geometer” directing the work is rare in the documentation of the period. It should not be confused with the astronomer Maslama al-Majriti, who belongs to the next generation and is discussed in Chapter 8.[28][30]
The mosque of Bab al-Mardum in Toledo
In Toledo, a small mosque near the gate called Bab al-Mardum, now known as Cristo de la Luz, carries a foundation inscription naming its patron, Ahmad ibn Hadidi, and dating it to the month of Muharram 390, that is December 999 to January 1000.[7][31] The plan is almost square, about 7.74 by 8.60 metres. Four columns divide the interior into nine square bays, each covered by a different vault; the central vault rises to 9.30 metres. The vaults are directly inspired by those of al-Hakam II at Córdoba, and each is solved in a different way with crossing horseshoe arches. The building is of brick with lime mortar, and the brickwork of its facade is arranged in patterns which the Museum With No Frontiers relates to Mesopotamian and Persian forms.[7]
Bab al-Mardum is a useful starting point for the geometry of Toledo because it shows, on a small scale, a nine-square grid used as a field for variation. After the Christian conquest in 1085 the mosque was used as a church, and in 1182, at the request of Alfonso VIII, the archbishop gave it to the Order of the Hospital of the Holy Cross, which extended it with a Mudéjar transept and a semicircular brick apse.[7][32]
The Aljafería in Zaragoza
The Aljafería in Zaragoza is the best-preserved palace of the eleventh-century taifa kingdoms. It was built for Abu Ja‘far Ahmad al-Muqtadir of the Banu Hud, who ruled from 1046 to 1081, around a large rectangular courtyard with pools in front of porticoes on the short sides. The lower part of the so-called Troubadour’s Tower may date from the end of the ninth century. Inside, the decoration follows the models of caliphal Córdoba but multiplies them into a dense combination of interlaced polylobed and mixtilinear arches. A small octagonal oratory beside the north hall served as a private mosque.[33] The palace was also the court of al-Muqtadir’s son al-Mu’taman, the mathematician whose work on geometry is discussed in Chapter 8.[34][35]
Almohad Seville and the sebka
The Almohad dynasty, which ruled al-Andalus from the mid-twelfth century, made Seville its peninsular capital. Work on the new great mosque began under Abu Ya‘qub Yusuf, and its minaret, now the Giralda, was begun by the master builder Ahmad ibn Baso in 1184 and, after an interruption, completed under Ali de Gomara. It was finished on 10 March 1198. The tower consists of two square shafts, one inside the other, with a ramp rising between them; the height to the terrace is 50.85 metres. In the central zone of each face, the side panels are covered with a network of carved and cut brick, formed by extending and crossing blind arches until they produce a lattice of rhombuses.[36]
This lattice, the sebka, is the second great motif of Mudéjar ornament. Its geometry is that of a grid of lobed or pointed arches whose extensions intersect, and it can be extended indefinitely in two directions. The ICOMOS evaluation of 1986 observes that the builders of the church towers of Teruel copied the structure and decoration of Almohad minarets while giving them new functions, and the tower of San Martín in Teruel is built in the Almohad manner as two concentric towers with the stair between them.[13][37]
Nasrid Granada
The last Islamic state in the peninsula, the Nasrid kingdom of Granada, lasted until 1492. Its palace city, the Alhambra, was begun by Muhammad I after 1238, and its present appearance is largely the work of Yusuf I and his son Muhammad V in the fourteenth century. The Comares Palace and the Palace of the Lions survived because they were kept as an annex to the Renaissance palace that Charles V began in 1526.[38] UNESCO inscribed the Alhambra, the Generalife and the Albayzín in 1984 and 1994.[39]
The Alhambra matters to the history of Mudéjar in two ways. It was contemporary with many Castilian Mudéjar works, and craftsmen and ideas passed between Granada and Seville, as the Alcázar of Pedro I shows. It is also the building on which much of the modern mathematical study of Islamic ornament has been carried out, and the debate over the symmetry groups present in its tilework is discussed in Chapter 35.[40][14]
Chapter 5. Geometry in Abbasid Baghdad
The mathematics that later reached Córdoba, Toledo and Zaragoza had its first great centre in Baghdad. This chapter sets out, briefly, the parts of that tradition most relevant to building and ornament: the Arabic Euclid, the algebra and mensuration of al-Khwarizmi, and the practical geometry of Abu al-Wafa’ al-Buzjani, who wrote a book for craftsmen and recorded his own meetings with them. A fuller account of the Greek inheritance and of the eastern geometers is given in the earlier Nekud essay on the origins of Arabic geometry.[5]
The Arabic Euclid
Euclid’s Elements was translated into Arabic more than once. According to the MacTutor history of mathematics at the University of St Andrews, the two earliest translations were made by al-Hajjaj ibn Yusuf, the first in the reign of Harun al-Rashid, and survive only in fragments; a third translation, by Hunayn ibn Ishaq, was revised by Thabit ibn Qurra, and all later Arabic versions descend from that revision.[41][42] Thabit, who had been brought to Baghdad from Harran by Muhammad ibn Musa ibn Shakir, one of the three brothers known as the Banu Musa, translated and revised many Greek works and made original contributions to number theory, spherical trigonometry and statics.[41]
For the history of ornament the Elements matters less for its theorems on proportion than for its constructions. Book I opens with the construction of an equilateral triangle on a given segment; Book IV shows how to inscribe in a circle a square, a regular pentagon, a regular hexagon and a regular fifteen-sided polygon.[43][44][45][46][47] These are exactly the figures from which the star patterns of Islamic and Mudéjar ornament are generated, as Chapter 32 explains. The David E. Joyce edition of the Elements, hosted by Clark University, gives the Greek text in English with diagrams and is cited here for the propositions themselves.[48]
Al-Khwarizmi and the measurement of figures
Muhammad ibn Musa al-Khwarizmi, who lived from about 780 to about 850, spent most of his working life in Baghdad in connection with the Abbasid court, particularly under the caliph al-Ma’mun, who reigned from 813 to 833. The tenth-century bibliographer Ibn al-Nadim attached him to the Bayt al-Hikma, the caliphal library often called the House of Wisdom, although the nature of that institution is now debated.[49][42] His Algebra and his astronomical tables were both dedicated to al-Ma’mun.[49]
The Algebra contains, after its account of equations and worked examples, a section on mensuration: rules for the areas of figures such as the circle and for the volumes of solids such as the sphere, cone and pyramid. MacTutor notes that this section has more in common with Hindu and Hebrew texts than with any Greek work. In his introductory section al-Khwarizmi uses geometrical figures to justify the solution of equations, which G. J. Toomer took to show familiarity with Book II of Euclid; al-Hajjaj, the translator of the Elements, was his colleague.[42] His treatise on Indian arithmetic, preserved in Latin, gave European languages the word algorithm.[42]
Al-Khwarizmi’s astronomical handbook, the Zij al-Sindhind, was based on Indian models rather than on Ptolemy. It survives only in Latin, through a revision made in Córdoba by Maslama al-Majriti in the tenth century and translated in the twelfth by Adelard of Bath.[42][49][30] That route, from Baghdad to Córdoba and from Córdoba to Latin, is a small model of the transmission discussed in Chapters 8 and 13.

Abu al-Wafa’ and the book for craftsmen
Abu al-Wafa’ Muhammad al-Buzjani was born in Buzjan in Khurasan on 10 June 940 and died in Baghdad in 997 or 998. He moved to Baghdad at the age of twenty and became a leading astronomer and mathematician at the court of the Buyid rulers, observing at the Bab al-Tibn observatory and later helping to build a new observatory with Abu Sahl al-Kuhi. With al-Biruni, then in Kath in Central Asia, he arranged a joint observation of a lunar eclipse in 997 in order to determine the difference in longitude between their two cities, and the result, a time difference of about one hour, was close to the modern value.[50] He is best known in the history of mathematics for his work on trigonometry, including tables of sines and tangents at intervals of fifteen minutes of arc.[51]
Two of his books were written for practical readers. The first, on arithmetic for scribes and officials, uses finger-reckoning with numbers written in words. The second, written after 990, is the book usually called On those geometric constructions which are necessary for a craftsman. MacTutor summarises its thirteen chapters: the design and testing of drafting instruments, the construction of right angles, approximate trisections of angles, constructions of parabolas, regular polygons and their inscription in and circumscription about circles, the inscription of polygons in other polygons, the division of plane figures and the division of the surface of a sphere into regular spherical polygons. Abu al-Wafa’ uses compass and straightedge where he can and approximate methods where he cannot, and he solves a whole group of problems with a straightedge and a compass of fixed opening, perhaps because in practice a fixed compass gives more exact results than one that is constantly reset.[51]
Geometers and artisans in the same room
The most valuable passage in the book for the present subject is autobiographical. Alpay Özdural, writing in Historia Mathematica in 2000 and working from the Istanbul manuscript Ayasofya 2753, translates Abu al-Wafa’s account of meetings in Baghdad at which a group of geometers and artisans were asked how to construct one square from three equal squares. A geometer easily constructed a line whose square equals the three squares, but none of the artisans was satisfied: the artisan, Abu al-Wafa’ explains, wants to divide the squares into pieces from which one square can be assembled. He then shows that a dissection proposed by the artisans, which looked convincing when drawn, was in fact wrong, because the side of their assembled figure, equal to the side of a unit square plus half its diagonal, is shorter than the side of a square equal to three units, and he gives a correct dissection.[3]
Özdural draws two conclusions. The first is that such meetings were common in the Islamic world: he cites ‘Umar Khayyam in eleventh-century Isfahan, al-Kashi at the building site of the Samarkand observatory in the fifteenth century, and meetings between architects and geometers in Istanbul around 1600. The second is that mathematicians taught geometry to artisans by means of cut-and-assemble methods and with figures that could be used for ornament, a conclusion he supports from an anonymous Persian compilation of about 1300, On interlocks of similar or corresponding figures, apparently written down from notes of meetings in which the mathematician Abu Bakr al-Khalil al-Tajir al-Rasadi took part.[3]
The arithmetic of the three-squares problem is simple to state. If the unit square has side 1, its diagonal is the square root of 2, and the artisans’ figure has side 1 plus half the square root of 2, about 1.707; the square equal to three units must have side equal to the square root of 3, about 1.732. A difference of about one and a half per cent is invisible in a sketch but decisive in a floor of tiles that must close. That gap, between what looks right and what is right, is the gap that a geometer’s construction closes, and it recurs whenever the carpenters and tile-cutters of the Mudéjar workshops had to make a pattern meet itself after many repetitions.[3]
Chapter 6. The Algebra of al-Khwarizmi Worked Through
Chapter 5 introduced al-Khwarizmi as a scholar of the Abbasid court. This chapter opens his short book on algebra and works through its methods with his own numbers, using the English translation published by Frederic Rosen in 1831. The aim is to show, problem by problem, what kind of mathematics the Latin West received from Baghdad through Toledo, and why its rules were written for readers who measured, divided and built.[52]
The purpose declared in the preface
Al-Khwarizmi explains in his preface that he was encouraged to compose “a short work on calculating by completion and reduction”, confined to what is easiest and most useful in arithmetic. He lists the uses he has in mind: inheritance, legacies, partition, lawsuits and trade, and also “the measuring of lands, the digging of canals, geometrical computation, and other objects of various sorts and kinds”.[52] The book is therefore not presented as speculative mathematics. It is a manual, and its three parts follow the plan announced here: the rules of calculation with their demonstrations, a chapter on mensuration, and a long section on legacies and inheritance.[52]
The two words of the title describe operations on an equation. Completion, al-jabr, removes a subtracted quantity from one side by adding it to both sides; reduction, al-muqabala, removes equal quantities that appear on both sides. Al-Khwarizmi uses the two words repeatedly as instructions in his worked problems, and in Rosen’s translation they appear as the steps of “completing” and “reducing” an expression.[52] The Latin translation of the treatise, made in the twelfth century, carried the Arabic word al-jabr into European languages as the name of the whole discipline.[42]
Roots, squares and simple numbers
Al-Khwarizmi works with three kinds of quantity. A root is the unknown quantity itself, what Rosen’s translation also calls a “thing”; a square is the root multiplied by itself; a simple number is a quantity that refers neither to a root nor to a square.[52] There are no symbols. Every equation is written in words, and every coefficient is a whole number or a fraction named in words, such as “two and seven-ninths”. Negative numbers and zero do not appear as solutions, and the cases are therefore arranged so that every quantity on each side is positive.[52]
From these three kinds he forms six standard cases. Three are simple: squares equal to roots, squares equal to numbers, and roots equal to numbers. Three are compound: squares and roots equal to numbers, squares and numbers equal to roots, and roots and numbers equal to squares.[52] In modern notation, with x for the root, the compound cases are x² + bx = c, x² + c = bx and bx + c = x². The separation into six cases is a consequence of the refusal of negative coefficients. A modern reader writes one general quadratic; al-Khwarizmi needs three different procedures for the three compound forms because each moves a different term to the other side.[52]
For the simple cases the rules are immediate. “A square is equal to nine” gives the root three. “Five squares are equal to eighty” is first reduced to a single square equal to one fifth of eighty, sixteen, whose root is four. “The half of the square is equal to eighteen” is first completed to a whole square equal to thirty-six, whose root is six.[52] The procedure of reducing or completing the number of squares to exactly one, and adjusting the roots and numbers “in the same proportion”, is the first general rule of the book, and it is applied before every compound case.[52]
Squares and roots equal to numbers
The first compound case is introduced by the most famous example in the history of algebra. Al-Khwarizmi asks “what must be the square which, when increased by ten of its own roots, amounts to thirty-nine?” The rule is given in words. Halve the number of roots, which gives five; multiply this by itself, which gives twenty-five; add it to thirty-nine, which gives sixty-four; take the root, which is eight; subtract half the number of roots, five; the remainder, three, is the root sought, and the square is nine.[52]
In modern notation the procedure is x = √((b/2)² + c) − b/2. With b = 10 and c = 39 this gives √(25 + 39) − 5 = 8 − 5 = 3. The check is immediate: 9 + 30 = 39. The second root of the modern equation, −13, is not mentioned, because it is not a quantity in al-Khwarizmi’s sense.[52]
When there is more than one square, the coefficients are first reduced. The example “two squares and ten roots are equal to forty-eight dirhems” becomes, after halving everything, “one square and five roots equal to twenty-four”. Now half of five is two and a half; its square is six and a quarter; added to twenty-four this makes thirty and a quarter, whose root is five and a half; subtracting two and a half leaves three, again the root sought.[52] The example “half of a square and five roots are equal to twenty-eight” is treated in the opposite way: the half square is doubled to a whole square, and the five roots and the twenty-eight are doubled with it, giving one square and ten roots equal to fifty-six, which the same rule solves with the root four.[52]
The geometric demonstration by completing the square
What makes the book more than a collection of recipes is that al-Khwarizmi justifies the rules geometrically. For the case x² + 10x = 39 he draws a square, called AB in Rosen’s translation, whose side is the unknown root. Because the ten roots are added to the square, he divides ten into four parts of two and a half and attaches to each side of the square a rectangle whose length is the side of the square and whose breadth is two and a half. The figure now has the shape of a square with four rectangular arms, and its total area is the original square plus ten roots, that is, thirty-nine.[52]
The four corners of the figure remain empty. Each is a small square with side two and a half, and so with area six and a quarter; together the four make twenty-five. Adding them completes a large square whose area is thirty-nine plus twenty-five, sixty-four, and whose side is therefore eight. The side of the large square is made of the unknown side together with two breadths of two and a half, that is, five; so the unknown side is eight minus five, three.[52]
Al-Khwarizmi adds that “the same may also be explained by another figure”. This time he halves the ten roots and constructs two rectangles on two sides of the square, each with one side equal to five and the other equal to the side of the square; the single missing corner is then a square of side five and area twenty-five, and the completed square again has area sixty-four. The two figures are the same argument at two different scales, and they show why the rule asks for half the number of roots: the half is the breadth of the rectangles in the second figure.[52]
This is the operation that modern textbooks still call completing the square, and al-Khwarizmi’s figures make it literal. The quadratic rule is not memorised as a formula; it is read off a drawing made of squares and rectangles. The drawing belongs to the same world of figures as the propositions of Book II of Euclid’s Elements, which treat the areas of rectangles and squares built on divided lines, and to the same world as the square-based layouts described in later chapters of this essay.[52][48]
Squares and numbers equal to roots
The second compound case, x² + c = bx, is the one in which al-Khwarizmi meets two answers. His example is “a square and twenty-one in numbers are equal to ten roots of the same square”. Halve the roots, giving five; multiply by itself, giving twenty-five; subtract the twenty-one, leaving four; take its root, two; subtract this from half the roots, which leaves three. That is one root of the square, and the square is nine. Alternatively, add the two to half the roots, giving seven, which is also a root, and the square is forty-nine.[52]
In modern notation the two answers are b/2 ± √((b/2)² − c), and with b = 10 and c = 21 they are 5 ± 2. Both satisfy the condition: 9 + 21 = 30 = 10 × 3, and 49 + 21 = 70 = 10 × 7.[52]
Al-Khwarizmi also states the limit of the rule in words. If the product of half the number of roots with itself is less than the number connected with the square, “the instance is impossible”; if it is equal to that number, the root of the square is equal to half the number of roots, with nothing added or subtracted.[52] In modern terms these are the cases of a negative and a zero discriminant. The book does not say that there are “no real roots”; it says that the question as posed cannot be answered, and moves on. The rule therefore contains the full classification of this case that a modern student learns, expressed as a test on given numbers.[52]
Roots and numbers equal to squares
The third compound case, bx + c = x², is illustrated by “three roots and four of simple numbers are equal to a square”. Halve the roots, giving one and a half; multiply by itself, giving two and a quarter; add the four, giving six and a quarter; take the root, two and a half; add half the roots, one and a half; the sum, four, is the root of the square, and the square is sixteen.[52]
The modern equivalent is x = b/2 + √((b/2)² + c), and indeed 3 × 4 + 4 = 16. Here only one answer is given, because the other value of the modern formula is negative. Taken together, the three procedures for the compound cases contain the general solution of the quadratic for every equation that has a positive root, and each procedure is supported by its own geometric figure.[52]
Six problems and the unknown thing
After the rules, al-Khwarizmi works through a series of problems that are framed as puzzles about numbers. The first reads: “I have divided ten into two portions; I have multiplied the one of the two portions by the other; after this I have multiplied the one of the two by itself, and the product of the multiplication by itself is four times as much as that of one of the portions by the other.”[52]
The solution introduces the unknown by name. Suppose one portion to be a thing, and the other ten minus a thing. Their product is ten things minus a square, and four times this is forty things minus four squares. The thing multiplied by itself is a square, and so a square equals forty things minus four squares. Completing, by adding the four squares to both sides, gives five squares equal to forty things; reducing to a single square gives one square equal to eight things. The thing is therefore eight, and the other portion is two.[52] Al-Khwarizmi ends with the remark that the question “leads you to one of the six cases, namely, that of squares equal to roots”.[52]
This short computation is the whole method in miniature. The problem is translated into a statement about the unknown, the statement is simplified by completion and reduction, and the result is recognised as one of the six standard cases, which is then solved by its rule. In modern notation, x² = 4x(10 − x) becomes 5x² = 40x, and x = 8.[52] The second problem divides ten into two parts such that one hundred equals one part squared multiplied by two and seven-ninths; reducing to one square by the fraction gives that part as six, and the other as four, and Rosen’s translation follows the same pattern of completion, reduction and recognition throughout.[52]
The chapter on mensuration
The second part of the book is a chapter on mensuration, the measurement of figures, and it is here that al-Khwarizmi’s practical audience is most visible. He begins with the circle and gives three rules for the circumference. The first, “in practice”, takes the diameter times three and one seventh. The second, which he attributes to the geometricians, multiplies the diameter by itself, then by ten, and takes the root of the product. The third, which he attributes to the astronomers, multiplies the diameter by sixty-two thousand eight hundred and thirty-two and divides by twenty thousand.[52]
In modern terms the three rules use 3 1/7, √10 and 3.1416 for the ratio of circumference to diameter. Al-Khwarizmi describes the first as “the rule generally followed in practical life, though it is not quite exact”, and says of the other two that they “come very nearly to the same effect”. He presents all three as available to a reader who needs them, and gives a worked example of a circle of diameter seven, whose area by the second rule below is thirty-eight and a half.[52] The coexistence of rules of different precision, each acceptable for its purpose, is a theme to which the essay returns in Chapter 7, where Abu al-Wafa’ and al-Biruni distinguish what is exact from what is good enough for a builder.[16]
For the area of a circle al-Khwarizmi gives a rule in the same practical form: multiply the diameter by itself and subtract from the product one seventh and half of one seventh of it. The remainder is the area.[52] In modern notation the area is d² × (1 − 1/7 − 1/14) = (11/14) d², which is exactly the area πd²/4 when π is taken as 22/7. The rule is therefore the first rule for the circumference, expressed for areas without passing through the radius.[52]
He then describes the quadrilaterals. Rosen’s translation lists five kinds: the square, with equal sides and right angles; the oblong rectangle; the rhombus, with equal sides but no right angles, whose area is half the product of its two diagonals; the rhomboid, whose length differs from its breadth and whose angles are not right, but whose opposite sides are equal, and which is computed in the same way as the rhombus; and the quadrilateral with unequal sides and angles, whose area is found by drawing a diagonal and computing the two triangles.[52] His example of a rhombus has diagonals of eight and six yards, and its area is eight multiplied by three, or six by four, twenty-four square yards.[52] The rule for the rhombus is of particular interest for the ornament discussed later in this essay, because the rhombus is the shape formed between crossing parallel bands, and its area depends only on the two diagonals that a layout fixes.[52]
Triangles are classified by comparing the square on the longest side with the sum of the squares on the other two. If they are equal the triangle is right-angled; if the square on the longest side is smaller the triangle is acute; if larger it is obtuse.[52] This is the theorem of Pythagoras and its converse turned into a practical test. For an equilateral triangle with side ten, al-Khwarizmi finds the height by subtracting the square of half the base, twenty-five, from the square of the side, one hundred, and taking the root of the remainder, seventy-five; the area is half the base multiplied by this height.[52] The modern value, √75 ≈ 8.66 for the height and about 43.3 for the area, matches the method; al-Khwarizmi keeps the root unevaluated where it is not rational.[52]
The chapter ends with solids. A prism or cylinder is the area of the base multiplied by the height; cones and pyramids are one third of the area of the base multiplied by the height. Al-Khwarizmi then asks for the volume of a pyramidal pillar with a base of four yards by four, a top of two yards by two and a height of ten yards. Because the pillar “has no top”, he first finds by proportion the height that is missing to complete the pyramid, computes the whole, and subtracts the missing part.[52] These rules are stated as procedures for a reader who has a body in front of him and needs its volume, which is the situation of anyone who orders material for a building.[52]
Legacies and the law of inheritance
The third and longest part of the treatise applies the method to legacies. The problems combine the Islamic law of inheritance with bequests to persons outside the family, and they are solved by setting a share as the unknown thing and expressing the conditions of the will as an equation.[52] Rosen remarks in a note that the problems in one chapter “may be considered as belonging rather to Law than to Algebra”, because they contain little more than statements of the law in complicated cases.[52]
The mathematical content is nevertheless real. In one example a father leaves sons, one of whom owes the estate a sum; the share of each son is set as an unknown, the debt and the bequest to a stranger are expressed in terms of it, and the resulting linear equation gives the stranger’s legacy and the share of the son who owes nothing as five each.[52] The interest for this essay lies in the habit of mind. The same procedure that solves a quadratic about squares and roots solves a division of property: write the condition in terms of the unknown, complete and reduce, recognise the standard case.[52]
From Baghdad to the Latin translators
Al-Khwarizmi’s algebra reached the Latin West through the translation movement described in Chapter 13. Robert of Chester translated it into Latin in 1145, the year in which Plato of Tivoli translated Abraham bar Hiyya’s treatise on measurement, the first text in Europe to give a complete solution of the general quadratic equation.[53] MacTutor records that the word algebra comes from the title of al-Khwarizmi’s treatise and the word algorithm from his name.[42] The book’s two features, a small number of standard cases solved by rules and a geometric demonstration for each rule, made it suitable for teaching, and its practical examples made it useful to readers who had no interest in theory.[42][52]
For the history of Mudéjar the importance of the treatise is indirect but precise. It defines a level of mathematics, between pure geometry and pure practice, that served people who measured land, divided property and calculated quantities of material. The carpenters and masons whose work fills the later chapters of this essay did not write algebra, but the craft manuals they used, beginning with López de Arenas, adopt the same style of rule followed by worked example, and the same reliance on figures drawn with straightedge and compass.[4][52]
Chapter 7. Exact and Approximate Constructions for Craftsmen
Chapter 5 described Abu al-Wafa’s book of geometric constructions for artisans and the meetings at which geometers and artisans argued over a dissection of three squares. This chapter examines the mathematics of that book and of the few later texts that let us hear the craftsmen themselves. Its guide is Jan P. Hogendijk’s survey of the Arabic and Persian sources on geometric ornament, published by the European Mathematical Society in 2012, read together with Alpay Özdural’s study of the same material.[16][3]
The booklet dedicated to Baha’ al-Dawla
Hogendijk describes Abu al-Wafa’s work as a booklet dedicated to Baha’ al-Dawla, who ruled Iraq from 988 to 1012 and apparently employed both mathematicians and craftsmen at his court. Almost the whole booklet consists of ruler-and-compass constructions of plane Euclidean geometry, explained in the usual way, by figures whose points are labelled with letters, but without proofs. Abu al-Wafa’ says that he omits arguments and proofs in order to make the subject easier for craftsmen to understand.[16]
Hogendijk lists eleven chapters. The first treats the ruler, the compass and the gonia, a set-square. The second gives the fundamental Euclidean constructions together with a construction of two mean proportionals, a trisection of the angle and a pointwise construction of a parabolic burning mirror. The third constructs regular polygons, including some with a single compass opening; the fourth inscribes figures in a circle; the fifth circumscribes a circle around figures; the sixth inscribes a circle in figures; the seventh inscribes figures in one another; the eighth and ninth divide triangles and quadrilaterals; the tenth combines squares into one square and divides a square into squares, all by cut-and-paste constructions; and the eleventh treats the five regular polyhedra and a few semi-regular ones.[16] MacTutor, describing the same work, counts thirteen chapters; the difference probably reflects different manuscripts or different ways of dividing the text, and this essay follows Hogendijk’s more detailed account while recording the discrepancy.[51][16]
Hogendijk notes that Abu al-Wafa’ does not mention geometric ornaments at all. The booklet’s relevance to ornament lies in its subject matter, which is exactly the set of operations a designer of geometric patterns needs: dividing the circle into equal parts, inscribing one regular figure in another, and cutting and reassembling areas. Most of its information about the working methods of craftsmen is in the tenth chapter, the chapter on squares, where the meeting described in Chapter 5 is reported.[16][3]
What looks right and what is right
Abu al-Wafa’ was trained in Euclid’s Elements, and, Hogendijk explains, he therefore believed that geometry is about infinitely thin lines and points without magnitude that exist only in the imagination. He complains that the craftsmen always want an easy construction that “seems to be correct to the eye” and do not care about a proof by what he calls the imagination. He declares that constructions that can be rigorously proven should be distinguished from approximate ones, and that the craftsmen should be given correct constructions so that they no longer need approximations.[16]
The complaint states the central problem of this essay in its earliest form. A craftsman judges a construction by its result: does the pattern close, do the pieces fit, does the eye accept it? A geometer judges it by its proof: does the construction produce exactly the required figure? The two criteria often agree, and where they disagree the difference is usually small. The three-squares problem of Chapter 5 is a case in point, where the artisans’ assembled figure fell short of the true side by about one and a half per cent.[3] Hogendijk adds that we do not know how the booklet was received, but that the Persian manuscript discussed below, compiled perhaps five centuries later, still contains a rich variety of approximate constructions.[16]
Constructions with a single compass opening
One of the instruments Hogendijk associates with the craftsmen is the compass with a fixed opening, an instrument not found in the theoretical works of Greek geometry. In Euclid’s Elements the compass draws a circle with any given centre through any given point, and so the opening changes from one step to the next. A compass that keeps one opening throughout is a weaker instrument, and the question of what can be constructed with it alone, together with a straightedge, is a genuine mathematical problem.[16][43]
Some constructions need no more than a fixed opening. The side of a regular hexagon inscribed in a circle is equal to the radius, as Euclid shows in Book IV, Proposition 15, so a compass set to the radius can step the hexagon round the circle without ever being reset; joining alternate vertices gives the equilateral triangle, and the hexagon’s vertices give the twelve directions of the twelvefold star.[46] The regular pentagon is harder, because Euclid’s construction in Book IV, Proposition 11, depends on a triangle whose angles at the base are double the angle at the apex, and that triangle is built from a line divided in extreme and mean ratio.[45] Hogendijk notes that in the third and fourth chapters of his booklet Abu al-Wafa’ gave exact constructions of the regular pentagon using a fixed compass opening.[16]

For a workshop the advantage of a fixed opening is practical. A compass that does not need to be reset cannot drift, and every arc drawn with it has the same radius, which in a pattern means the same module. The figures in later chapters, the eightfold, tenfold and twelvefold rosettes, all begin from a circle divided by repeated arcs of one radius, and it is in this sense that the fixed opening belongs to the ornamental crafts.[16][4]
The gonia and the craftsman’s measure of angles
The gonia, which Abu al-Wafa’ mentions as an instrument of the craftsmen, is explained by the anonymous Persian treatise. Hogendijk infers from it that “gonia n” is a set-square whose angles are a right angle, 180/n degrees and 90 − 180/n degrees.[16] Gonia 6 is therefore the familiar set-square with angles of 90, 30 and 60 degrees; gonia 5 has angles of 90, 36 and 54 degrees; gonia 8 has angles of 90, 22½ and 67½ degrees. Each gonia carries one angle of a regular polygon: the angle 180/n is the angle at the centre subtended by half a side of the regular n-gon, so that a gonia n placed at the centre of a circle divides it into 2n equal parts.[16]
The Persian treatise does not measure these angles in degrees. In the figure Hogendijk reproduces, angles are expressed in units such that fifteen units make a right angle. He adds that in the Islamic tradition the division of the right angle into ninety degrees, subdivided sexagesimally, was used only in mathematical astronomy and mathematical geography.[16] On that scale a unit is six degrees, so the angles of gonia 6 are ten and five units, and those of gonia 5 are nine and six units. The scale suits exactly the angles of the hexagon, pentagon, decagon and dodecagon, which are the polygons of the most common star families; the octagon’s 22½ degrees, by contrast, is three and three-quarter units, and has to be obtained by bisection.[16]
The gonia is a direct ancestor, in function if not by any documented line of descent, of the cartabón described in Chapter 33. López de Arenas, writing in Seville in 1633, explains that each family of lazo requires its own set of cartabones, set-squares cut to the angles of that family: for the lazo of eight the square, the cartabón of eight and the blanquillo; for the lazo of ten the cartabones of five and ten.[4] The correspondence between gonia n and cartabón of n is close enough that the Persian and the Sevillian workshops can be said to have solved the same problem in the same way: they turned each angle they needed into a physical object that could be laid on the board.[16][4]
An approximate pentagon from the hexagon
Hogendijk translates one of the Persian treatise’s constructions in full, under the heading “on the construction of gonia 5 by means of the compass-opening of the radius, from gonia 6”. On line AG describe the semicircle ADG with centre B. Then make A the centre and describe the arc BE. Then make G the centre and on the circumference find the point D, and draw AD to meet the arc EB at Z. Draw GZ to meet the circumference at H, and join AH and GH. Each of the triangles AZH and GZD, the text says, is a gonia 5, while the original triangle ADG was a gonia 6.[16]
The construction uses only the radius of the semicircle as compass opening, and it starts from the 30–60–90 triangle that the hexagon supplies. In Hogendijk’s analysis, A, E, D and G are four vertices of a regular hexagon and DH should be the side of the regular pentagon inscribed in the same circle. The construction is a good approximation, but it is not exact, and Abu al-Wafa’ would not have approved it.[16] Its interest lies precisely in this. It shows craftsmen deriving the angle of the pentagon, which cannot be read directly from a hexagonal grid, from the angle of the hexagon, which can, and doing so with a single opening of the compass. The result was good enough for any tile or panel, and the difference from the true pentagon would be invisible in a finished surface.[16]
The anonymous Persian treatise and the scroll
Hogendijk stresses how little the craftsmen themselves have left in writing. The most important published example of their own documents is the Topkapı Scroll, preserved in the Topkapı Palace in Istanbul: a paper scroll 29.5 metres long and 33 centimetres wide, consisting of diagrams without explanatory text, many of them concerned with calligraphy or muqarnas.[16] Hogendijk describes it as undated and possibly compiled in north-western Iran in the sixteenth century, while stressing that the dating is uncertain; Lu and Steinhardt, whose work is discussed in Chapter 36, and the Getty Research Institute’s catalogue of the facsimile describe it as fifteenth-century. The difference is recorded here as an unresolved point.[16][24][54]
Against this background the anonymous Persian treatise is unique. It is the only manuscript so far discovered in which diagrams of geometric ornaments are accompanied by text. It is a rather chaotic collection of forty pages of Persian text and drawings, with short paragraphs written beside the drawings they explain; the paragraphs appear in no clear order and may not all be by one author. Hogendijk suggests that it may have been compiled in the sixteenth century, although some of its material is clearly older.[16] Abu al-Wafa’ had said that craftsmen were interested in cut-and-paste constructions, and the treatise contains many of them, which suggests that later craftsmen challenged one another with problems that went beyond the needs of routine work.[16]
The heptagonal pattern of the North Cupola
One of the treatise’s patterns can be matched with a real building: the North Cupola of the Friday Mosque in Isfahan, built in the late eleventh century. The Persian text introduces it laconically: “Make angle BAG three sevenths of a right angle. Bisect AG at point D. Cut off BE equal to AD.” A series of further parallels, bisections and equal segments leads to a point S, “and that is the centre of a heptagon. Complete the construction, if God Most High wants.”[16]
The pattern is based on the regular heptagon, which cannot be constructed exactly with ruler and compass alone, and which Greek and Arabic geometers constructed by other means, as Chapter 32 explains.[55][56] The first instruction, an angle of three sevenths of a right angle, is about 38.6 degrees, and it cannot itself be drawn exactly with straightedge and compass; the craftsman evidently set it out by a practical method, whether with a gonia, with a template or by dividing a known angle, and then built the rest of the figure from it by exact operations. Hogendijk notes that the pattern on the cupola consists of the principal lines of the reconstructed figure, with some additional embellishment.[16]
Hogendijk also notes a historical coincidence. ‘Umar al-Khayyam lived in Isfahan at the time the North Cupola was built, and it is therefore possible, though not documented, that he was somehow involved in its design. He cites a known example of a scholar who combined mathematical learning with manual skill: Abu Hamid al-Khujandi, of about 980, who was trained in Greek geometry and astronomy, wrote geometrical and astronomical works and was also a superb metalworker.[16]
The twelve-kite pattern and a cubic equation
The most remarkable case in the Persian treatise concerns a pattern that Hogendijk calls the twelve-kite pattern. He introduces it through a pattern from the Hakim Mosque in Isfahan, based on the division of a large square into a small central square and four kites, each with two right angles and pairs of equal sides. Further subdivision produces four large kites and eight small kites, twelve in all. Almost a quarter of the Persian treatise is devoted in some way to this pattern.[16]
The pattern hides a precise geometric condition. If the construction is analysed, it can be completed exactly only if one can find a right-angled triangle in which the altitude plus the shortest side equals the hypotenuse. In trigonometric terms, if α is the angle at the vertex where the short side meets the hypotenuse, the condition is 1 + sin α = 1/cos α, which Hogendijk writes as the proportion 1 : sin α = cos α : (1 − cos α).[16] No such triangle can be found with ruler and compass alone. The Persian text states that “Ibn-e Heitham”, the Persian form of the name of Ibn al-Haytham, wrote a treatise on this triangle and constructed it with two conic sections, “a parabola and a hyperbola”; it also says that the construction “falls outside the Elements of Euclid” and requires the “science of conic sections”. No conic section is drawn anywhere in the treatise, and Ibn al-Haytham’s work on the subject has not been found.[16]
What the treatise offers instead is a series of approximate constructions of the twelve-kite pattern with ruler and compass. The craftsmen, in other words, knew that the exact problem belonged to a higher geometry and used approximations that were good enough for the work.[16]
The same problem appears, unannounced, in an Arabic treatise by ‘Umar al-Khayyam, the treatise on the division of a quadrant. Khayyam asks to divide the quadrant AB of a circle with centre E at a point Z, and to drop a perpendicular ZH onto the diameter, so that the ratio of the radius AE to ZH equals the ratio of EH to HB. He draws the tangent at Z, meeting the extended diameter at T, and shows that in the right-angled triangle EZT the altitude ZH plus the shortest side ZE equals the hypotenuse ET, which is exactly the twelve-kite condition. Khayyam does not mention the pattern, or ornament at all.[16]
Khayyam then sets EH equal to ten and calls ZH the unknown, x, and reduces the problem to a cubic equation. The algebra can be followed in modern notation. The radius is √(x² + 100), and the proportion AE : ZH = EH : HB becomes r/x = 10/(r − 10), so that r² − 10r = 10x. Substituting r² = x² + 100 and squaring to remove the root gives x³ + 200x = 20x² + 2000, the equation that Hogendijk reports.[16] Khayyam says that the problem can be solved by trial and error with trigonometrical tables, that he found in this way α ≈ 57 degrees, and that one could solve it more accurately; Hogendijk notes that with the tables available to him he could have computed the arc in degrees and minutes by linear interpolation.[16] A modern check confirms the figure: the cubic has a single real root, close to 15.4, so that ZH : EH is about 1.54 and the angle whose tangent is 1.54 is about 57 degrees.[16]
The chain of reasoning, from a tiling pattern on a mosque to a right-angled triangle, to a proportion, to a cubic equation, to an intersection of conics or a numerical approximation, is the clearest single example of how ornament could feed mathematics in the medieval Islamic world. Hogendijk suggests that mathematicians such as Ibn al-Haytham and Khayyam may have regarded the designs of craftsmen as “a hunting ground for interesting mathematical problems”, which they then treated in the learned style of the Conics of Apollonius without saying where the problem came from.[16]
Al-Biruni and the builders who do not use degrees
A last example concerns orientation rather than ornament, but it shows the same relationship. In a work on the direction of prayer, al-Biruni, the Iranian mathematician and astronomer whose dates Hogendijk gives as 976 to 1043, computed the direction at Ghazni in present-day Afghanistan by trigonometry as 70 degrees and 47 minutes west of the south point on the local horizon. He then added a ruler-and-compass construction that approximates this direction, for “builders and craftsmen” who “are not guided by degrees and minutes”.[16]
The phrase confirms what the Persian treatise implies. Sexagesimal degrees and minutes belonged to the astronomers and their tables; the builder needed a construction that could be drawn on the ground or on a board with the instruments of the trade. Khayyam’s value of about 57 degrees for the twelve-kite angle, Hogendijk observes, would have been of little use to a craftsman for the same reason.[16] Both al-Biruni and the anonymous Persian authors therefore translated a numerical result into a drawing. The Mudéjar carpenter who derived the pitch of a roof from a divided collar and a small template, as described in Chapter 39, was doing the same thing in another medium.[4]
Four differences between geometers and craftsmen
Hogendijk ends his survey by suggesting, with caution because the evidence is scarce, four differences between the craftsmen who designed ornaments and the mathematician-astronomers trained in Greek geometry. Mathematicians worked with proofs in the style of Euclid; craftsmen knew the Euclidean way of drawing figures with lettered points but did not use proofs and had not been trained in the Elements. Mathematicians’ texts usually explain enough for the mathematics to be understood without a teacher; craftsmen’s texts and diagrams are often ambiguous, and oral explanation was essential. Mathematicians distinguished exact from approximate constructions; craftsmen did not, provided the result was acceptable in practice. And craftsmen used instruments not found in Greek theoretical geometry, such as the set-square and the compass with fixed opening.[16]
Each of these points can be tested against the Mudéjar evidence presented in later chapters. López de Arenas’s manual gives procedures without proofs, relies heavily on figures, and was evidently written for readers who had already learned the craft from a master; it treats the cartabón, a set-square, as the basic instrument of every family of patterns.[4] In this sense the Sevillian manual of 1633 is the clearest Western witness to the craftsmen’s geometry that Hogendijk reconstructs from Persian sources, and it allows the gap between Abu al-Wafa’s ideal and the workshop’s practice to be measured from the other end of the Mediterranean.[4][16]
Chapter 8. Mathematicians of al-Andalus
By the late tenth century al-Andalus had its own mathematical and astronomical school. Its members revised eastern texts, observed the sky from Córdoba, Toledo and Jaén, designed instruments and wrote original works on geometry. This chapter introduces the figures whose work bears most directly on the later history of Iberian mathematics, and it follows them from caliphal Córdoba to the taifa courts of Toledo and Zaragoza.
Maslama al-Majriti and the school of Córdoba
Maslama al-Majriti was born in Madrid in the first half of the tenth century and died in Córdoba in 1007. The Biographical Encyclopedia of Astronomers describes him as the foremost authority on astronomy in al-Andalus in his time and as the founder of an Andalusian school in which arithmetic and geometry were also cultivated. His pupils, among them Ibn al-Samh, Ibn al-Saffar and Ibn Barghuth, spanned three generations. He brought together for the first time in al-Andalus two mathematical traditions, the arithmetic of inheritance shares used in Islamic law and the mathematics of the philosophical sciences, and he also wrote on commercial arithmetic.[30]
He was the first Andalusian known to have made his own astronomical observations. According to al-Zarqali, he observed the star Regulus in 979 and found its ecliptic longitude to be 135 degrees 40 minutes, and from this he derived positions for the other fixed stars. The value appears in the star table attached to his commentary on Ptolemy’s Planisphaerium, a treatise on stereographic projection of the sphere, the mathematical technique on which the astrolabe rests. Recent research suggests that he revised an existing eastern Arabic translation rather than translating the Greek himself, and that his additions improved the procedures for drawing the lines of the astrolabe and placing stars on its rete. He also revised al-Khwarizmi’s astronomical tables for the meridian of Córdoba.[30][42]
Ibn al-Samh and Ibn al-Saffar
Ibn al-Samh, born in Córdoba in 979, was known as al-Muhandis, “the geometer”. Political unrest drove him to Granada, where he died on 29 May 1035. His pupil Ibn al-Nashi listed nine of his books. In mathematics they ranged over calculation, numbers, commercial arithmetic, the theory of proportion and the solution of quadratic and cubic equations; in geometry he wrote a commentary on Euclid and a general treatise that included a study of straight, curved and broken lines, which survives in part in a Hebrew translation. His treatise on the use of the astrolabe, in 129 chapters, is described as the most complete written in the peninsula during the Middle Ages, and his treatise on the equatorium, an instrument for finding planetary positions mechanically, is the first known work on that device.[57]
His contemporary Ibn al-Saffar, whose name means “son of the coppersmith”, taught arithmetic, geometry and astronomy in Córdoba before civil war drove him to Denia, where he died in 1035. His brother Muhammad was an instrument maker, and astrolabes by him survive in Edinburgh, Marburg and Palermo. Ibn al-Saffar’s treatise on the astrolabe was still used in Europe in the fifteenth century and was translated into Latin by Johannes Hispalensis and by Plato of Tivoli. In it he gives the direction of prayer, the qibla, at Córdoba as 30 degrees south of east, which is the azimuth of sunrise at the winter solstice. The oldest surviving Islamic sundial, made around 1000 and now in the archaeological museum of Córdoba, bears inscriptions associated with him, although errors on the instrument suggest that it was made in his manner rather than by him.[58]
The qibla problem is a problem of spherical geometry: given the latitude and longitude of two places, find the direction of the great circle joining them. Andalusi astronomers treated it with increasingly exact methods, and the next generation would replace the approximation by sunrise with a true calculation.[58][59]
Ibn Mu‘adh al-Jayyani
Ibn Mu‘adh al-Jayyani served for much of his life as a judge in Jaén. The Biographical Encyclopedia of Astronomers places his birth in the early eleventh century, while MacTutor identifies him, with some hesitation, with a scholar born in Córdoba in 989; the only secure date is 1079, when he observed a total solar eclipse in Jaén on 1 July.[59][60] His astronomical tables, adapted to the coordinates of Jaén, were translated into Latin, probably by Gerard of Cremona, as the Tabulae Jahen; their eighteenth chapter contains the first exact method used in al-Andalus for finding the azimuth of the qibla.[59]
His treatise on twilight, known in Latin as Liber de crepusculis, estimated the depression of the Sun below the horizon at the beginning of morning twilight and the end of evening twilight as 18 degrees. From this angle, with values for the distance and size of the Sun and the circumference of the Earth, he calculated the height of the atmosphere at about 52 miles, a figure that remained standard in the Latin West until the late sixteenth century.[59]
In pure mathematics two works stand out. His Book of the unknown arcs of a sphere is a treatise on spherical trigonometry, probably the oldest on the subject in the medieval West and one in which the discipline is treated independently of astronomy. His treatise On ratio is a defence of Book V of Euclid’s Elements, which sets out the theory of proportion between magnitudes; rather than criticise Euclid’s definition of proportionality, it tries to make explicit the assumptions behind it. The Biographical Encyclopedia places it in a tradition of Andalusi geometric research that also includes al-Mu’taman ibn Hud.[59][60]
Al-Zarqali in Toledo
Abu Ishaq Ibrahim al-Zarqali, known in Latin as Azarquiel, was an instrument maker in Toledo who taught himself astronomy and worked in the group of astronomers gathered by the judge and historian Sa‘id al-Andalusi under the ruler al-Ma’mun. A source quoting Sa‘id’s lost writings says that he made an instrument for al-Ma’mun in 1048 or 1049. He was observing in Toledo by 1061, and later authors credit him with twenty-five years of solar observations and thirty-seven of lunar observations.[61]
From his solar observations he concluded that the solar apogee has its own motion, of about one degree in 279 Julian years, and he devised a solar model with variable eccentricity that remained influential in the Maghrib and in Latin Europe until Copernicus. The Toledan Tables, known through a Latin translation, adapted the best available material, chiefly al-Khwarizmi and al-Battani, to the coordinates of Toledo; they were compiled by a team led by Sa‘id in which al-Zarqali seems to have been prominent, and their mean-motion tables are original results of observation.[61][62]
His instruments show the same geometric inventiveness. His equatorium of about 1080–1081 represented all the planetary deferents on the two faces of a single plate, with Mercury’s deferent drawn as an ellipse. His universal plate, the safiha, of which he described two variants, replaced the equatorial stereographic projection of the standard astrolabe with a stereographic projection onto the plane of the meridian, so that one plate served for every latitude. Its Latin name, saphea, spread widely. Al-Zarqali left Toledo between 1081 and the conquest of 1085 and settled in Córdoba, where he died on 15 October 1100.[61]
Al-Mu’taman ibn Hud of Zaragoza
The most ambitious geometrical work written in al-Andalus came from a king. Yusuf al-Mu’taman ibn Hud ruled the taifa of Zaragoza from the Aljafería until his death in 1085. His Istikmal, the “Book of Perfection”, was a comprehensive compilation of geometry, long known mainly from a recommendation and a description of its contents by the Jewish scholar Joseph ibn Aqnin, until Jan P. Hogendijk identified parts of it in manuscripts in Copenhagen, Leiden, Cairo and Damascus.[34][35]
Hogendijk shows that the work was divided into “species”, the first on number, following Books VII to IX of Euclid and Thabit ibn Qurra’s treatise on amicable numbers, and later species on plane and solid geometry, conic sections and spherical figures. Al-Mu’taman drew on Euclid, Archimedes, Apollonius, Menelaus, Theodosius and Ptolemy but, like Euclid, did not name his sources, and the text contains, in Hogendijk’s words, nothing other than straight mathematics. It includes a proof of Heron’s formula for the area of a triangle and a theorem on concurrent lines in a triangle that is now named after Giovanni Ceva, who published it in the seventeenth century. The historian Ibn al-Qifti reports that Maimonides revised the work, and a later reader, Muhammad ibn Jawbar ibn Sartaq al-Maraghi, annotated one copy in 1327–1328.[35]
Hogendijk also raises an open question: whether some twelfth-century Latin translations made in Spain were made from manuscripts that had belonged to al-Mu’taman’s library. If they were, he suggests, the king had an important indirect influence on European science even though the Istikmal itself was never translated into Latin.[35] The Aljafería, in which the Istikmal was written, became after 1118 a palace of the kings of Aragon and was rebuilt in Mudéjar style in the fourteenth and fifteenth centuries, a sequence followed in Chapter 22.[8]
Jabir ibn Aflah and the twelfth century
Jabir ibn Aflah, probably of Seville, wrote in the twelfth century a reworking of Ptolemy’s Almagest under the title Islah al-Majisti, “Correction of the Almagest”, in nine books. Its main aim was mathematical precision and proof, and it systematically replaced the theorem of Menelaus used by Ptolemy with theorems on spherical triangles of the kind developed in the eastern Islamic world around the year 1000. Maimonides mentions having met Jabir’s son.[63][64] By then, however, Toledo had been in Christian hands for two generations, and the works of the Andalusi school were beginning to circulate in Latin.

Chapter 9. Ibn Mu‘adh of Jaén on the Sphere and on Ratio
Chapter 8 introduced Ibn Mu‘adh al-Jayyani, the judge of Jaén whose twilight treatise was read in Latin for five centuries. This chapter looks more closely at his two purely mathematical works, a treatise on spherical trigonometry and a defence of Euclid’s theory of ratio, and explains the mathematics each one addresses. Both show the level of geometry practised in al-Andalus in the eleventh century, the century in which the taifa courts of Toledo and Zaragoza also flourished.[59][60]
The book of the unknown arcs of a sphere
Ibn Mu‘adh’s Kitab majhulat qisi al-kura, the book of the unknown arcs of a sphere, is described by the Biographical Encyclopedia of Astronomers as probably the most ancient treatise on spherical trigonometry in the medieval West, and as a text in which the discipline is entirely independent of astronomy. The same entry notes that Ibn Mu‘adh was aware of the main novelties introduced by mathematicians in the eastern Islamic world at the end of the previous century, and that he probably had access to that literature but was also able to treat the subject independently.[59]
MacTutor lists its contents: formulae for right-angled spherical triangles, the general law of sines, and the solution of a spherical triangle by means of the polar triangle. Proofs are sometimes only sketched.[60] The treatise is cited in his own astronomical tables, which shows that he regarded it as the mathematical foundation for computational work.[59]
What a spherical triangle is
A spherical triangle is formed on the surface of a sphere by three arcs of great circles, the circles whose centre is the centre of the sphere. Its sides are arcs and are measured as angles, by the angle they subtend at the centre; its angles are the angles between the planes of the great circles. Unlike a plane triangle, a spherical triangle can have angles whose sum exceeds two right angles, and its sides cannot be added or subtracted like straight lines.
The problems that lead to such triangles are problems of position on a sphere. The celestial sphere, on which the Sun and stars appear to move, and the terrestrial globe, on which places have latitude and longitude, both reduce many questions to the solution of a triangle whose vertices are, for example, the pole, the zenith and a star, or the pole and two places on the Earth. The direction of one place from another, which Ibn Mu‘adh treated in the eighteenth chapter of his tables by what the Biographical Encyclopedia calls the first exact method used in al-Andalus, is a spherical triangle problem of this kind.[59]
The law of sines on the sphere
The general law of sines, which MacTutor names among the contents of Ibn Mu‘adh’s treatise, states that in any spherical triangle the sines of the sides are proportional to the sines of the opposite angles. If the sides are a, b and c and the opposite angles A, B and C, then sin a : sin A = sin b : sin B = sin c : sin C.[60] The plane law of sines has the same form with the lengths of the sides in place of their sines; on the sphere the sides are themselves angles, and so they enter through their sines.
A worked case shows what the law does. Suppose that in a spherical triangle the angle A is a right angle, the side a opposite it is 60 degrees and the angle B is 45 degrees. The law gives sin b = sin a × sin B / sin A = sin 60° × sin 45° / 1, which is about 0.866 × 0.707, or 0.612, so that b is about 37.8 degrees. Two of the quantities have determined a third without any construction; the computation needs only a table of sines. MacTutor notes that, like Regiomontanus later, Ibn Mu‘adh treated ratios as numbers in this context and did not use a tangent function.[60]
The polar triangle
The polar triangle, the third of the methods MacTutor attributes to the treatise, is a device for turning one problem into another. Each side of a spherical triangle lies on a great circle, and each great circle has two poles, the points of the sphere ninety degrees from every point of the circle. Taking the appropriate pole of each of the three sides gives three new points, which are the vertices of the polar triangle.
The two triangles are related in a simple way: each side of the polar triangle is the supplement of the corresponding angle of the original, that is, 180 degrees minus that angle, and each angle of the polar triangle is the supplement of the corresponding side. The relation is symmetrical, so that the original triangle is the polar triangle of its polar. Its use is that a problem in which three angles are known, and the sides are sought, becomes a problem in which three sides are known and the angles are sought. MacTutor records that Ibn Mu‘adh and Regiomontanus solved a spherical triangle with all sides unknown by a similar method, and that one of the articles it cites argues that Ibn Mu‘adh’s treatise was among Regiomontanus’s sources, while cautioning that it may have been only one of many Arabic sources.[60]
A geometric model of twilight
The twilight treatise, known in Latin as Liber de crepusculis, applies geometry to an observation. Ibn Mu‘adh estimated that morning twilight begins, and evening twilight ends, when the Sun is 18 degrees below the horizon. On the basis of this angle and three further parameters, a mean distance from Earth to Sun of 1,110 terrestrial radii, a ratio of 5.5 to 1 between the sizes of Sun and Earth, and an Earth circumference of 24,000 miles, he calculated by simple trigonometry that the height of the atmosphere is about 52 miles.[59]
The geometry can be illustrated with a simplified model, which is offered here as a reconstruction of the principle and not as Ibn Mu‘adh’s exact method. If the Sun is treated as a point at a very great distance, the last air above an observer to be lit at the end of twilight is touched by a ray that grazes the Earth at a point halfway between the observer and the point where the Sun is on the horizon. When the Sun is 18 degrees below the horizon, that grazing point is 9 degrees of the Earth’s circumference away, and the height h of the lit air above the observer is given by h = R (1/cos 9° − 1), where R is the Earth’s radius. With a circumference of 24,000 miles, R is about 3,820 miles and h is about 48 miles. Ibn Mu‘adh’s own calculation, which takes the distance and size of the Sun into account through his additional parameters, gives about 52 miles.[59]
The Biographical Encyclopedia notes that the figure of 52 miles remained canonical in the Latin West until the end of the sixteenth century, when atmospheric refraction was raised to prominence by Tycho Brahe, and that Kepler and later astronomers then reduced it drastically.[59] The history illustrates how a sound geometric argument can give a misleading result when one of its physical assumptions, here the straight path of light through the air, is incomplete.
Euclid’s definition of proportion
The second purely mathematical work, the Maqala fi sharh al-nisba, the treatise on explaining ratio, addresses one of the most difficult definitions in Euclid’s Elements. Book V, Definition 5, in the translation edited by D. E. Joyce, reads: “Magnitudes are said to be in the same ratio, the first to the second and the third to the fourth, when, if any equimultiples whatever are taken of the first and third, and any equimultiples whatever of the second and fourth, the former equimultiples alike exceed, are alike equal to, or alike fall short of, the latter equimultiples respectively taken in corresponding order.”[65]
In modern notation, w : x = y : z if, for all whole numbers n and m, nw is greater than, equal to or less than mx exactly when ny is greater than, equal to or less than mz.[65] A simple case shows how the test works. The ratios 2 : 3 and 4 : 6 are the same because, for every choice of multipliers, the comparison of 2n with 3m comes out the same way as the comparison of 4n with 6m; doubling both sides of an inequality does not change its direction. The power of the definition is that it also works for incommensurable magnitudes, such as the diagonal and side of a square, for which no common unit exists, and for magnitudes of different kinds, such as a ratio of two lines and a ratio of two triangles.[65]
The difficulty is that the definition does not say what a ratio is. It only says when two ratios are equal, and it does so by quantifying over all possible pairs of multipliers. The Biographical Encyclopedia notes a general dissatisfaction among Arabic mathematicians with this definition, and describes their efforts, from the ninth century onward, either to obtain equivalent results more in accord with their own views or to find a relation between their views and the Euclidean theory.[59]
The alternative definition by reciprocal subtraction
One alternative that Arabic mathematicians discussed is the anthyphairetic definition, studied by Jan P. Hogendijk. Anthyphairesis, a Greek word meaning reciprocal subtraction, is the process by which Euclid finds the greatest common divisor of two numbers in Book VII, Propositions 1 and 2: subtract the smaller from the larger as many times as possible, then subtract the remainder from the smaller, and so on, until one remainder measures the previous one.[66][67] Euclid applies the same process to magnitudes in Book X. If the two magnitudes are commensurable the process stops; if they are incommensurable it never stops.[66]
The anthyphairetic definition says that two ratios are equal when they have the same anthyphairesis: when the two processes give the same sequence of numbers of subtractions at every step. In modern terms these numbers are the coefficients of a continued fraction, although Hogendijk notes, following David Fowler, that it is historically misleading to describe the Greek process in terms of continued fractions, because the Greeks thought of subtraction rather than division.[66]
A worked example makes the idea concrete. For the numbers 45 and 16, one subtracts 16 twice from 45, leaving 13; 13 once from 16, leaving 3; 3 four times from 13, leaving 1; and 1 three times from 3, leaving nothing. The sequence is 2, 1, 4, 3, and the last remainder, 1, is the greatest common divisor. For the diagonal and side of a square, the side goes once into the diagonal; thereafter each remainder goes twice into the previous one, forever, so the sequence is 1, 2, 2, 2 and so on without end. The endless sequence is the proof that the diagonal and the side have no common measure, a fact on which the geometry of the octagon and of the eightfold star, discussed in Chapter 32, depends.[66]
Hogendijk shows that al-Mahani, around 860, and ‘Umar al-Khayyam preferred the anthyphairetic definitions of equal and greater ratios over Euclid’s, and that al-Nayrizi, around 880, also mentions them. His tentative conclusion is that al-Mahani and Khayyam understood the definition correctly but that a real tradition of working with anthyphairetic ratios did not extend much beyond the study of the definitions.[66]
Ibn Mu‘adh’s defence of Euclid
Ibn Mu‘adh took a different course. He states that his treatise is written “to explain what may not be clear in the fifth book of Euclid’s writing to such as are not satisfied with it”.[60][59] Rather than replace Euclid’s definition, he sets out to justify it, making explicit the assumptions behind Euclid’s argument.[60]
MacTutor summarises his approach. Ibn Mu‘adh names five magnitudes used in geometry: number, line, surface, angle and solid. Including number among the geometric magnitudes is a departure from Greek practice, and he needs it for a definition of ratio that follows the Arabic idea of number. He assumes that every intelligent person has a basic understanding of ratio, deduces properties from this “commonly understood definition”, and then connects it with Euclid’s. He defends the procedure with the remark that “there is no method to make clear what is already clear in itself”.[60]
The Biographical Encyclopedia places the treatise in an Andalusi tradition of geometric research that includes al-Mu’taman ibn Hud and Ibn Sayyid, and judges Ibn Mu‘adh the most successful of the Arabic commentators. Both it and MacTutor quote the assessment that he showed an understanding of Book V comparable with that of Isaac Barrow, who is customarily regarded as the first to have really understood it.[59][60]
Ratio, number and the ornamental module
The debate over ratio may seem remote from carved plaster and painted ceilings, but it touches the same question. A star pattern is a system of ratios: the ratio of the diagonal of a square to its side governs the eightfold star, and the ratio of the diagonal of a regular pentagon to its side governs the tenfold. Neither ratio can be expressed as a ratio of whole numbers, as the endless anthyphairesis shows.[66][45] Ibn Mu‘adh’s step of treating ratios as numbers, which MacTutor notes he shared with Regiomontanus, is the step that allowed such ratios to be computed and tabulated rather than only constructed.[60]
A workshop never needed to resolve the question. With a cartabón cut to the right angle and a compass set to a module, a carpenter reproduced the incommensurable ratio exactly, as a construction, without ever measuring it, as later chapters on the cartabón show.[4] The geometers of al-Andalus, from Ibn Mu‘adh to al-Mu’taman, were asking what that construction meant; the carpenters of the Mudéjar workshops relied on its producing the same figure every time.
Chapter 10. The Istikmal of al-Mu’taman Reconstructed
Chapter 8 introduced al-Mu’taman ibn Hud, king of Zaragoza, and his geometrical compilation, the Istikmal. This chapter follows Jan P. Hogendijk’s reconstruction of the work in more detail: how its fragments were recognised, how it was organised, which sources it used, and three examples in which the king’s own contribution can be identified with some probability. The Aljafería, in whose rooms the book was written, is the subject of Chapter 22.[68][34][35]
A king who wrote geometry
Hogendijk opens his French account of the Istikmal with an observation: many rulers in the medieval Islamic world created favourable conditions for mathematicians and astronomers, but few studied the mathematical sciences themselves. The best-known case is Ulugh Beg in fifteenth-century Samarkand. Less known until recently were the two Banu Hud kings of Zaragoza, Ahmad al-Muqtadir, who reigned until 1081, and his son and successor al-Mu’taman, who died in 1085. Bibliographical and historical works praise the mathematical talents of both, and some state that the son composed a mathematical book called the Kitab al-Istikmal, the Book of Perfection.[68]
Two medieval testimonies describe it. The bibliographer Ibn al-Akfani says that the Istikmal was an incomplete book and that, had it been completed, all other books of geometry would have become superfluous. Joseph ibn Aqnin, writing in the twelfth century in Arabic in Hebrew characters, gives a detailed description of its contents in five parts.[68][34]
Four anonymous manuscripts identified
No copy bearing the title was known. In the 1980s Hogendijk, working with Ahmed Djebbar, identified four anonymous manuscripts as fragments of the Istikmal: the most important in Copenhagen, and others in Leiden, Cairo and Damascus.[68][34] The Cairo and Damascus manuscripts contain the complete first part and never contained more. The Leiden manuscript is a fragment of the third part whose beginning and end are lost. The Copenhagen manuscript once contained the whole work, but many leaves are missing and the rest are in great disorder; in its present state it preserves large parts of all five parts of the treatise.[68]
The identification rests on two arguments. The Copenhagen manuscript shares long passages with all the others, so the four are fragments of the same work; and that work is divided into five parts whose contents correspond approximately to Ibn Aqnin’s description. The few references to the Istikmal in other authors agree with the text of the four manuscripts.[68] Even together, however, the manuscripts do not give a complete text: Hogendijk counts nine gaps of one or more pages. The surviving fragments are nevertheless enough, in his judgement, to show that al-Mu’taman was a geometer of the first rank.[68]
The plan of the five parts
Al-Mu’taman’s own introduction, which probably explained why he wrote the book, has not survived. It is clear from the text, Hogendijk writes, that he intended to collect, systematise and simplify the most notable mathematical knowledge of his time.[68] With the help of the manuscripts the plan given by Ibn Aqnin can be completed as follows.[68]
The first part is devoted to arithmetic, following Books VII to IX of Euclid’s Elements and Thabit ibn Qurra’s treatise on amicable numbers; Djebbar prepared a detailed analysis of it. The second part treats the elementary geometry of the straight line, the circle and the triangle, following Books I to IV of the Elements with added problems. The third part is divided into three chapters, on the theory of ratios, on irrational quantities, and on ancient geometrical analysis in the style of Euclid’s Data. The fourth part is divided into three chapters, on elementary solid geometry, the geometry of the sphere and conic sections. The fifth part has two chapters: the first gives preliminary constructions and theorems on the regular polyhedra, and the second determines the volume and surface of the sphere and related subjects.[68][35]
Two details of this plan are revealing. Conic sections are placed in the solid geometry, because the curves are defined as sections of a cone, which is a solid figure. And each part and chapter is divided into sections of roughly twenty propositions, a modular organisation that makes the work a reference book rather than a sequence of lessons.[68]
The first genus of the mathematical sciences
According to al-Mu’taman, the five parts form the “first genus of the mathematical sciences”. Hogendijk thinks it likely that he intended, but did not have the opportunity, to continue with a second genus, which would agree with Ibn al-Akfani’s statement that the book was incomplete. The third and fifth parts contain some propositions taken from the Optics of Ibn al-Haytham and the Almagest of Ptolemy, which suggests that the second genus might have covered astronomy and optics.[68]
The Istikmal contains no algebra, although Arabic mathematicians had worked extensively on the subject. Hogendijk suggests that al-Mu’taman may have classified algebra as belonging to another genus of the mathematical sciences.[68] The absence is a useful reminder that the categories of medieval mathematics were not ours. A king of Zaragoza who collected all of geometry could leave out al-Khwarizmi’s algebra, discussed in Chapter 6, not because he did not know it, but because it belonged to another branch of knowledge.
A library of Greek and Arabic geometry
In the parts that survive, al-Mu’taman never names another work or another geometer. He nevertheless summarised an impressive number of sources, which Hogendijk has identified one by one.[68] From Greek geometry they include Euclid’s Elements and Data; Archimedes’ Sphere and Cylinder and the Lemmas attributed to him; the Conics of Apollonius; the Spherics of Theodosius and of Menelaus; parts of Ptolemy’s Almagest; and the commentary of Eutocius on Archimedes’ Sphere and Cylinder.[68]
From Arabic geometry they include the Book of the Measurement of Plane and Spherical Figures of the Banu Musa; Thabit ibn Qurra’s treatises on the transversal figure and on amicable numbers; Ibrahim ibn Sinan’s quadrature of the parabola; and Ibn al-Haytham’s treatise on analysis and synthesis and the fifth book of his Optics.[68] Hogendijk notes that Ibn al-Haytham wrote the Optics shortly before his death, so that the Optics and the Istikmal are almost contemporary works, and suggests that al-Mu’taman may have obtained the latest of these Arabic works during a journey to the east and taken copies with him.[68]
The list shows that eleventh-century Zaragoza had access to the full corpus of advanced Greek geometry in Arabic, together with the most recent Arabic research. Some propositions were copied almost literally, others were condensed, modified or simplified, and a fair number are not found in any known earlier source. Hogendijk frames the central question of his study accordingly: to what extent was al-Mu’taman an original mathematician?[68]
Two mean proportionals by circle and parabola
The first example concerns the classical problem of two mean proportionals. Given two segments p and q, find two segments x and y such that p : y = y : x = x : q. In algebraic terms the problem leads to a cubic equation, and it cannot be solved with straightedge and compass.[68] Doubling a cube is a special case: if q is twice p, the first mean proportional is the side of a cube with twice the volume of the cube on p. Al-Mu’taman gives four solutions by means of conic sections, and Hogendijk devotes a separate paper to them.[68][69]
The second of the four solutions is taken from Eutocius’s commentary on Archimedes and is due to the Greek geometer Menaechmus. In modern notation, the proportion p : y = y : x gives y² = px, so that the required point lies on a parabola; and p : y = x : q gives xy = pq, so that it also lies on a hyperbola. The intersection of the two curves gives the solution.[68] The fourth solution uses a single conic, a hyperbola, together with a circle; although its proof is a little more complicated, Hogendijk notes that it can be regarded as simpler because it requires only one conic section.[68]
The third solution is the one that interests historians most. Some Arabic geometers, such as Abu al-Jud around 970, regarded the parabola as the simplest conic section, and the third solution in the Istikmal constructs the two means by a circle and a parabola. No such solution has been found in the known sources, despite the great popularity of the problem in antiquity and the Middle Ages, and Hogendijk concludes that al-Mu’taman was in all probability its author.[68]
The construction runs as follows. Let AB and BG be the given lines, with a right angle at B. Draw the circle through A, B and G, and the parabola with vertex G, axis GB and parameter GB. The parabola meets the circle at a point D; drop the perpendicular DE onto GB. Then DE and EG are the two mean proportionals: BG : DE = DE : EG = EG : AB.[68]
The proof is short. Because D is on the parabola, DE² = BG × EG, so that BG : DE = DE : EG. Extend DA to meet the line GB at Z. Because the angle at B is right, AG is a diameter of the circle, so the angle at D is also right, and therefore DE² = ZE × EG. Comparing the two expressions for DE² gives BG = ZE, and so ZB = EG. Then BG : DE = ZE : DE = ZB : AB = EG : AB, which completes the proportion.[68] Hogendijk explains that al-Mu’taman found the construction by superimposing the figures of the two earlier solutions and recognising that their two hyperbolas must coincide, so that the required point can be obtained from a parabola and a circle alone.[68]
He adds a historical caution. Superimposing two figures may seem trivial to a modern mathematician, but this construction appears in no ancient or medieval work except the Istikmal, and the notations of ancient and medieval geometrical texts are often confusing. Al-Mu’taman understood the earlier constructions more completely and more deeply than most ancient and medieval mathematicians.[68]
The lemmas for the problem of Alhazen
The second example comes from optics. Ibn al-Haytham’s Optics contains the problem now called Alhazen’s problem, after the Latin form of his first name: given the positions of the eye and of an object, construct the point of reflection on a given circular mirror. As a preliminary he solves the following problem. Given a diameter BG of a circle, a point A on the circle and a segment KL, draw a straight line AHD that meets the circle at H and the diameter at D so that HD equals KL.[68]
Ibn al-Haytham distinguishes two cases, according to whether HD lies outside or inside the circle, and solves each with a different auxiliary figure involving a hyperbola and a circle. He reduces both to two cases of another auxiliary problem: given two lines, a point and a length, find a segment through the point, cutting the two lines, whose length equals the given length.[68] Hogendijk notes that the modern historians Mustafa Nazif and A. I. Sabra observed that the solution could be simplified by projecting the auxiliary figures into the original figures, and that al-Mu’taman had made the same discovery nine centuries before them.[68]
Al-Mu’taman went further. He saw that Ibn al-Haytham’s solutions could be generalised to the case in which BG is any given chord of the circle, not necessarily a diameter. His construction completes the parallelogram AGQB, describes the two branches of the hyperbola through A whose asymptotes are GQ and QB, and draws the circle with centre A and radius BG²/K, where K is the given length. Where the circle meets a branch of the hyperbola at S, the line AS cuts the circle at H and the chord at D, and DH equals K.[68] He proves this in a single general demonstration that uses the power of the point D with respect to the circle, the similarity of two triangles with parallel sides and a theorem of Apollonius on the segments cut off between a hyperbola and its asymptotes. Hogendijk concludes that Ibn al-Haytham’s two solutions were transformed into a new solution that is much simpler and more general.[68]
Areas of conic segments
The third example concerns the quadrature of conic segments. Archimedes had proved that the area of a parabolic segment is four thirds of the area of the triangle with the same base whose vertex is the point where the tangent is parallel to the base, here called the inscribed triangle. His proof did not reach the Arabic geometers, but the preface of the first book of the Sphere and Cylinder, in which he announced the result, was translated into Arabic, and several Arabic geometers found their own proofs.[68]
The simplest, by Ibrahim ibn Sinan, uses two lemmas. First, parabolic segments have the same ratio as their inscribed triangles. Second, if the inscribed triangle T is drawn in a parabolic segment, two small segments remain, and the sum of their inscribed triangles is one quarter of T. So if the area of the segment is c times T, the area of the two small segments together is c times T/4, because segments are proportional to their triangles. The segment consists of T and the two small segments, so cT = T + cT/4, and therefore c = 4/3.[68]
Al-Mu’taman tried to generalise Ibrahim’s method to the hyperbola and the ellipse. He defined the diameter of a segment of a hyperbola or ellipse as the line from the vertex of its triangle to the midpoint of the base, extended it to meet the other branch of the hyperbola or the other side of the ellipse, and called the resulting segment the transverse diameter. He proved that if two such segments have equal ratios of diameter to transverse diameter, their areas are in the same ratio as their inscribed triangles, a non-trivial result that presupposes a deep knowledge of Apollonius’s Conics.[68]
He could not, however, express the area of a hyperbolic or elliptical segment in terms of a triangle or of any rectilinear figure. Hogendijk explains why with a modern calculation: for the hyperbola x² − y² = 1, the area of the segment cut off by the line x = c involves the logarithm of c + √(c² − 1). Because the formula contains a logarithm, no rectilinear figure with that area can be constructed by ancient and medieval methods. Al-Mu’taman was therefore working on a problem that was insoluble for him, and his partial result is the most that the geometry of his time allowed.[68]
Rational triangles and the theorem later named after Ceva
Two further propositions show the range of the compilation. Euclid’s tenth book contains a complicated classification of irrational magnitudes, motivated by the Greek inability to express ratios such as that of the diagonal to the side of the square or of the pentagon in whole numbers. Hogendijk notes that once Arabic mathematicians gradually accepted irrational numbers and gave numerical interpretations of Euclid’s theorems, the Greek classification became less useful, and Arabic commentaries on Book X show little new geometry.[68] Yet the Istikmal contains a theorem not found in the known sources: if the three sides of a triangle are rational and the three altitudes are rational in length, the radii of the inscribed and circumscribed circles are also rational in length, and if the altitudes are rational only in square, so are the radii. Hogendijk thinks it probable that the theorem comes, directly or indirectly, from a lost ancient source.[68]
Other propositions have no known origin. The finest example is the theorem now named after Giovanni Ceva, who published it in 1678. In modern form it states that if three lines drawn from the vertices A, B and C of a triangle to points G, E and F on the opposite sides meet in a common point, then the products of alternate segments are equal: AG × BE × CF = GB × EC × FA. The theorem is found in the Istikmal with a correct proof, six centuries before Ceva.[68][35]
Readers of the Istikmal after Zaragoza
The later history of the book shows that it was read far from Zaragoza. As Chapter 8 noted, the historian Ibn al-Qifti reports that Maimonides revised it, and a fourteenth-century reader, Ibn Sartaq al-Maraghi, annotated a copy.[35] Hogendijk has since published an analytical table of contents of the geometrical parts that are lost from the four manuscripts but survive in Ibn Sartaq’s fourteenth-century redaction of the work.[70] The Istikmal was never translated into Latin, but Hogendijk’s open question, whether some twelfth-century Latin translations made in Spain came from manuscripts once in al-Mu’taman’s library, links it to the translation movement described in Chapter 13.[35]
For this essay the significance of the Istikmal is that the same palace produced both the most ambitious work of Andalusi geometry and, after 1118, some of the finest Mudéjar interiors in Aragon. There is no evidence that the craftsmen who carved and painted the Aljafería in the fourteenth and fifteenth centuries knew al-Mu’taman’s book. The two belong to different centuries, different rulers and different communities. What they share is the place, and with it a tradition in which geometry was both an object of study and a material for building.[8][71]
Chapter 11. Al-Zarqali’s Instruments as Applied Geometry
Chapter 8 presented al-Zarqali as an observer and table-maker in eleventh-century Toledo. This chapter treats his instruments as what they mathematically are: devices that turn the geometry of the sphere into figures drawn on a flat plate with compass and straightedge. The approach is strictly that of mathematics and observation, and the chapter draws on the Biographical Encyclopedia of Astronomers and on MacTutor, which quotes the historian E. S. Kennedy’s comparison of al-Zarqali’s plate with the standard astrolabe.[61][62]
An engraver who became an astronomer
MacTutor reports that al-Zarqali was born into a family of craftsmen in Córdoba with a reputation as skilled instrument makers, and that he was also called al-Naqqash, “the engraver”. He became an expert metalsmith and instrument maker and moved to Toledo, where he was employed to make instruments for the astronomers working under the patronage of the judge Sa‘id al-Andalusi. When asked about his education he claimed never to have studied any science or read a book; given books by the Toledan astronomers, he mastered the subjects in two years.[62]
MacTutor gives his birth as 1029 and his death as 15 October 1100. It credits him with twenty-five years of solar observations and thirty of lunar observations, where the Biographical Encyclopedia, followed in Chapter 8, has thirty-seven years of lunar observations; the discrepancy is recorded here without resolution.[62][61] The biography is relevant to the subject of this essay because it describes a man who came to mathematics through a craft. His instruments are the work of someone who thought with a burin and a pair of compasses as well as with tables.[62]
The standard astrolabe and its projection
Kennedy’s description, quoted by MacTutor, explains the standard planispheric astrolabe. It includes a set of thin brass plates, one for each latitude, each engraved with the horizon coordinate net for that latitude. On top of the outermost plate lies an openwork rete carrying a map of the graduated ecliptic and pointers for prominent fixed stars. The celestial sphere is mapped stereographically from the South Pole, so that the centre of the instrument represents the celestial North Pole, and rotating the rete simulates the daily rotation of the heavens.[62]
Stereographic projection maps each point of a sphere to a plane by drawing a straight line from a fixed point of the sphere, the centre of projection, through the point, to the plane. Its two properties make it ideal for an instrument maker. Every circle on the sphere that does not pass through the centre of projection becomes a circle on the plane, and angles between curves are preserved. A circle of altitude, a circle of declination or the ecliptic can therefore be engraved with a pair of compasses once its centre and radius are known.
The radii can be computed simply. When the projection is made from the South Pole onto the plane of the equator, a circle of declination δ becomes a circle centred on the pole with radius R × tan((90° − δ)/2), where R is the radius of the equator on the plate. The equator itself, with δ = 0, has radius R. Taking the obliquity of the ecliptic as about 23½ degrees, the Tropic of Cancer has radius R × tan 33¼°, about 0.66 R, and the Tropic of Capricorn has radius R × tan 56¾°, about 1.52 R, which is why the Tropic of Capricorn forms the outer rim of most astrolabe plates. The ecliptic on the rete is a circle tangent internally to the Tropic of Capricorn and externally to the Tropic of Cancer, so its centre and radius follow at once. Every line on the instrument is in this way the result of a small calculation and a compass setting.
The weakness of the standard astrolabe is that its horizon net depends on latitude. Each plate serves one latitude, and a traveller or a scholar who worked for several cities needed several plates.[62]
The universal plate
Al-Zarqali’s answer was the safiha, Arabic for “plate”, known in Spanish as the azafea and in Latin as the saphea. The Biographical Encyclopedia describes two treatises on two variants of the same universal instrument: a treatise of one hundred chapters on the use of the plate called the zarqaliyya, and a treatise of sixty chapters on the use of the safiha shakkaziyya.[61]
In both instruments the equatorial stereographic projection of the standard astrolabe is replaced by a stereographic meridian projection onto the plane of the solstitial colure, the great circle through the poles and the solstices. It is in fact a dual projection, one for each celestial hemisphere: one has its viewpoint at the beginning of Aries and the other at the beginning of Libra, the two equinoctial points, and the result is obtained by superimposing the projection from Aries onto that from Libra.[61]
Kennedy explains the consequence. Because the centre of projection is an equinoctial point rather than the pole, the daily path of a celestial object still maps as a circle but is no longer concentric with the centre of the instrument. Manipulations with the azafea therefore tend to be more difficult than with the standard astrolabe, although the standard problems of spherical astronomy can be solved with either. The decisive advantage is that the azafea is universal and needs no special latitude plates. Known as the Saphea Arzachelis, it was widely used in medieval Europe.[62]
The double grid of the Zarqaliyya
The two variants differ slightly. The zarqaliyya has on its face a double grid of equatorial and ecliptic coordinates and a ruler that represents the horizon. On its back, besides the features proper to the astrolabe, it carries an orthographic meridian projection of the sphere and a trigonometric quadrant.[61]
Mathematically the face of the plate is a coordinate transformation made visible. A point given in ecliptic coordinates, such as the position of the Sun on a given day, can be read in equatorial coordinates by locating it on one grid and reading it on the other, because both grids are drawn by the same projection. The movable horizon ruler replaces the latitude plates: set at the angle appropriate to the local latitude, it defines the horizon in the projected figure. The orthographic projection on the back, in which points are projected along parallel lines rather than from a point, supplies a second way of representing the sphere, in which the images of circles are ellipses and straight lines. Placing both projections on one instrument is a lesson in two different ways of flattening a sphere.[61]
The equatorium and the elliptical deferent
Al-Zarqali also wrote two treatises on the construction and use of an equatorium, an instrument for finding the positions of the planets graphically instead of by tables, dated about 1080–1081 and 1081–1082 and dedicated to al-Mu‘tamid. It differs from the earlier Andalusi model designed by Ibn al-Samh, of about 1025–1026, in being an independent instrument that represents all the planetary deferents and related circles on both sides of a single plate, while a second plate bears all the epicycles.[61]
The Biographical Encyclopedia notes that on al-Zarqali’s equatorium the deferent of Mercury is represented as an ellipse.[61] In the Ptolemaic model the centre of Mercury’s deferent itself moves on a small circle, and the path traced by the centre of the epicycle is therefore not a circle. An instrument maker who wished to draw that path on a plate had to choose a curve that approximates it, and an oval curve was a practical choice. MacTutor records that he is credited with being the first to suggest that planetary orbits are oval, while noting that he followed Ptolemy’s planetary theory of epicycles.[62] The ellipse here is a graphical device inside a geometric model, not a law of planetary motion, but it shows the instrument maker’s willingness to replace a construction that cannot be drawn by one that can.[61]
The sine quadrant with a cursor
A third instrument is attributed to al-Zarqali by the later astronomer al-Marrakushi: a sine quadrant with a movable cursor, which provides a graphic scale of solar declination with the solar longitude as argument. The Biographical Encyclopedia compares it to the quadrant called vetustissimus, which uses the date of the Julian year as argument.[61]
A sine quadrant is a quarter circle ruled with a grid of parallel lines, so that the sine of an angle can be read as a length. With a cursor carrying a scale of declination, the user can find the declination of the Sun on a given day from its longitude without a table, by the relation sin δ = sin ε × sin λ, where ε is the obliquity of the ecliptic and λ the solar longitude. The instrument turns a trigonometric formula into a mechanical operation. MacTutor quotes a summary according to which al-Zarqali also presented improved trigonometric tables of sines, cosines, versed sines, secants and tangents, and the stereographic projection of the sphere on a plane.[62]
From Toledo to the Castilian translations
Several of al-Zarqali’s works survive only in translation. A treatise on the construction of the armillary sphere is preserved in an Alfonsine Castilian translation, its Arabic original lost; his Almanac survives in Arabic, in Latin and in an Alfonsine translation.[61] The Alfonsine translations belong to the programme of Alfonso X described in Chapter 13, in which Arabic works on astronomy and instruments were rendered into Castilian in Toledo in the thirteenth century.[72]
The instruments thus followed the same path as the treatises: from the taifa court of Toledo to the Castilian court of the same city two centuries later, and from there to the Latin universities. In each case what was transmitted was a method of drawing, a set of rules for engraving a plate with compass and ruler so that it would correctly represent the sphere.[61][62]
The instrument and the ornament
It would be wrong to claim that the craftsmen who decorated Mudéjar buildings learned their geometry from astrolabes, and no source makes the claim. The connection is one of method. The astrolabe maker and the carpenter of lo blanco both worked by setting out circles and straight lines on a flat surface, both relied on a small number of standard constructions, and both produced objects in which an error at one point would show as a failure of fit somewhere else.[62][4]
Al-Zarqali’s career, from engraver to head of the Toledan astronomers, shows that the boundary between craft and mathematics could be crossed in eleventh-century al-Andalus. The anonymous Persian authors discussed in Chapter 7 and the Sevillian carpenter López de Arenas show that it could also be approached from the side of the craft without being crossed.[62][16][4]
Chapter 12. Arithmetic in the Maghrib and the Book of the Abacus
The mathematics of al-Andalus did not stop at the Strait of Gibraltar. In the thirteenth and fourteenth centuries the cities of the Maghrib, Bugia, Fez and Marrakesh among them, kept an Andalusi and eastern tradition of arithmetic alive, and from one of them a young Pisan carried the Hindu-Arabic numerals into Latin Europe. This chapter follows two figures on either side of that exchange: Ibn al-Banna of Marrakesh and Leonardo of Pisa, known as Fibonacci. Both are treated here as mathematicians, through the problems they solved.[73][74]
Ibn al-Banna of Marrakesh
MacTutor gives Ibn al-Banna’s dates as 29 December 1256 to 13 July 1321, and his full name as Abu’l-Abbas Ahmad ibn Muhammad ibn Uthman al-Azdi. It is not certain whether he was born in the city of Marrakesh or in the wider region, and one claim makes him a native of Granada who went to North Africa for his education; what is certain is that he spent most of his life in Morocco.[73] The uncertainty itself reflects the close ties between Granada and the Marinid rulers of Morocco, who took Fez in 1248 and made it their capital, captured Marrakesh from the Almohads in 1269, and then tried to help Granada resist the Christian advance.[73]
Ibn al-Banna studied geometry, and Euclid’s Elements in particular, together with the arithmetic of fractions. He taught all branches of mathematics in Fez, which then comprised arithmetic, algebra, geometry and astronomy. Henri Renaud listed eighty-two works by him; the mathematical ones include an introduction to the Elements and an algebra.[73] MacTutor stresses a difficulty: Ibn al-Banna claims no originality, and the style of his writing suggests that he collected ideas learned from earlier mathematicians, some of whose works are lost, so that it is hard to know what is his own.[73]
The Summary of Arithmetical Operations
His best-known work is the Talkhis amal al-hisab, the Summary of Arithmetical Operations, together with his own commentary on it, the Raf al-Hijab, “Lifting the Veil”. Some authors have argued from the notation in these works that algebraic symbolism was first developed in Islam by Ibn al-Banna and his later successor al-Qalasadi; MacTutor argues that neither was in fact the inventor of the notation.[73] Two other innovations are credited to him: he seems to have been the first to treat a fraction as a ratio between two numbers, and he used the word al-manakh in a work containing astronomical and meteorological data, a word that MacTutor connects with the later term almanac.[73]
The first of these innovations bears on the discussion of ratio in Chapter 9. Ibn Mu‘adh had included number among the geometric magnitudes so that ratios could be treated arithmetically; Ibn al-Banna, two centuries later and on the other side of the strait, made the converse move and treated the fraction as a ratio. The two moves together erase the boundary that Euclid had maintained between the theory of number and the theory of magnitude.[73][60]
Sums of odd squares and cubes
MacTutor cites two results on series from the Raf al-Hijab. The sum of the cubes of the first n odd numbers is n²(2n² − 1), and the sum of their squares is (2n + 1)(2n)(2n − 1)/6.[73] Both can be checked with small numbers. For n = 3 the odd numbers are 1, 3 and 5. Their cubes, 1, 27 and 125, add to 153, and the formula gives 9 × (18 − 1) = 9 × 17 = 153. Their squares, 1, 9 and 25, add to 35, and the formula gives 7 × 6 × 5 / 6 = 35.
The square formula has a natural explanation. The product (2n + 1)(2n)(2n − 1)/6 is the sum of all the squares from 1 to (2n)², which is 2n(2n + 1)(4n + 1)/6, minus the sum of the even squares, which are four times the squares from 1 to n²; the difference simplifies to the stated product. MacTutor also notes that the Raf al-Hijab uses continued fractions to compute approximate square roots, the arithmetic counterpart of the anthyphairesis discussed in Chapter 9.[73]
Combinations and the rule of succession
The most interesting result, in MacTutor’s judgement, is Ibn al-Banna’s treatment of combinations, studied in detail by Roshdi Rashed. Writing pCk for the number of ways of choosing k objects from p, Ibn al-Banna shows that pC2 = p(p − 1)/2 and that pC3 = pC2 × (p − 2)/3. He then states a general rule in words: “we always multiply the combination that precedes the combination sought by the number that precedes the given number, and whose distance to it is equal to the number of combinations sought. From the product, we take the part that names the number of combinations.”[73]
In modern notation the rule is pCk = pCk−1 × (p − k + 1)/k, from which follows pCk = p(p − 1)(p − 2)…(p − k + 1)/k!.[73] A worked case: with p = 6, the number of pairs is 6 × 5 / 2 = 15, and the number of triples is 15 × 4 / 3 = 20. Rashed, quoted by MacTutor, notes that this is a small step beyond the triangle of binomial coefficients given by al-Karaji three centuries earlier and by al-Samaw’al a century before Ibn al-Banna, and that what is more fundamental is the combinatorial character of the exposition and the partial link it establishes between polygonal numbers and combinations: triangular numbers with combinations in twos, and the next order of polygonal numbers with combinations in threes.[73]
Combinatorial counting has a direct use in ornament. The number of ways of choosing two points from n points on a circle, nC2 = n(n − 1)/2, is the number of chords that can be drawn among them; for the sixteen points of the sixteenfold star discussed in Chapter 34 it is 120. A designer choosing which chords to draw, every third, every fifth or every seventh, is choosing a small, regular subset of that set, and the star polygons of Chapter 32 are exactly those regular subsets.[73]
Leonardo of Pisa in Bugia
Leonardo of Pisa, Fibonacci, was born in Italy but educated in North Africa, where his father, Guilielmo, represented the merchants of the Republic of Pisa trading at Bugia, the present Bejaia in north-eastern Algeria. In the Liber abaci, the Book of the Abacus of 1202, Fibonacci recalls that his father, then a public notary in the customs at Bugia, summoned him while still a child and had him instructed in the school of accounting, where he was introduced to “the art of the Indians’ nine symbols” and came to understand everything studied by that art “in Egypt, Syria, Greece, Sicily and Provence”.[74]
He returned to Pisa around 1200. His surviving books are the Liber abaci of 1202, the Practica geometriae of 1220, the Flos of 1225 and the Liber quadratorum; a book on commercial arithmetic and a commentary on Book X of the Elements, which treated irrational numbers numerically, are lost.[74] A decree of the Republic of Pisa in 1240 awarded a salary to “the serious and learned Master Leonardo Bigollo” for his services to the city in accounting and in teaching the citizens.[74]
The Book of the Abacus
The Liber abaci introduced the Hindu-Arabic place-value decimal system and the use of Arabic numerals into Europe; although it is mainly a book about the use of those numerals, it also studies simultaneous linear equations, and many of its problems resemble those of Arabic sources.[74] Its second section is a large collection of problems for merchants, on prices, profits and the conversion of the many currencies used around the Mediterranean.[74]
The third section contains the problem for which Fibonacci is best remembered: how many pairs of rabbits are produced in a year from one pair, if every month each pair begets a new pair which becomes productive from its second month. The resulting sequence, in which each term is the sum of the two before it, runs 1, 1, 2, 3, 5, 8, 13, 21, 34, 55 and onwards, though Fibonacci omitted the first term.[74] The same section includes problems on perfect numbers, on what is now called the Chinese remainder theorem and on summing arithmetic and geometric series; the fourth treats numbers such as √10 both by rational approximation and by geometric construction.[74] A second edition followed in 1228.[74]
The ratio of successive terms of the sequence, 8/5, 13/8, 21/13 and so on, approaches the ratio of the diagonal of a regular pentagon to its side, the extreme and mean ratio of Euclid’s Book VI that governs the tenfold patterns. In terms of Chapter 9, the anthyphairesis of that ratio is 1, 1, 1 and so on without end, and the Fibonacci fractions are the successive stages at which the process is cut off. This is a modern observation, not one made by Fibonacci in the Liber abaci, but it explains why the pentagon’s ratio is the hardest of all to approximate by small fractions.[45][66]
Practical geometry for surveyors
The Practica geometriae of 1220, dedicated to Dominicus Hispanus, contains a large collection of geometry problems in eight chapters, with theorems based on Euclid’s Elements and his On Divisions.[74] Besides theorems with proofs, it includes practical information for surveyors, among it a chapter on finding the height of tall objects by similar triangles. Its final chapter, of “geometrical subtleties”, calculates the sides of the pentagon and decagon from the diameters of the circumscribed and inscribed circles and the reverse, and inscribes a rectangle and a square in an equilateral triangle, calculating their sides algebraically.[74]
The book belongs to the same genre as the mensuration chapter of al-Khwarizmi’s algebra and the craftsmen’s booklet of Abu al-Wafa’ described in Chapters 6 and 7: geometry turned towards the measurement of land and buildings. The calculation of the pentagon and decagon from their circles is the numerical counterpart of the constructions of Euclid’s Book IV on which the tenfold lacería depends.[74][45]
Khayyam’s cubic in Pisa
In the Flos, Fibonacci solves problems set by Johannes of Palermo at the court of Frederick II. One asked for a root of the cubic equation x³ + 2x² + 10x = 20. MacTutor notes that the problem was taken from ‘Umar al-Khayyam’s algebra, where it is solved by the intersection of a circle and a hyperbola.[74] Fibonacci proves that the root is neither an integer nor a fraction nor the square root of a fraction, and adds that “because it was not possible to solve this equation in any other of the above ways, I worked to reduce the solution to an approximation”. Without explaining his method, he gives the root in sexagesimal notation as 1;22,7,42,33,4,40.[74]
Converted to decimals, 1 + 22/60 + 7/60² + 42/60³ + 33/60⁴ + 4/60⁵ + 40/60⁶ is about 1.368808108, which agrees with the true root of the equation to nine decimal places.[74] The episode completes a thread that runs through this essay. Chapter 7 showed Khayyam reducing a tiling problem to a cubic equation; here one of his cubics travels from Persia to Sicily and Pisa, and a merchant’s mathematician, trained in a Maghrebi counting school, solves it numerically with the sexagesimal fractions of the astronomers.[74][16]
The Book of Squares
The Liber quadratorum of 1225 is, in MacTutor’s judgement, Fibonacci’s most impressive work. It begins from the observation that the squares arise from the “regular ascent of odd numbers”: 1, then 1 + 3 = 4, then 4 + 5 = 9, and in general n² + (2n + 1) = (n + 1)².[74] From this Fibonacci builds Pythagorean triples. Take any odd square, such as 9; add all the odd numbers below it, 1 + 3 + 5 + 7 = 16, which is a square; then 9 + 16 = 25 is also a square.[74] The same rule with the odd square 25 gives the sum of the odd numbers from 1 to 23, which is 144, and 25 + 144 = 169, the triple 5, 12, 13.
Right-angled triangles with whole-number sides, of which 3, 4, 5 and 5, 12, 13 are the first two, are practical as well as curious: by the converse of the theorem of Pythagoras, which al-Khwarizmi used as his test for right angles, a triangle laid out with sides of 3, 4 and 5 equal units has a right angle.[52] The cartabón of the Mudéjar carpenter, discussed in Chapter 34, gave its right angle by construction in a semicircle; Fibonacci’s rule gives one by counting.[74][75]
A shared Mediterranean arithmetic
Ibn al-Banna in Marrakesh and Fez, and Fibonacci, educated in Bugia, belonged to a single Mediterranean world of arithmetic in which the Hindu-Arabic numerals, the rules of algebra and the methods of approximation circulated among merchants, scholars and courts. MacTutor’s account of Fibonacci’s schooling in Bugia, and its account of Ibn al-Banna’s teaching in Fez, both describe institutions in which arithmetic was taught as a practical art.[74][73]
For the history of Mudéjar the importance of this world lies in what it made ordinary. By the time the Mudéjar ceilings of Toledo, Seville and Teruel were built, written numerals, fractions treated as ratios, and practical geometry for measuring land and buildings were available in the Arabic, Hebrew and Latin languages of the Iberian kingdoms. The workshops did not need these tools to draw a lazo, which they did with compass and cartabón, but the alarifes described in Chapter 44 did need them to value what the workshops built.[4][74]
Chapter 13. Toledo and the Translators
Toledo passed to Castile in 1085, and for the next two centuries it was a meeting point of Arabic, Hebrew, Latin and Castilian learning. The phrase “School of Translators of Toledo” is a convenient label for this activity, but modern historians use it with care. This chapter describes what was translated, by whom and in what way, with attention to the mathematical texts.
A school without walls
The Portal of the History of Translation in Spain, an academic reference work, explains that the term is now applied to the translating activity of the twelfth and thirteenth centuries centred on Toledo but not confined to it. The older picture of a kind of college of translators limited in time and place has been abandoned in favour of a network of practices that included other centres in the peninsula as well as in Italy and Sicily. It remains true, the portal notes, that Toledo’s large Jewish community after the Christian conquest, and the continued use of Arabic in the city until the fourteenth century, created favourable conditions for translation.[76]
The same source distinguishes two phases. In the twelfth century translation from Arabic was mainly into Latin, under strong ecclesiastical influence, and covered a wide variety of subjects including astronomy, geometry, mathematics, philosophy and medicine. In the thirteenth century, under Alfonso X, the work took a more national and secular direction and was mainly into Castilian.[76] In both periods the translated corpus also included non-mathematical texts, which lie outside the scope of this essay.[76][72]
Working in pairs
The method of the twelfth-century translators was collaborative. A learned Jew often acted as intermediary, rendering the Arabic orally into the Romance vernacular, and a Christian Latinist then turned the Romance into Latin. The portal gives as an example Avendauth, known in Latin as Johannes Hispanus or Johannes Hispalensis, who worked in this way with Dominicus Gundissalinus of the diocese of Segovia, and who was also the author of treatises on arithmetic and astronomy. The translators did not simply transfer a text: they recreated and transformed it, expanding or abbreviating as they saw fit.[76]

Among the generation of the first half of the twelfth century the portal names Gundissalinus, Plato of Tivoli, Abraham bar Hiyya, Abraham ibn Ezra, Adelard of Bath, Hermann of Carinthia, Hugo of Santalla, Petrus Alfonsi, Robert of Chester and Rudolf of Bruges.[76] Not all worked in Toledo. Abraham bar Hiyya, known in Latin as Savasorda from his official position in Barcelona, wrote a Hebrew treatise on measurement and calculation that Plato of Tivoli translated into Latin in 1145 as the Liber embadorum; MacTutor describes it as the first text in Europe to give the complete solution of the general quadratic equation. In the same year Robert of Chester translated al-Khwarizmi’s Algebra.[53] Adelard of Bath, whose presence in Spain is not documented, translated al-Khwarizmi’s astronomical tables in Maslama al-Majriti’s revision and produced Latin versions of Euclid’s Elements from Arabic that were for centuries the chief geometry textbooks of the West; his first version appears to rest on one of al-Hajjaj’s translations.[77][78][42]
Gerard of Cremona
The most productive translator of the century was Gerard of Cremona. Born in Cremona in 1114, he went to Toledo in order to learn Arabic and read Ptolemy’s Almagest, which then had no Latin translation, and was certainly there by 1144. He remained in the city for most of the rest of his life and died there in 1187. Over some forty years he translated around eighty works, many of them Arabic commentaries on Greek texts. MacTutor lists, among the mathematical items, works by the Banu Musa, al-Jayyani’s Tabulae Jahen, al-Nayrizi’s commentary on Euclid’s Elements, work by Thabit ibn Qurra and Abu Kamil, and Ahmad ibn Yusuf’s treatise on ratio and proportion. His Latin Almagest bears the date 1175.[79][76]
One of Gerard’s decisions has had a permanent effect on mathematical vocabulary. He rendered the Arabic term for the sine by the Latin word sinus, from which the modern sine derives.[79] He also translated al-Jayyani’s treatise on twilight, the Liber de crepusculis, discussed in Chapter 8.[59]
The Alfonsine programme
The second phase is associated with Alfonso X of Castile, who reigned from 1252 to 1284. The Biographical Encyclopedia of Astronomers describes his effort to recover Arabic, and especially Andalusi, astronomical materials by translating them into Castilian, which made him a pioneer in the use of the vernacular as a language of science. His team included a Muslim convert, Bernardo el Arábigo, four Spanish and four Italian Christians, and five Jewish scholars, among them Yehudah ben Mosheh and Isaac ibn Sid, known as Rabiçag, who were the authors of the Alfonsine Tables. The Encyclopedia suggests that many of the Arabic sources came from libraries that fell under Christian control with the conquests of Córdoba in 1236 and Seville in 1248.[72][80]
Several Andalusi works on instruments survive only in these Castilian translations, among them the treatises on the equatorium by Ibn al-Samh and al-Zarqali, the treatise by ‘Ali ibn Khalaf on a plate for all latitudes, and al-Zarqali’s treatise on the armillary sphere. Where no Arabic source was available, a new treatise was written, usually by Rabiçag; the original Alfonsine works are mostly on the construction of instruments, since construction texts were rarer than texts on use. The instruments described include the celestial sphere, the spherical and plane astrolabe, the saphea, quadrants, sundials and water clocks, all of which provide graphic or mechanical solutions to problems of spherical astronomy and timekeeping.[72]
The canons of the Alfonsine Tables, in Castilian, were written by Yehudah ben Mosheh and Rabiçag between 1263 and 1272. Their prologue states that the king had instruments built for observations in Toledo, two hundred years after those of al-Zarqali, and reports of three lunar eclipses in 1265 and 1266 and a solar eclipse in 1263 survive. A Latin set of tables appeared around 1320, for which astronomers in many parts of Europe, beginning with a group in Paris, wrote new canons, and it became standard in Europe until Erasmus Reinhold published the Prutenic Tables in 1551. The Alfonsine tropical year, of 365 days, 5 hours, 49 minutes and almost 16 seconds, was used by Copernicus and became the basis of the Gregorian calendar reform. Historians disagree about how closely the Latin tables reflect the work done in Toledo.[72]
What the Arabic tradition had received
The Latin translators of Toledo did not work on Greek mathematics directly. They worked on a corpus that had already passed through two or three centuries of Arabic study. MacTutor’s survey of Arabic mathematics, drawing on a standard list, names the principal Greek texts that reached Arabic. Of Euclid, the Elements, the Data, the Optics, the Phaenomena and On Divisions were translated. Of Archimedes, only two works are known to have been translated, the Sphere and Cylinder and the Measurement of the Circle, but these were enough to stimulate independent research from the ninth to the fifteenth century. Virtually all the works of Apollonius were translated, as were one book each of Diophantus and Menelaus, the Arithmetica and the Sphaerica. Ptolemy’s Almagest supplied important astronomical material.[81] The same survey lists, among minor texts, Diocles on mirrors, Theodosius’s Spherics, Pappus on mechanics, Ptolemy’s Planisphaerium and Hypsicles’s treatises on the regular polyhedra, the so-called Books XIV and XV of the Elements.[81]
This list explains the shape of what reached Latin through Toledo. The Elements and the Almagest were the two great texts, and Gerard of Cremona went to Toledo, as MacTutor records, specifically to read the Almagest.[79] Archimedes’s Measurement of the Circle carried the method of bounding a circle between inscribed and circumscribed polygons, the same polygons whose sides and angles governed the star patterns of the builders (Chapter 32). Menelaus’s Sphaerica and Theodosius’s Spherics were the basis of the spherical geometry developed by Ibn Mu‘adh of Jaén (Chapter 9). The Toledan translations were thus selective in a specific way. They passed on the geometry of the plane and the sphere and the astronomy built on it, together with Arabic works that had extended them.
Algebra as a new instrument
MacTutor’s survey stresses that the most significant advance of Arabic mathematics was the creation of algebra by al-Khwarizmi. It calls algebra a revolutionary move away from the Greek conception of mathematics, which was essentially geometry. Algebra was a unifying theory that allowed rational numbers, irrational numbers and geometrical magnitudes all to be treated as algebraic objects.[81] It quotes Roshdi Rashed’s summary of what followed. Al-Khwarizmi’s successors undertook a systematic application of arithmetic to algebra, algebra to arithmetic, both to trigonometry, algebra to the Euclidean theory of numbers, algebra to geometry, and geometry to algebra. Out of this came polynomial algebra, combinatorial analysis, numerical analysis, the numerical solution of equations, a new elementary theory of numbers and the geometric construction of equations.[81] The survey notes, for instance, that al-Mahani reduced geometrical problems such as the duplication of the cube to problems in algebra.[81]
For the subject of this book, the two-way traffic between algebra and geometry matters more than any single result. A geometric figure could now be described by a relation between quantities, and a relation between quantities could be shown as a figure. Al-Khwarizmi’s own proofs by completing the square, discussed in Chapter 6, are geometric demonstrations of algebraic rules.[42] When Latin readers received al-Khwarizmi’s algebra through Toledo, they received this double method with it.
Three ways of reckoning
The same survey describes three systems of arithmetic in use in the Arabic world around the tenth century. By the end of that century authors such as al-Baghdadi were writing texts that compared them.[81] The first was finger-reckoning, in which numbers were written entirely in words; it was the system of the business community. Abu al-Wafa’ (Chapter 7), though expert in Indian numerals, wrote treatises in this system because, as MacTutor reports, the Indian numerals did not for a long time find use in business circles.[81] The second was the sexagesimal system, with numerals written as letters of the Arabic alphabet. It derived from the Babylonians and was used mostly in astronomy. The third was the arithmetic of the Indian numerals and fractions with decimal place value. Different parts of the Arabic world used slightly different forms of the numerals. At first the calculations were done on a dust board, where figures could be moved and rubbed out, until al-Uqlidisi showed how to adapt the methods to pen and paper.[81]
The three systems correspond to three communities of users: merchants, astronomers and arithmeticians. Builders belong with the first. Measurements of length, area and cost were matters of commercial reckoning. The surviving Spanish texts on building, from López de Arenas in 1633 back to the mensuration traditions described in Chapter 12, express dimensions as lengths and as multiples or fractions of a module, not in sexagesimal tables.[4] The Toledan astronomical tables, by contrast, belonged to the sexagesimal world (Chapter 11). The translators of Toledo worked mainly in the second and third systems, and the craftsmen of the city mainly in the first. This is one more reason to keep the two activities distinct while recognising that they shared a city.
The city as setting
The translators worked in the same streets as the builders described in the next two chapters. The Historic City of Toledo, inscribed by UNESCO in 1986, occupies about 260 hectares on a steep rock skirted by the Tagus. UNESCO describes it as a place of coexistence of Christian, Jewish and Muslim cultures during the Middle Ages, and notes that its buildings preserve the hybrid forms of the Mudéjar style that arose from that contact.[82] Gerard of Cremona’s forty years in Toledo coincide with the period in which the brick churches of the city were being raised in the Andalusi manner. No document connects the translators directly to the building workshops, and this essay does not suggest that one existed. What the two activities share is the city, the languages and the continued presence of craftsmen and scholars trained in Arabic.
Part III. Regional Surveys
Chapter 14. Toledo, a City of Brick and Plaster
Toledo is the city in which the term Mudéjar was first applied to buildings, and it offers the longest continuous sequence of Andalusi-derived construction in Castile. This chapter follows that sequence from the conversion of an Umayyad mosque in the twelfth century, through the parish churches of the thirteenth, to the palaces and convents of the fourteenth and fifteenth.
An apse added to a mosque
One of the earliest datable Mudéjar works in Toledo is the extension of the former mosque of Bab al-Mardum. When the Order of the Hospital of the Holy Cross received the building in 1182, it added a transept and a semicircular apse.[7] The heritage catalogue of Castilla-La Mancha describes the apse as covered by a half-dome and set on a plinth of masonry laid between courses of brick, with two superimposed rows of blind arcades, a double band of bricks set diagonally in a saw-tooth course, and the same cornice that runs round the whole building; it identifies this combination of construction and material as what has been called the Toledan Mudéjar style.[32]
Three elements of this description recur throughout the city. The first is the wall of rubble or ashlar framed by horizontal and vertical brick courses, which the Museum With No Frontiers describes as a bond common in Mudéjar buildings in Toledo.[83] The second is the blind arcade, often a pointed horseshoe arch set inside a polylobed arch, repeated in tiers. The third is the band of bricks set corner-outwards, known in Spanish as en esquinilla, which produces a saw-tooth row of triangles in light and shadow; in geometric terms it is a frieze generated by translation of a single triangular unit.[32][84]
Santiago del Arrabal
The Museum With No Frontiers calls the church of Santiago del Arrabal the masterpiece of Toledan Mudéjar, both for its command of space and because it is the only building in the city to have kept its Mudéjar design entire. It stands between the old and new Bisagra gates, on a site occupied successively by a Visigothic building and a mosque known to have been in use in 1125. Its separate bell tower is a reused minaret, as the bond of its walls and a twin horseshoe window show. Construction appears to have begun between 1245 and 1247 under the patronage of the exiled King Sancho II of Portugal; after his death in 1248 work stopped and was resumed with the support of the Diosdado family, commanders of the Order of Santiago. The present appearance results from restoration carried out between 1958 and 1973.[84]
The plan, of three naves, three semicircular apses and a transept, belongs to what historians call the second phase of Toledan Mudéjar, influenced by Castilian Romanesque. The apses carry superimposed series of blind arcades, three in the central apse and two in each side apse, continuing across the straight sections so that the exterior reads as a single composition. The side naves are covered by collar-beam roofs. On the facades the design derives from the caliphal architecture of Córdoba: a horseshoe arch inside a lobed arch beneath a frieze of intertwined arches.[84] The church is thus a clear case of a Romanesque or early Gothic plan clothed in an Andalusi surface.
The Museum With No Frontiers links the great Toledan churches of the thirteenth century to two events: the victory of Las Navas de Tolosa in 1212, which removed the Almohad threat and increased the city’s resources, and an earthquake in 1221.[84]
Gates and walls
The old Bisagra gate, the bab al-Saqra of Arabic sources, is the only gate of the Islamic period in Toledo to survive in reasonably good condition. It is first documented in 1009–1010. Its horseshoe arch has a span of 2.5 metres and a height of 5.40 metres, and is set within an alfiz, the rectangular frame whose top here rises to 6.58 metres. The upper part, with small corner columns, and the internal arrangement of the gateway are Mudéjar work, possibly of the thirteenth century.[85]
The proportions of the arch are a small exercise in geometry. MWNF describes it as horseshoe-shaped, prolonged by three-fifths of the radius, with its voussoirs converging on the line of the imposts.[85] In other words the arch is a circle whose arc continues below the horizontal diameter by a fixed fraction of the radius, a rule that allowed a mason to set out the curve with a cord and a peg.
The Taller del Moro
The building known as the Taller del Moro, the “Moor’s Workshop”, is the surviving part of a palace built in the second quarter of the fourteenth century; it takes its name from its use as a masons’ workshop by the cathedral in the sixteenth century. Three rooms survive, a rectangular hall between two square rooms, forming one side of a palace that was laid out around a central garden court in the manner of Nasrid and Mudéjar houses of the period. It is now a museum of Mudéjar art.[86]
Its plasterwork offers a compact catalogue of the geometry discussed in later chapters. On the arches linking the central room with the side rooms are two superimposed layers of sebka, the lattice of rhombuses, and below them panels of knotwork described as 12-lazo, interlacing generated from twelve-pointed stars. The ceilings of the side rooms are octagonal, and the central room has a large coffered ceiling of the paired-beam type called moamar.[86] A Latin inscription in Gothic letters in the cornice of the central room suggests that it was later used as a chapel.[86]
Santa Úrsula and the convents
The Augustinian convent of Santa Úrsula, begun in 1260 and extended in 1360, preserves a typically Toledan apse of the last third of the fourteenth century, built in masonry with brick courses and decorated with pointed horseshoe arches inside polylobed arches. The brick facade has blind arches with alternating concave and pointed lobes in the Almohad tradition, and the doorway retains an arcade of crossing and interlinked arches more complex than other Toledan examples. The most notable piece is the ceiling of the outer sacristy, a taujel ceiling of small interlaced timber pieces decorated with 16-lazo knots that continue into the tile frieze, and enriched with gilded clusters of muqarnas.[83]
The Santa Úrsula sacristy brings together the three crafts that dominate Mudéjar interiors, carpentry, tile and plaster, in a single geometric scheme in which the same sixteen-pointed figure governs both the timber ceiling and the ceramic frieze. That coordination, between trades working in different materials at different scales, is possible only if all of them derive their figures from a common construction on the circle. The chapters on lacería and on carpentry return to this point.[83]
From church to synagogue
The same workshops that built Toledo’s churches and palaces also built for its Jewish community. The two surviving medieval synagogues of the city, now known as Santa María la Blanca and El Tránsito, are among the most important Mudéjar buildings of the peninsula, and they were already central to Amador de los Ríos’s definition of the style in 1859.[6] They are the subject of the next chapter.
Chapter 15. The Parish Churches of Toledo
The previous chapter looked at Toledo’s most celebrated Mudéjar monuments, Santiago del Arrabal, the gates and the Taller del Moro. Around them lies a denser fabric of parish churches, many of them built on mosque sites, whose towers, apses and timber roofs make up the ordinary Mudéjar of the city. This chapter surveys them using three institutional sources: the heritage catalogue of the regional government of Castilla-La Mancha, the Museum With No Frontiers, and the Consorcio de la Ciudad de Toledo, which has opened several of these buildings to the public. It concentrates on three recurring problems of geometry and construction: the square tower with a central pier, the apse wrapped in tiers of blind arcades, and the reuse of older supports within new plans.
A city of parishes and quarters
Toledo was taken by Alfonso VI of Castile in 1085,[87][7] and its medieval parishes were organised in the century and a half that followed. Several kept, at least at first, the Mozarabic rite of the Christians who had lived under Islamic rule. The catalogue records that San Lucas, first documented in 1183, was one of the Toledan parishes that kept the Mozarabic rite after the conquest.[88] The parishes were not confined to one religious group. The Encyclopaedia Judaica, reproduced by the Jewish Virtual Library, notes that the Jewish quarter in the western part of the city grew until it reached the area of Santo Tomé and later San Román, and that the quarter was not inhabited exclusively by Jews.[87] The same source estimates that at the height of the community’s prosperity Jews may have made up a third of a city of over 40,000 people.[87] Parish churches, synagogues (Chapter 16) and former mosques therefore stood within a few streets of one another. The Ministry of Culture’s Museo Sefardí occupies the synagogue of Samuel ha-Leví (El Tránsito). It describes that building’s masonry and brick walls and its timber roof as witnesses to the city’s cultural crucible.[89]
The catalogue’s dates for the parishes show a long sequence. San Andrés is first documented in 1150, when a fire made it necessary to rebuild the church within the same century.[90] Santo Tomé is mentioned in 1142 as built on the site of an eleventh-century mosque.[91] San Román was consecrated on 20 July 1221.[92] San Bartolomé is dated to the late thirteenth or early fourteenth century, with a tower of the first half of the thirteenth.[93] The building of Toledan Mudéjar parishes thus spans more than two centuries.
San Román, a model for the city
The catalogue describes San Román as a Mudéjar building consecrated on 20 July 1221 by Archbishop Rodrigo Jiménez de Rada, as an inscription over the door records. It stands on the site of a Visigothic basilica and probably of an earlier Roman building, and the first document mentioning it dates from 1125.[92] The city’s tourism service calls it an exponent of the first Toledan Mudéjar, of the thirteenth century. Since 1968 it has housed the Museo de los Concilios y de la Cultura Visigoda.[94][92]
The church is a basilica of three naves separated by horseshoe arches with alfiz. The arches rest on brick piers with Visigothic and Roman columns set against them, some with reused Visigothic capitals with acanthus leaves. The central nave has a timber roof of the par y nudillo type in the form of an inverted trough (artesa).[92] During the thirteenth century a new apse was built, together with a robust tower in Toledan Mudéjar style. Its two upper stages form a double belfry, with openings in groups of two and three. The catalogue states that this tower served as a model for other Toledan towers.[92] The walls were painted in fresco in the last quarter of the thirteenth century in a late Romanesque style. In 1554 Alonso de Covarrubias rebuilt the octagonal apse and gave the main chapel a Plateresque coffered dome.[92]
San Román shows three layers of reuse. Late antique and Visigothic columns stand against brick piers. Above them are horseshoe arches of Andalusi profile, and over all is a roof made by Christian carpenters to an Islamic structural system. The par y nudillo roof is the basic type analysed in Chapter 39: pairs of rafters joined by a collar beam, with the collar beams forming the flat central panel (almizate) of an inverted trough. The Consorcio de la Ciudad de Toledo now includes the Torre de San Román among the sites on its Patrimonio Desconocido routes.[95]
Santo Tomé and a reduced copy
Santo Tomé shows how the San Román tower became a model. The catalogue records that the church was founded after the conquest by Alfonso VI and is mentioned in 1142 as built on the site of an eleventh-century mosque. In the early fourteenth century, being in ruins, it was entirely rebuilt at the expense of Gonzalo Ruiz de Toledo, lord of Orgaz. The old minaret was transformed into a Mudéjar bell tower, which the catalogue calls a reduced imitation of the tower of San Román.[91] The city’s tourism page dates the church to the beginning of the fourteenth century and singles out its square Mudéjar tower. The tower is built of brick and mampostería encintada, rubble masonry laid in brick-framed boxes.[96]
The catalogue gives the internal structure of the tower in detail. It has the usual square plan of Toledan Mudéjar towers, with a central pier around which the stair turns. Outside, a lower stage of mampostería encintada rises to almost half the total height. Two brick stages follow. The first is decorated with arcading and opens through a double horseshoe arch framed by a lobed arch. The second is the bell stage proper, with a triple window on each side. A frieze of small blind arches on glazed colonnettes separates the two brick stages.[91] The main chapel, rebuilt in the sixteenth century in a mixture of Mudéjar and flamboyant Gothic, has a central dome in the form of an eight-pointed star with straight linking ribs.[91]
The phrase “reduced imitation” matters for the history of how designs were passed on. A tower can be copied at a smaller scale only if its proportions are known: the ratio of the width of the shaft to its height, the relative heights of the stages, and the size of the openings. These ratios do not depend on absolute size. The sources consulted do not state whether the builders of Santo Tomé worked from measurements of San Román, from a drawing, or from experience of the type. The phrase suggests, however, that a Toledan tower was understood as a set of proportions that could be scaled. The same idea underlies the treatises discussed in Chapter 44, where dimensions are given as multiples of a module rather than as fixed lengths.
The square tower with a central pier
Toledan towers share a standard internal structure. The catalogue describes San Bartolomé’s tower as a former minaret to which a bell stage was later added. Its plan is square, and its interior is like that of the city’s other Mudéjar towers, with a solid central pier (machón) and stepped vaults of corbelled brick.[93] At San Lucas the tower, set against the foot of the north nave, repeats the interior structure of a square pier surrounded by the stair that leads to the bell stage.[88]
The geometry of this arrangement is simple and structurally efficient. A square outer shaft encloses a square inner pier, and the stair occupies the ring between them, turning 90° at each corner. Each flight is roofed by a small vault spanning from the outer wall to the pier. The vaults rise in steps with the stair, and the brick courses are corbelled out, each projecting a little beyond the one below, until they meet. The pier and the outer wall brace each other, so the tower behaves as two concentric tubes linked at every level by the stair vaults. The type is close to that of the Almohad minaret of Seville. The Museum With No Frontiers describes the Giralda as two square-plan volumes, one inside the other, with a ramp running between them and seven vaulted chambers rising in the inner volume.[36] The type survived unchanged when minarets became bell towers, and new towers were then built to the same pattern. In Aragon the tower of San Pablo in Zaragoza adapts the principle to an octagonal plan. The Gobierno de Aragón describes it as a brick tower derived from the structure of the Almohad minaret and as one of the landmarks of Mudéjar architecture in Zaragoza (Chapter 22).[97]
The exterior of San Bartolomé’s tower is built of mampostería encintada in very narrow boxes, with a window of double horseshoe arch and alfiz.[93] Mampostería encintada is a characteristically Toledan technique. Rubble stone is laid in rectangular panels bounded by horizontal and vertical courses of brick. The brick bands give the wall a regular grid and act as levelling courses, while the stone fills the panels between them. The result is a wall whose face is a lattice of rectangles, with proportions set by the dimensions of the brick and the height of the courses.
Apses wrapped in tiers of arcades
The Toledan parish apse is often wrapped in superimposed blind arcades. At San Bartolomé the catalogue describes three tiers of arcading on the exterior of the apse. The first has semicircular arches, the second caliphal arches with a polylobed extrados, and the third, uppermost tier caliphal arches with a horseshoe extrados.[93] Santiago del Arrabal, discussed in Chapter 14, has three semicircular apses. Their exteriors are made of tiers of arches of different types: semicircular, pointed and polylobed.[98][84]
Tiered arcades on an apse pose a specific geometric problem. A semicircular or polygonal apse must be divided into equal bays around its curve, and each tier must have the same number of bays, or a simple multiple, so that the piers line up vertically. Within each bay the arch profile is drawn with the compass. A semicircle needs one centre, and a horseshoe arch needs a centre set above the springing line. A polylobed arch needs a series of small centres along a larger arc. The exterior of a Toledan apse is in effect a catalogue of arch constructions, placed one above the other in order of complexity. The constructions themselves are treated in Chapter 32.
Reused supports and adapted mosques
The Toledan parishes often incorporate older buildings or materials. At San Andrés the catalogue lists a varied set of supports dividing the three naves. There are Tuscan columns and brick piers with attached colonnettes and Gothic foliage. At the foot of the church stand two Visigothic pilasters, and a pre-Romanesque capital and a Visigothic impost are also reused. The arches are horseshoe, pointed horseshoe and semicircular.[90] The central nave has an artesonado with limas moamares (paired hip rafters) and tie-beams, and the side naves have painted alfarjes (flat ceilings). The crossing, added in the early fourteenth century, has a Gothic star vault.[90]
At San Lucas the catalogue suggests that the church was adapted from an earlier mosque. The evidence is the irregular line of the south wall and the asymmetry of the adjoining south nave.[88] A first campaign, at the end of the twelfth century, built naves with horseshoe arches framed by alfiz and windows above. The brick piers have their corners cut back to an octagonal section. The central nave has a par y nudillo roof whose painted tabicas, the boards between the rafters, alternate plant motifs with the arms of a bull.[88] A chamfered pier is a square whose corners have been cut so that its section becomes an octagon. If the cut is made at the distance a/(2 + √2) from each corner of a square of side a, the octagon is regular, as noted for squinch vaults in Chapter 18. The catalogue does not say whether the piers of San Lucas are cut to a regular octagon.
At San Sebastián the catalogue describes continuous occupation from the tenth century to the twentieth, with an Islamic phase and a Christian one. Part of a horseshoe arch survives in the wall between the south nave and the Capillita, together with Islamic masonry. The Islamic building was probably demolished to make way for the church at the end of the twelfth century or during the thirteenth. The present tower is built in a bond datable to about the fifteenth century.[99] Its artesonado over the south nave was reconstructed in 1916.[99] The Consorcio de la Ciudad de Toledo includes San Sebastián, and the church-mosque of El Salvador, among the buildings on its routes.[95]
Santa Leocadia and the brick portal
The catalogue describes Santa Leocadia as largely a sixteenth-century remodelling by Juan Bautista Monegro, with older parts in the purest Toledan Mudéjar style. A restoration of 1966 removed a porch from the south wall and revealed the present entrance. It is built of brick in the typical Toledan Mudéjar manner, as a double arch, horseshoe and polylobed, framed by an alfiz. Above the door are two superimposed rows of small blind polylobed arches, also in brick.[100]
This portal is a compact version of the formula seen on the façade of Santiago del Arrabal and, earlier, on the mosque of Bab al-Mardum (Cristo de la Luz): a horseshoe arch inside a lobed arch, inside a rectangular frame (Chapter 14).[84][7] The geometric content of the formula is a nesting of figures. A circle-based arch sits inside a lobed arch drawn from several centres, and both sit inside a rectangle whose top is tangent to the outer arch. The alfiz fixes the proportions of the whole. The width of the rectangle equals the span of the outer arch plus its jambs, and its height is set by the crown of the arch. Brick makes the scheme easy to build, because each lobe can be cut from the same template.
The Concepción Francisca and its lazo
The convent of the Concepción Francisca adds funerary sculpture to the Toledan picture. The Museum With No Frontiers records that the Franciscans built the first convent, which must have been habitable before 1280. It was enlarged in the time of Queen María de Molina (c. 1265–1321). In 1501 the friars moved to San Juan de los Reyes. Isabel I then gave the convent to the community of the Conception founded by Beatriz de Silva, which came under the Franciscan rule in 1511.[101] Work on the building was carried out in two stages, the first between the thirteenth and fifteenth centuries and the second in the early sixteenth.[101]
The lower cloister keeps the structures of the first period. Its tomb niches, decorated with plasterwork, are described as a foundation for the study of early Gothic-Mudéjar decoration in Toledo and as a reference for later funerary sculpture. The tomb of Lupus Fernandi in the east wing stands out. It takes the form of a stilted engrailed arch crowned by a frieze of muqarnas and plasterwork with digitate and ringed leaves, an Arabic inscription and interlaced motifs. These motifs are repeated on the intrados with lazo of eight and of sixteen.[101] The chapel of San Jerónimo was built by the merchant Gonzalo López de la Fuente and decorated in 1422. It has lost its dado of Manises tiles, but its vault, covered with glazed and plain fired clay, survives.[101] The Consorcio de la Ciudad de Toledo lists the crypt and chapel of San Jerónimo in the Concepcionistas convent among the sites on its routes.[95]
The pairing of eight and sixteen on the same intrados is mathematically natural. A sixteenfold star is obtained from an eightfold one by halving the angle between adjacent rays, from 45° to 22.5°. In compass construction this needs only one more bisection. A designer working with the lazo of eight can therefore move to the lazo of sixteen with the same tools and the same underlying grid. The families of lazo, and the set-squares that belong to each, are treated in Chapters 33 and 34.
Recovery and the Consorcio
Many of the buildings discussed here are known in their present form because of recent restoration. The Consorcio de la Ciudad de Toledo began its Patrimonio Desconocido routes in June 2004. The routes offer free guided visits to monuments, archaeological sites and other places that the Consorcio has recovered, some of which had not been open to visitors for years or centuries. It reports that nearly 158,000 people took part in 2023.[95] The list includes Islamic baths, the church of San Sebastián, the church-mosque of El Salvador, the Torre de San Román, the Islamic hall of the Colegio de Doncellas, and the Mosque of Cristo de la Luz.[95]
For the study of Mudéjar geometry, such programmes mean that measured evidence is still increasing. The datings given in the catalogue for San Sebastián rest on archaeological reading of the masonry. The recovery of a stair tower or a painted roof makes measurements possible that could not be taken before. The Toledan parishes thus remain an active field of research, not a closed corpus.
Chapter 16. The Synagogues of Toledo and Córdoba
Three medieval synagogues survive in the cities of Toledo and Córdoba, and all three were built in the Andalusi manner after the cities had passed to Christian rule. They show that the Mudéjar vocabulary of horseshoe arches, carved plaster and interlaced geometry was shared by Muslim, Christian and Jewish patrons. This chapter describes them in chronological order and sets out the disagreements over their dates.
Jewish Toledo
Toledo had an independent walled Jewish quarter from the Islamic period, known in the late Middle Ages as the Judería Mayor, which existed until the expulsion of 1492.[102] Diane Reilly, writing for Smarthistory, notes that by the late Middle Ages the city had at least eleven synagogues, of which two survive a few blocks apart in the old Jewish quarter. Both, she observes, display a style inspired by the surrounding Islamic buildings that was used by Muslim, Christian and Jewish patrons and builders alike.[103]
Santa María la Blanca
The older of the two Toledo synagogues, called the Ibn Shoshan synagogue by some historians and now known as Santa María la Blanca, is variously dated. The heritage catalogue of Castilla-La Mancha states that it was built in 1180 and served as a synagogue for 211 years until it was expropriated and converted into a church after the riots of 1391. The Museum With No Frontiers dates its artistic features to the first half of the thirteenth century, noting that Amador de los Ríos had proposed construction before 1205 and that the plasterwork may have been renewed around 1275; it gives 1401 as the date of its consecration as a church. Smarthistory gives “first built around 1180”, probable renovation in the thirteenth century, and conversion into a church in 1411.[104][102][103] The building later served as a convent, a hermitage and a military store.[104]
Whatever its date, the interior is a field of repeated geometric units. The plan is a slightly irregular rectangle about 26 to 28 metres long and 19 to 23 metres wide, divided into five parallel naves by thirty-two octagonal piers. The naves are separated by horseshoe arches, and the low capitals are modelled in stucco with large pinecone forms. Above the arcades, ornament combines vegetal and geometric motifs, and medallions are filled with different designs of knotwork. Three Renaissance chapels were added at the east end between 1550 and 1556.[102]
The octagonal pier is not an accident of style. A regular octagon can be constructed from a square by drawing, from each corner, an arc with radius equal to half the diagonal and marking where it cuts the sides, or equivalently by intersecting a square with the same square turned through forty-five degrees. The same octagon is the base of the eight-pointed star that governs much of the ornament of the period.[44]

El Tránsito, the synagogue of Samuel ha-Levi
The second Toledo synagogue was built for Samuel ha-Levi Abulafia, who, according to the Encyclopaedia Judaica, lived from about 1320 to 1361 and rose from steward of the estates of the royal tutor Juan Alfonso de Albuquerque to treasurer and adviser of Pedro I of Castile. He supported the king in the revolt of the nobles in 1354 and in 1358 negotiated with Portugal. In 1360 Pedro ordered his arrest; he was taken to Seville and died under torture, and his fortune was confiscated.[105] His residence in Toledo, the Encyclopaedia adds, is the building that now houses the El Greco museum.[105]
Sources again disagree on the date of the synagogue. The Spanish Ministry of Culture’s page for the Museo Sefardí gives the construction period as 1356–1362 and lists the construction of the synagogue under 1361; the Castilla-La Mancha catalogue gives 1336–1357; the Encyclopaedia Judaica says the synagogue was built by Samuel’s order in 1357; and Smarthistory dates it to around 1360.[106][107][105][103] The narrower range of about 1356 to 1360 is consistent with Samuel’s career and with his arrest in 1360, but the inscriptions should be consulted directly by anyone requiring a precise date.
The building is a single hall about 23 metres long, 9.5 metres wide and 17 metres high, covered by a timber armadura of the type called par y nudillo, in the shape of an inverted trough. High on the walls a series of windows formed by small polylobed arches admits light, above a frieze of painted plaster with heraldry and vegetal, geometric and epigraphic motifs.[107] Smarthistory notes ranks of colonnettes carrying polylobed arches beneath the ceiling, geometrically organised patterns of leaves, shells and interlacing, the arms of the Kingdom of Castile, and Hebrew and Arabic inscriptions that praise King Pedro, the patron, and the building’s architect, named as Don Meir Abdeil.[103] The Ministry of Culture singles out the yesería, which it describes as characteristic of Andalusi master builders, and the carpentry ceiling of the prayer hall.[106]
After the expulsion of 1492 the Catholic Monarchs gave the building to the Order of Calatrava. It was used as a church, a hospital and an archive of the military orders, took its present name in the seventeenth century from a painting of the Death (Tránsito) of the Virgin by Juan Correa de Vivar, was declared a national monument in 1877, and became the seat of the Museo Sefardí in 1964.[107][106]

The synagogue of Córdoba
The third surviving synagogue stands in the old Jewish quarter of Córdoba, against the former wall of the Islamic city. According to the Government of Andalusia, it is dated precisely to 1314–1315 by its foundation inscription, discovered in 1884 on the east wall of the prayer hall, which names Isaac Mohed, son of Efraim. The prayer hall is square and no larger than about 40 square metres. The upper parts of its walls are covered with Mudéjar plaster panels combining vegetal, geometric and epigraphic motifs, the inscriptions being drawn mainly from the Psalms. The east wall preserves the vaulted niche for the Torah scrolls, the west wall a pointed polylobed arch that probably framed the reading platform, and the south wall a gallery for women with three small balconies.[108] The regional government describes the building as strongly influenced by the aesthetic ideas of Nasrid Granada.[108]
A shared vocabulary
Reilly concludes that the style of El Tránsito was the same one that King Pedro favoured in his own palaces, a decorative language common to the Muslim, Christian and Jewish elites of Castile.[103] Juan Carlos Ruiz Souza, whose research has covered both El Tránsito and the Alcázar of Seville, has studied this exchange between al-Andalus and Castilian court architecture.[11] The next chapter turns to that royal palace.
Chapter 17. The Alcázar of Seville and the Court of Pedro I
The palace that Pedro I of Castile built inside the Alcázar of Seville is often described as the most important single work of Mudéjar architecture. It combines the Toledan Mudéjar tradition, the Almohad inheritance of Seville and the contemporary Nasrid art of Granada. This chapter traces the growth of the Alcázar, describes Pedro’s palace and its dating, and follows its influence to Tordesillas, Granada and Toledo.
From Dar al-Imara to royal palace
The official history of the Real Alcázar traces its origin to 913, when the Umayyad ruler ‘Abd al-Rahman III ordered a new seat of government, the Dar al-Imara, to be built on the southern flank of the city. The ‘Abbadid rulers of the eleventh century added a new palace, the Almoravids extended the enclosure towards the Guadalquivir, and the Almohads in the twelfth century completed the Islamic works. The Castilian conquest of 1248 made the Alcázar the seat of the Crown in the city, a function it retains.[10] UNESCO, which inscribed the Cathedral, Alcázar and Archivo de Indias together in 1987, notes that areas of the Almohad palace such as the Patio del Yeso survive alongside the palace of Pedro I.[109]
Alfonso X altered the Almohad palace in the Gothic style. After the battle of Salado in 1340, Alfonso XI remodelled the Patio del Yeso, adding a square domed hall, the qubba now known as the Sala de Justicia, with triple plaster arches on each side and a roof of the paired-beam type called moamar.[40]
The palace of Pedro I
The palace of Pedro I was, according to the Museum With No Frontiers, built from scratch between 1364 and 1366; the dates are given by Arabic and Castilian inscriptions on the main facade, dated 1364, and on a gateway to the Patio de las Doncellas, dated 1366.[40] The official history of the Alcázar places the palace in the middle of the fourteenth century.[10] Craftsmen from Toledo, Granada and Seville worked on it, and the Museum With No Frontiers reports the tradition that the Nasrid ruler of Granada, Pedro’s political ally, sent craftsmen to decorate it and, after a visit to Seville, ordered the building of the Comares Palace in the Alhambra.[40]
The palace is divided into a public and a private zone. The public zone is organised round the Patio de las Doncellas, a long rectangular court, and includes the Salón de Embajadores, the Hall of Ambassadors. In 1427, under Juan II, Diego Ruiz completed the hemispherical timber dome of that hall. The Catholic Monarchs later extended the upper floor.[40]
The facade of the Montería
The facade of the palace opens on to the Patio de la Montería, the Courtyard of the Hunt, and its Arabic and Castilian inscriptions carry the date 1364. The Museum With No Frontiers states that it influenced the palace of Tordesillas, the Comares Palace in Granada and the interior of the synagogue of El Tránsito in Toledo. It describes Pedro’s earlier facade at Tordesillas as a forerunner of the Montería facade, with an arched lintel and windows with lobed arches and sebka decoration based on a grid of rhombuses.[40][110] If the dates of the inscriptions are accepted, the direction of influence between Seville and Toledo needs care, since the synagogue was probably complete by 1360 and the Seville facade bears the date 1364; the point is discussed further in Chapter 45.[106][103][40]
Geometry in the Patio de las Doncellas
The courtyard and its rooms are a compendium of the techniques described in the later chapters of this essay: dados of cut tile mosaic, alicatado, laid out in star patterns; carved and painted plaster above them; and timber ceilings of interlaced carpentry. The Museum With No Frontiers singles out the Patio de las Doncellas as particularly noteworthy and describes the whole palace as a synthesis of the three traditions named above.[40] The Asociación Niculoso Pisano, a research group on Sevillian ceramics, describes the fourteenth and fifteenth centuries as a Mudéjar period of splendour in Seville in which wall mosaics of cut tile, alicatados, reached their greatest sophistication, before flat painted tiles and moulded tiles took their place.[111]

Tordesillas
On the Duero, the palace at Tordesillas, now the convent of Santa Clara, was begun by Alfonso XI and completed by Pedro I. A stone plaque commemorating the battle of Salado of 1340 dates the first phase to between 1340 and 1344. The Museum With No Frontiers calls the palace a simplification of the Alcázar of Seville and suggests that Toledan master builders familiar with Almohad Seville may have been involved. The plaster of the entrance arch to the room called the Aljibe repeats the arms of Castile and León within a system of intertwined octagons with rope mouldings, identical to some Toledan examples, and Pedro’s stone facade, a forerunner of the Montería facade, has windows with lobed arches and sebka decoration.[110] The palace also preserves baths on an Islamic plan, with a warm room and a hot room over a hypocaust.[110]
The Casa de Pilatos
The courtly language of the Alcázar was adopted by the Andalusian nobility. In 1483 Pedro Enríquez and his wife Catalina de Ribera began to acquire the site in Seville on which their palace, later known as the Casa de Pilatos, was built. The Museum With No Frontiers lists by name the builders, carpenters, gilder and ceramicists who worked on it, and describes its courtyard arches as following the Almohad scheme, with clear parallels in the Patio de las Doncellas, on Mudéjar brick piers. The chapel, in a Mudéjar-Gothic style, has plant arabesques in plaster and a tiled dado of knotwork. Fadrique Enríquez later replaced the brick piers of the courtyard with marble columns commissioned in Genoa.[112]
The Casa de Pilatos shows Mudéjar geometry continuing into the sixteenth century in combination with Italian Renaissance forms. The names recorded for its workshop, among them the ceramicists Diego and Juan Pulido, whom the Asociación Niculoso Pisano counts, as the Polido brothers, among the leading producers of moulded tiles of the cuenca or arista type, are a reminder that by this date the Sevillian tile industry was a specialised trade with its own dynasties of craftsmen.[112][111]
Chapter 18. Seville's Gothic-Mudéjar Parishes and the Torre del Oro
The Alcázar of Pedro I has dominated discussion of Mudéjar Seville (Chapter 17), but the city also has a large group of parish and convent churches that the Instituto Andaluz del Patrimonio Histórico (IAPH) and other institutional sources describe as Gothic-Mudéjar. This chapter does three things. First, it describes that group from the IAPH’s published descriptions. Second, it reads one church, Omnium Sanctorum, through a laboratory study of its stone, which gives a rare quantitative view of a Mudéjar building’s material. Third, it turns back to the Almohad Torre del Oro, the tower on the river whose twelve-sided plan and glazed tile spandrels form part of the immediate background to Sevillian Mudéjar.
The Gothic-Mudéjar parish type
The IAPH’s guide to the Seville known to Diego Velázquez, prepared for the exhibition Velázquez y Sevilla held in the former Cartuja de Santa María de las Cuevas,[113] describes several of the city’s medieval churches, and its short texts allow the parish type to be characterised from an institutional source. San Pedro, where Velázquez was baptised on 6 June 1599, belongs to the group of Gothic-Mudéjar churches that the IAPH says are plentiful in the city centre. Its origins go back to the fourteenth century.[114] Santa Catalina, although much modified, can be understood as one of the great models of fourteenth-century Gothic-Mudéjar, with its side apse and tower in that idiom.[115] San Isidoro, near the Plaza de la Alfalfa, is a Gothic-Mudéjar church with a rectangular plan and three naves. Its construction probably began in the middle of the fourteenth century.[116] San Lorenzo was originally of the Sevillian Mudéjar type with five naves separated by piers, a rare enlargement of the usual three.[117]
The type that emerges is close to the Cordoban one (Chapter 20): a basilica of three naves, sometimes five, divided by brick piers that carry pointed arches. The head is vaulted, in stone or brick, and the naves have timber roofs. The roofs are the part of the building most directly governed by the carpenters’ geometry described in Chapters 39 and 40. The IAPH notes, for example, that the interior of Santa Catalina is distinguished by its Mudéjar artesonado.[115] It was in Seville that Diego López de Arenas, author of the treatise on carpentry examined in those chapters, worked and published.[4]
Sevillian convents follow the same idiom. The IAPH dates the start of work on the Franciscan convent of Santa Inés to the second half of the fourteenth century, on houses belonging to its founder, Doña María Coronel, and calls the monastery Gothic-Mudéjar in style.[118] Here the label refers more to the medieval fabric than to visible ornament, since the plasterwork that now decorates the church and choir was supervised by Francisco de Herrera the Elder in the early seventeenth century.[118]
Chapel vaults on squinches
The Seville parishes contain small chapels whose vaults show Mudéjar geometry more directly than the naves do. At Santa Catalina the IAPH singles out the chapel of the Hermandad de la Exaltación, whose vault, of panels on squinches, is Mudéjar.[115] At San Isidoro the most recent restoration recovered the star vault of one of the chapels from the primitive fabric.[116]
A vault of panels on squinches solves the problem of covering a square bay with a polygonal crown. Arches thrown across the four corners (the squinches) turn the square into an octagon. The octagon is then closed by eight curved or flat panels that meet at the top. The geometry is the same as the square-to-octagon transition in the Madrasa of Granada (Chapter 30), where a square room 6.84 m across was made octagonal by squinches.[119] In plan the transition depends on cutting the corners of a square of side a at a distance a/(2 + √2) along each side, which yields a regular octagon. A builder working with the cartabón of eight described in Chapter 39 would have set out these cuts with the 45° set square, not by calculation. The essay notes, however, that the IAPH texts do not describe the dimensions of the Exaltación chapel, and the geometrical account given here is general, not a survey of that chapel.
The star vault of San Isidoro is a different construction. A star vault (bóveda estrellada) adds ribs to a Gothic cross vault so that the plan of the ribs forms a star. Sevillian builders of the late Middle Ages combined such ribbed vaults with Mudéjar timber roofs in the same churches. The coexistence is a reminder that the masons and the carpenters of Seville worked to two distinct geometric systems, one of stone ribs projected from the plan and one of timber members cut to the angles of the cartabón (Chapter 44).
Towers and later bell stages
The towers of the Sevillian parishes are often the best-preserved medieval elements. The IAPH notes that the bell stage of San Pedro’s tower was completed in 1593 and that the tower was much restored after the Lisbon earthquake of 1755.[114] San Lorenzo’s tower was built in the fifteenth century, with a Baroque belfry added in the eighteenth.[117] Santa Catalina’s tower belongs to the fourteenth-century Gothic-Mudéjar campaign.[115]
The same pattern of a medieval shaft topped by a later belfry appears in the cathedral itself, where the Almohad minaret of the Giralda carries a top section designed in the Renaissance by Hernán Ruiz.[109] The towers therefore record two building cultures in vertical section. The square brick shaft carries the Andalusi technique, and the upper stages carry the classical vocabulary of the sixteenth to eighteenth centuries.
Omnium Sanctorum and its history
The parish of Omnium Sanctorum stands in the historic centre of Seville, on the Calle Feria. A study published in 2011 in Macla, the journal of the Spanish Mineralogical Society, by Carlos Escudero, Pilar Ortiz, Rocío Ortiz, José M. Martín, M. Auxiliadora Vázquez and M. Auxiliadora Gómez, summarises its history. The authors were based at the Universidad Pablo de Olavide, the Universidad de Sevilla and the IAPH. The church is Gothic-Mudéjar in style. It was raised on the former site of a mosque and founded by Fernando III in the mid-thirteenth century. It was rebuilt in the fourteenth and fifteenth centuries after the earthquake of 1356, and it suffered fires during the Spanish Civil War. It has three portals carved in stone, opening onto three different streets: Feria, Palacios Malaver and Mercado.[120]
The building thus has a typical Sevillian biography. A mosque site was taken over after the conquest of 1248. A thirteenth-century foundation was attributed to the conquering king, and a fourteenth-century reconstruction gave the building its present Gothic-Mudéjar form. Twentieth-century damage completes the record. The study does more than repeat this history: it measures what has happened to the stone.
Mapping the weathering of three portals
The authors inspected the three portals visually and classified the weathering according to the Italian NORMAL 1/88 terminology, with additions from Spanish literature. They mapped the extent of each type of decay on the three façades in AutoCAD, using a laser distance meter (a Leica Disto D5) to take measurements.[120] The result is a quantitative map. Each form of decay is expressed as a percentage of the surface of each portal.
Black crust was the most frequent indicator. It is formed when soot and dust combine with gypsum generated on the surface of the stone. On the Feria and Palacios Malaver portals it covered about 40 per cent of the surface or more. The study tabulates 40 per cent for Feria and 44 per cent for Palacios Malaver, with surface deposits of 10 to 20 per cent and incrustations of about 5 per cent.[120] The authors placed these two portals in a medium-to-high state of alteration. They related this to heavy road traffic in those streets and to restoration mortars with very poor adhesion.[120] The Mercado portal, on a pedestrian street, showed mostly the weathering proper to the stone itself: erosion, reddening and cavernous decay, due to the passage of time.[120]
For a history of geometry, the method matters as much as the result. The carved portals of a Gothic-Mudéjar church are geometric objects: mouldings, arches and tracery. Their condition can be recorded only by a survey that measures the surface and maps the decay against a drawing. The Omnium study combines a laser survey, CAD mapping and a fixed vocabulary of decay forms. It is a small example of how the modern conservation of Mudéjar buildings depends on measurement, a theme taken up in Chapter 47.
The stone and its physical constants
The stone of the portals is a limestone from Jerez de la Frontera in the province of Cádiz. The authors used stone from the Cortijo Nuevo quarry for their tests, classified petrographically as a biosparite, a limestone made of fossil fragments held in a sparry calcite cement. They give its physical constants as an open porosity of about 4.5 per cent, a capillary absorption coefficient of 0.28 kg/m² min^½, and an ultrasound propagation velocity of 4.2 km/s.[120]
Each number has a precise meaning. Open porosity is the volume of connected pores as a fraction of the total volume; it controls how much water, and therefore how much dissolved salt, can enter the stone. The capillary coefficient measures how quickly water is drawn in. Under capillary suction the mass of water absorbed per unit area grows in proportion to the square root of time, so the coefficient is the slope of a straight line when uptake is plotted against √t, which explains the unit kg/m² min^½. The ultrasound velocity measures how fast a sound pulse crosses the stone. Since sound travels faster through a compact, well-bonded solid than through a cracked or porous one, a fall in velocity is a standard sign of internal damage.
Accelerated weathering tests
The authors subjected samples to four kinds of accelerated weathering: thermal shock, salt crystallisation with sodium sulphate, chemical attack in an atmosphere rich in sulphur dioxide, and biological alteration.[120]
The thermal shock tests were designed to simulate the Civil War fire. Samples were heated to 300, 400, 600 and 750 °C. The mean weight losses were 0.66, 1.02, 1.77 and 11.21 per cent respectively.[120] At 300 and 400 °C the limestone turned pinkish because of its iron oxides. At 600 °C it became whitish grey. At about 750 °C mineralogical transformations occurred: X-ray diffraction of the altered stone gave 32 per cent calcite, 26 per cent quartz and 42 per cent portlandite (calcium hydroxide), and the samples cracked and fractured.[120] The transformation was strongest in the outer part, which became whitish, while the darker interior contained no portlandite.[120] Changes in relative humidity after the 750 °C test made the cracking worse. The organosilicon consolidant reduced this effect.[120]
The chemistry behind these figures is well established. At high temperature calcite (calcium carbonate) gives off carbon dioxide and becomes lime (calcium oxide). Lime then takes up moisture and becomes portlandite. The jump in weight loss between 600 and 750 °C, from under 2 per cent to over 11 per cent, marks the onset of this decomposition. Colour and weight are thus a record of the temperature reached: a portal stone that has turned pink was heated to a few hundred degrees, while one that has cracked and lost its surface may have reached the range where calcite decomposes. The paper itself presents the tests as a way of obtaining information about what may have happened during the fire.[120]
In the salt crystallisation test, efflorescences of thenardite (sodium sulphate) with needle-shaped crystals appeared from the first cycle. Losses of material became noticeable from the eighth cycle and general from the twelfth. Untreated samples ended with mean weight losses of about 12 per cent, while samples treated with the consolidant Tegovakon lost 1.5 to 4 per cent. The restoration mortars applied to the samples tended to come away completely by about the fourth cycle.[120] In the chemical test, gypsum formed, and the sulphur-rich atmosphere weakened both the bond between mortar and stone and the cohesion of the mortars, all three of which detached and disintegrated.[120] The biological test produced a general biofilm and a weight loss of about 1.5 per cent, greater in samples previously heated to 400 °C.[120]
What the study concluded
The paper’s conclusions are cautious. The mortars tested are not advisable, because they resist salt crystallisation and chemical attack poorly. The organosilicon consolidant does not significantly improve the technical quality of the biosparite. Badly affected areas should be replaced with new ashlar.[120] There is an apparent tension between the lower salt losses of treated samples and the conclusion that the consolidant brings no significant improvement. The essay reports both statements as the paper gives them and does not try to reconcile them.
The study bears on the subject of this book in a simple way. Mudéjar architecture is often discussed as a matter of form, but every form is made of a material with measurable properties. The pointed arch of a Gothic-Mudéjar portal survives only as long as the limestone holds together, and the rate at which it decays depends on porosity, capillarity and the chemistry of the city’s air. The same scientific outlook that this essay applies to star polygons applies here to calcite, gypsum and portlandite.
The Torre del Oro
The Torre del Oro stands on the bank of the Guadalquivir, at the end of the wall that once joined it to the Alcázar. It is Almohad, not Mudéjar. According to the Museum With No Frontiers, which cites the Rawd al-Qirtas of Ibn Abi Zar, it was commissioned in 617 AH / 1221 CE by Abu-l-Ula, the Almohad governor of Seville.[121] It is discussed here because its geometry and its glazed ornament belong to the immediate background of Sevillian Mudéjar.
The tower was the most advanced part of the defences of the port. It protected river traffic and could block access to the city from the river during a siege, and its polygonal form gave a wide field of view.[121] Only the lower two of its three stages are Almohad. The lower stage, built of adobe reinforced with sandstone ashlar at the corners, is 20.70 m high, and its base is a twelve-sided volume containing a hexagon that houses the stair to the upper floors and terrace. Each floor is covered with alternating triangular and square arris vaults. Above the terrace the inner volume becomes a dodecagon to form the second stage, 8.15 m high, a solid brick body pierced only by a cylindrical well for a spiral stair. The vaults and the second stage were badly damaged by the earthquake of 1755. In 1760 the second stage and the first floor of the lower one were filled in, and a lantern with a hemispherical cupola was added as the third stage.[121]
A hexagon inside a dodecagon
The plan described by the Museum With No Frontiers, a hexagon inside a dodecagon with vaults that alternate between triangles and squares, has an exact geometric reading. Take a regular hexagon of side s and build a square of side s outward on each of its six edges. At each vertex of the hexagon the interior angle is 120°, and the two squares meeting there take up 90° each, so 360° − 120° − 90° − 90° = 60° remains. The gap is filled exactly by an equilateral triangle of side s. The outer boundary of the figure then consists of twelve edges of length s, alternating between the outer side of a square and the outer side of a triangle. At each outer vertex a square angle of 90° and a triangle angle of 60° meet, giving 150°, which is the interior angle of a regular dodecagon. The ring between a regular hexagon and a regular dodecagon of the same side therefore divides exactly into six squares and six equilateral triangles.
This construction explains why a plan of hexagon and dodecagon leads naturally to alternating square and triangular bays. The Museum With No Frontiers does not state that the hexagon and the dodecagon of the Torre del Oro have equal sides, and the essay offers the construction as an interpretation consistent with the published description, not as a survey result. The same arrangement of squares, triangles and hexagons is one of the Archimedean tilings, the one with vertex configuration 3.4.6.4, which appears in many Andalusi and Mudéjar tile fields (Chapters 35 and 42).
The survey published in the Atlas of Almohad Architecture allows the reading to be tested. It describes the lower body as a twelve-sided polygon inscribed in a circle 16.15 m in diameter, with an outer wall 1.90 m thick, and annular vaulted spaces 3.20 m wide whose outer perimeter has twelve sides and whose inner perimeter has six, so that square bays alternate with triangular ones.[122] The atlas dates the tower to 1220–21, against the Museum With No Frontiers’ 1221 from the Hijri year 617. The Hijri year straddles the two Christian years, so the two dates are compatible. A ring 3.20 m wide that is divided into squares and nearly equilateral triangles is just what the equal-sided construction predicts. The diagram below draws the plan to the published dimensions. Its derived figures are calculations, as its caption states.

Glazed rhombs in the spandrels
The tower is also the earliest dated instance cited in this essay of glazed ceramic used on the outside of a building in the peninsula. The Museum With No Frontiers states that the tower was unique in the peninsula in its use of glazed clay to decorate its outer surfaces. The spandrels of its blind arches are covered with tiles glazed white and green that form rhomboids, a theme that would later become widespread. A seventeenth-century chronicle derives the tower’s name from the golden tiles that once covered it.[121]
A rhomb pattern is the simplest lattice that can be laid in a triangular spandrel. Two families of parallel lines crossing at an angle divide the plane into congruent rhombs, and any triangular area can be filled by cutting the lattice at its edges. Alternating two glazes (here white and green) over a rhomb lattice gives a pattern whose symmetry is lower than that of the lattice itself, a distinction treated in Chapter 35. The rhomb lattices of the Torre del Oro are the forerunners of the brick-and-tile diaper work on the towers of Teruel and Calatayud (Chapters 21 and 41). They show that the move from relief brick to glazed colour on exterior surfaces began in the Almohad architecture of Seville, before the Castilian conquest of 1248.
Chapter 19. Córdoba after the Castilian Conquest
Córdoba, the former caliphal capital, passed to Castile in 1236. Its Great Mosque became the cathedral, and over the following century and a half Christian kings added chapels within it in the Andalusi manner, while the Jewish community built its synagogue nearby. This chapter considers the most significant of these additions, the Capilla Real, and the relationship between the new work and the caliphal fabric around it.
A mosque consecrated as a cathedral
The visitor guide published by the cathedral chapter records that the whole complex was first consecrated as the cathedral of Santa María in 1146 and definitively in 1236.[123] The Museum With No Frontiers gives the date of the conquest by Ferdinand III as 29 June 1236 and notes that the mosque was purified and consecrated in the same year.[9] In 1489 a Gothic main chapel was inserted next to the caliphal lantern of al-Hakam II; after the completion of the Renaissance crossing in 1607, that space took the name Capilla de Villaviciosa.[123]
For more than two centuries after 1236 the Christian clergy therefore worshipped in a building whose structure was entirely Islamic, and whose most elaborate spaces were the ribbed domes of al-Hakam II. It is in this setting that the first major Mudéjar work in the mosque was built.[123][9]
The Capilla Real
The Capilla Real was ordered by Enrique II of Castile in 1371 as a royal burial chapel for the kings Fernando IV and Alfonso XI; their remains were moved in the eighteenth century to the collegiate church of San Hipólito.[123][124] The Instituto del Patrimonio Cultural de España, which began a seventeen-month restoration of its interior decoration in January 2024, describes it as a singular Mudéjar monument, both in construction and in its polychrome plasterwork of Andalusi tradition, dating from the third quarter of the fourteenth century. It stands beside the caliphal lantern of al-Hakam II, and its walls and vault carry yesería, ataurique (vegetal ornament), panels of rhombuses, muqarnas and epigraphic motifs.[124] The cathedral’s guide describes the chapel, which is not open to visitors, as covered by a vault of crossed arches decorated with muqarnas.[123]
The Capilla Real thus repeats, three and a half centuries later and a few metres away, the structural idea of al-Hakam II’s domes: a square bay covered by intersecting arches. To that idea it adds two further elements of the Andalusi repertoire, the muqarnas cell vault and the lattice of rhombuses already seen on the Almohad minaret of Seville.[124][36] The restoration team, composed of five conservators specialising in wall painting, plaster and architectural ceramics, was charged with stabilising the polychromy and gilding of these elements.[124]
Timing and patronage
The date of 1371 places the Capilla Real between Pedro I’s palace in Seville, completed in 1366, and the great Aragonese commissions of the late fourteenth century. Pedro I’s reign ended in 1369, and the Capilla Real was commissioned two years later by his successor Enrique II.[40] The choice of the Andalusi manner for a royal pantheon by the new king shows that this architectural language was not identified with a single ruler, which is consistent with Ruiz Souza’s emphasis on the assimilation and appropriation of the artistic heritage of al-Andalus by Christian patrons.[11]
Córdoba and the exact sciences
Córdoba had also been the centre of Maslama al-Majriti’s school and the city in which al-Zarqali spent his last years, dying there in 1100.[30][61] The provincial archaeological museum preserves the fragment of a sundial of about 1000 that bears inscriptions associated with Ibn al-Saffar, the oldest surviving Islamic sundial; the curve for the midday prayer can still be seen on it.[58] A sundial is a direct application of the geometry of the sphere to a plane, and its lines are constructed by projection, as are the lines of the astrolabe. The objects and the buildings of Córdoba thus preserve, side by side, two applications of the same body of geometry: the measurement of time and the ornament of architecture.
Córdoba’s Jewish community built its synagogue in 1314–1315, described in Chapter 16, and the Capilla Real followed half a century later. With these, the account of the Andalusian and Castilian centres is complete, and the essay turns to Aragon, where Mudéjar architecture took a different and in some ways more systematic form.[108]
Chapter 20. Córdoba's Fernandine Parishes and the Alcázar of Alfonso XI
The previous chapter followed Mudéjar work inside the Great Mosque of Córdoba. This chapter steps out into the city around it. After 1236 Córdoba was reorganised into parishes, and the churches built for them, known locally as the Iglesias Fernandinas, form the largest group of thirteenth- and fourteenth-century buildings in the city outside the mosque. They are not Mudéjar in the full sense that the churches of Teruel or Toledo are: their structure is largely Gothic and their stone is cut by masons trained in a northern tradition. Still, they hold Mudéjar parts, such as baptismal chapels with ribbed domes, painted timber roofs and towers set on old minarets. They show, perhaps more clearly than any other group in Spain, how the two building cultures met inside a single structure. The chapter closes with the royal citadel that Alfonso XI reworked in 1327, where a garden plan of Andalusi type was adopted by a Castilian king.
What the term Fernandine means
The Consorcio de Turismo de Córdoba, the municipal tourism body, uses the name Iglesias Fernandinas for the churches that Fernando III ordered to be built in different parts of the city. Its heritage brochure states that they were built between the middle of the thirteenth century and the beginning of the fourteenth.[125] Fernando III died in 1252, so the name refers to the foundation and to the parish plan he set up, not to a building campaign he saw completed. The parish of Santa Marina, for instance, is said to have been founded by Fernando III, while its construction began only in the last decades of the thirteenth century and continued into the fourteenth.[126]
The same brochure explains that these churches mattered not only as architecture but as instruments of resettlement. They were nuclei of repopulation within the urban fabric, organised by collaciones, the parish districts of the medieval city.[125] The collación was at once an ecclesiastical, fiscal and administrative unit: each new settler belonged to a parish, and the parish church was the place where the district met. A church was therefore planted in each district much as a mosque had anchored a neighbourhood before 1236, and several of the new churches stand on mosque sites (see below).
The number of churches in the group varies between the consorcio’s own publications, and this essay records the difference rather than resolving it. The consorcio’s web page for the Ruta de las Iglesias Fernandinas speaks of eleven churches that Fernando III ordered to be built.[127] The 2022 brochure names twelve: San Agustín, San Francisco y San Eulogio de la Axerquía, La Magdalena, San Andrés, San Lorenzo, San Miguel, San Nicolás de la Villa, San Pablo, San Pedro, Santa Marina, El Salvador y Santo Domingo de Silos, and Santiago. It adds that a visitor route today presents nine of them.[125] The variation depends on whether convent churches such as San Pablo and San Agustín are counted with the parishes, and on which churches are open on the route at a given time. The brochure also places the churches within the historic centre of Córdoba, inscribed on the World Heritage List in 1994 as an extension of the Mosque’s 1984 listing.[125][27]
A common type and its variants
Descriptions of the individual churches show a recurring type. San Miguel has three naves divided by piers;[128] Santa Marina also has three naves, and its exterior has a certain air of a fortress;[126] Santiago’s rectangular body has three naves;[129] and San Pablo, built between the thirteenth and fourteenth centuries, is a church of three naves behind a forecourt.[130] The pattern is a three-nave basilica with a stone-vaulted head (the apse and side chapels) and timber roofs over the naves. The same scheme runs through Castilian Andalusia from Córdoba to Seville, where the type is usually called Gothic-Mudéjar (Chapter 18).
The stylistic labels used by the consorcio record the mixture. Santa Marina combines late Romanesque, Gothic and Mudéjar elements.[126] La Magdalena mixes Romanesque, Gothic and Mudéjar. The consorcio calls it one of the first parishes to be built and a model for other Cordoban parishes.[131] In these buildings the Romanesque and Gothic parts are the stone portals, the rose windows and the vaulted heads. The Mudéjar parts are the timber roofs, certain chapels and the brick or plaster decoration added in the fourteenth and fifteenth centuries.
Two of the churches have doorways that may be among the oldest in the city. The right-hand side portal of La Magdalena is decorated with diamond points, and the consorcio dates it as the oldest doorway of any church in Córdoba.[131] Santa Marina’s left side portal is described as unique in Córdoba.[126] A diamond point is a small square pyramid projecting from the face of a moulding. Repeated along an arch, it turns the arch into a row of identical solids whose faces catch the light at four different angles. It is a stonemason’s ornament of Romanesque origin, and its appearance on the oldest Cordoban doorway confirms that the first campaigns were led by masons from the north.
Rose windows and the compass
Rose windows are one of the defining features of the group. San Lorenzo has an imposing rose window in the centre of its façade,[132] Santa Marina’s rose window is singled out,[126] La Magdalena’s main portal at the foot of the church has a fine rose window,[131] and the rose window of San Miguel is made of interlaced colonnettes.[128]
A rose window is a problem of circle division. Its tracery repeats one motif around a centre, so the designer must divide the circle into equal parts, and the number chosen fixes the symmetry of the whole window. The sources consulted for this essay do not give the number of divisions in each Cordoban rose window, and the essay does not supply one. The general method does not depend on that number. In compass-and-straightedge terms, divisions into 3, 4, 6, 8, 12 or 16 parts can all be obtained by bisecting angles and stepping off the radius around the circumference. Such divisions belong to the same family of constructions as the Andalusi star patterns (Chapter 32), and the masons who laid out a rose window needed no other instruments than those used by the carpenters described in Chapter 39.
The interlaced colonnettes of San Miguel are of particular interest here. In a rose of this kind the radial members do not simply meet at the centre; they cross one another, producing the over-and-under effect of a lazo band carried out in stone. The consorcio’s description is brief.[128] It is enough to show that an interlacing principle familiar from Andalusi ornament was adopted in a structural element of a Gothic church.
Towers on minarets
Several Fernandine churches stand on mosque sites and reuse the minaret as a bell tower. The consorcio states that Santiago, like most of the Fernandine churches, was built on the site of an old Umayyad mosque and keeps its minaret, converted into a Christian tower.[129] At San Lorenzo the tower was built over the minaret of a former mosque. Remains of the minaret can be seen in the main body, while the top three stages were added in the sixteenth century by Hernán Ruiz II.[132] The consorcio further notes that the movement of the upper prisms anticipates the aesthetic of the Giralda in Seville, whose Renaissance top section UNESCO attributes to Hernán Ruiz. The UNESCO text does not say which member of that family of architects it means.[132][109] At San Pedro, only the first stage of the tower and two medieval portals survive the later rebuilding, which includes a Hernán Ruiz II façade.[133]
Minaret towers matter for the geometry of the townscape. An Andalusi minaret is typically a square prism with a stair turning around a solid central core, the same internal arrangement found in Toledo (Chapter 15) and in the towers of Teruel (Chapter 21). Reuse kept the square plan and the masonry core, so the Christian tower inherited the proportions of the Islamic one. In the Cordoban examples later builders raised the tower in stages, each a smaller prism set on the one below. The result is a recognisable stepped silhouette, described by the consorcio for La Magdalena’s seventeenth-century tower as one of diminishing bodies.[131]
Mudéjar chapels and domes
The most clearly Mudéjar spaces in the Fernandine churches are small chapels, usually built in the fifteenth century. Santa Marina has a Mudéjar baptismal chapel of the fifteenth century, as well as the funerary chapel of the Orozco family.[126] San Miguel has a baptismal chapel covered with a fine Mudéjar dome.[128] The consorcio’s short texts do not describe the ribbing or the decoration of these domes. In the Cordoban context, however, the obvious model is the ribbed vault of al-Hakam II’s maqsura in the Great Mosque, which was reused in the Capilla Real of 1371 (Chapter 19).[123][124] A small square chapel covered by a dome on squinches or ribs is the same geometric problem that the Capilla Real solved, namely how to pass from a square plan to a circular or polygonal crown. That problem is examined in Chapters 37 and 38.
San Pablo shows a different kind of continuity. The consorcio notes the Mudéjar-decorated artesonado of its nave and, inside the church, a qubba. This is a domed building, possibly the remains of an Almohad palace on which the church was built.[130] The qubba is the square domed hall of Islamic palace and funerary architecture. If the consorcio’s suggestion is correct, the convent church of San Pablo grew around an Almohad structure, just as the parish churches grew around minarets.
Paint, carpentry and later accretions
The consorcio describes San Lorenzo’s head as covered with Italo-Gothic paintings, with a Baroque high altar now placed at the foot of the church near the baptismal font.[132] In San Pedro the eighteenth century added plasterwork to the ceilings.[133] At Santiago, restoration has returned some of the original architectural character of the building.[129] These notes are short, but together they describe the condition of the whole group. Each church is a medieval core encased in later work. The Mudéjar elements can be recognised only where restoration has stripped back Baroque additions or where small chapels escaped remodelling.
This affects any count of Mudéjar geometry in Córdoba. In Teruel the decorated towers are exposed to view, and in Toledo the apses are bare brick. In Córdoba, by contrast, much of the evidence is behind retablos or above later vaults. The essay therefore does not claim more for the Fernandine churches than their published descriptions allow: rose windows, interlaced colonnettes at San Miguel, Mudéjar domes over baptismal chapels, a decorated artesonado at San Pablo, and minaret towers at Santiago and San Lorenzo.
The Alcázar of the Christian Kings
The royal citadel of Córdoba, the Alcázar de los Reyes Cristianos, is the city’s main secular Mudéjar monument. The Museum With No Frontiers dates its key campaign to 1327 under Alfonso XI (r. 1325–50). It notes that later use as the seat of the Inquisition and as a prison disfigured the original layout. Restoration by the architect Víctor Escribano Ucelay, to turn the building into a museum, revealed much of its structural history.[134]
The work of greatest Mudéjar interest from Alfonso XI’s reign is the Moorish Courtyard and the baths. The Museum With No Frontiers does not know whether an earlier space of the same kind existed. It states that Alfonso reviewed the courtyard in 1327 and possibly built on it.[134] The courtyard follows the familiar four-part rectangular plan, with walkways along the perimeter and crossing at the centre, a central fountain, two pools at the ends, arcades and rectangular rooms beyond, and gardens set below the level of the walkways.[134]
The geometry of such a garden is simple and exact. A rectangle is divided by its two axes into four equal parts; the axes are raised as paths, and the beds between them are sunk. A walker on the paths sees the planting at eye level or below, and the water at the ends is aligned on the long axis. Where the two axes cross, the central fountain marks the centre of symmetry, a point fixed by the plan itself. The Museum With No Frontiers compares the plan to the castle of Monteagudo in Murcia, built under Ibn Mardanish in the twelfth century.[134] The comparison places the Cordoban courtyard in an Andalusi tradition of four-part gardens that is also seen at the Alcázar of Seville (Chapter 17).[40]
The excavated decoration of the courtyard’s bases was painted in black, red and ochre with geometric themes and plant arabesques. These framed the arms of León and Castile and the device of the Order of the Band founded by Alfonso XI.[134] In this programme the geometric and vegetal repertory of al-Andalus was applied as a frame to the heraldry of a Castilian king. That combination is found in almost every royal Mudéjar commission discussed in this book (Chapter 45).
Córdoba in the Mudéjar map
Córdoba holds an unusual place among the centres treated in Part III. Before 1236 it was the city whose Great Mosque had set the standards of Andalusi geometry: the intersecting arches, the ribbed domes of al-Hakam II and the polylobed profiles (Chapter 4). After 1236 it did not become a centre of brick Mudéjar on the scale of Toledo or Aragon. Its parish churches were built largely in stone and on Gothic lines, and Mudéjar work entered them as chapels, roofs and towers. At the royal level the Capilla Real and the Alcázar show a direct, intentional adoption of Andalusi forms by Castilian kings.[123][134]
For the history of geometry, Córdoba therefore shows two things. First, structural methods (the three-nave stone basilica with a vaulted head) could be imported from the north while geometric ornament and roof carpentry continued in local hands. Second, the caliphal monuments remained a visible model through the fourteenth century. The ribbed dome of the Capilla Real and the domed baptismal chapels in the parishes belong to one continuous tradition of spanning a square with crossing ribs.
Chapter 21. Teruel and the Towers of Aragon
Teruel was the first Mudéjar ensemble to be inscribed on the World Heritage List, and its towers remain the most widely reproduced images of the style. This chapter describes the city’s historical setting, its four towers and the painted ceiling of its cathedral, and it records the unusually wide disagreement over the date of that ceiling.
A frontier town and its communities
According to the ICOMOS evaluation prepared for UNESCO in 1986, Teruel was captured in 1171 by Alfonso II of Aragon and received a charter of liberties in 1176. In repopulating the town, efforts were made to keep the former social and religious balance, though with some preference for the Christian majority. Muslims remained in the town for a long time, the last private mosque disappearing in 1502, and the Jewish community prospered until the massacre and expulsion of 1486, which ICOMOS associates with the town’s decline.[13] UNESCO inscribed the Mudéjar Architecture of Teruel on 28 November 1986 on the basis of criterion (iv), and extended it in 2001 to become the Mudéjar Architecture of Aragon.[1][37]
ICOMOS initially had reservations. It asked whether Zaragoza, with the Aljafería, La Seo and the tower of San Pablo, might not offer as full a panorama of Mudéjar art, and it noted that the Teruel towers, especially San Pedro, had been seriously damaged in the Civil War of 1936 to 1939. After Spain agreed to add the apse of San Pedro to the nomination, ICOMOS recommended inscription.[13]
Four towers
The four towers form, in the words of ICOMOS, a coherent and evolutionary ensemble. Their builders copied the structure and decoration of Almohad minarets while giving them new functions from the start: watchtowers, bell towers and gateways. The towers of San Pedro and of the church of Santa María de Mediavilla, now the cathedral, both appear to date from before 1258. Both rise at the west end of the nave and are crossed at ground level by a vaulted passage. The towers of San Salvador, of about 1277, and of San Martín, built before 1315–1316, share these functions.[13]

The cathedral tower, according to the Government of Aragon, was completed in 1257 as the last element of the first building campaign, and served as the typological model for the other towers of the town; the Museum With No Frontiers gives 1257–1258.[135][136] It is square and hollow above a pointed barrel vault, with superimposed rooms. Its bell chamber has two superimposed series of semicircular openings, twice as many above as below, and its south face carries a frieze of intertwined semicircular arches whose direct precedents are found in the Aljafería. Its most notable decoration consists of green and manganese ceramic discs, shafts and rhomboid tiles.[136]
The tower of San Martín, dated to the time of the judge Juan de Valacloche in 1315–1316, follows the Almohad minaret type more closely. It consists of two concentric towers almost a metre apart, between which passages and stairs rise to the bell chamber; a street runs beneath its pointed barrel vault. Its brick exterior is decorated with green and white glazed ceramics and horizontal panels of different heights: raised brick panels, interlaced bands forming eight-pointed stars, friezes of mixtilinear and intersecting lobed arches, and twin splayed windows. The dominant motif is a white eight-pointed star with a green border, a motif the Government of Aragon derives from the Almohad tradition of Seville. Between 1549 and 1551 the French architect Pierres Vedel reinforced the base with a sloping stone wall.[37]
The eight-pointed star as a tower motif
The eight-pointed star of San Martín is a figure that a bricklayer can set out with very simple tools. Draw a square and the same square rotated through forty-five degrees about its centre; their outline is an eight-pointed star, the estrella de ocho puntas of the Spanish sources. Alternatively, join every third vertex of a regular octagon. Executed in glazed ceramic pieces set into brick, the star becomes a module that can be repeated along a band of any length.[37][44]
The glazed pieces of the Teruel towers are not tiles in the later sense. They are discs, columns, stars and small plates, made individually and inserted into the brickwork, a technique that the ICOMOS evaluation of 2001 lists among the characteristic features of Aragonese Mudéjar: geometric patterns of brick in relief and different patterns of coloured ceramics.[2]

The ceiling of the cathedral
Within the cathedral, the central nave is covered by a painted timber ceiling that the Government of Aragon considers a landmark of Mudéjar art.[135] The Government of Aragon describes it as an armadura of par y nudillo, a pitched roof with collar beams, 32 metres long and 7.76 metres wide, divided by ten tie-beams into nine sections and decorated with carved motifs and with tempera painting in the linear Gothic style. Its imagery is vegetal, geometric, epigraphic and figurative, and has been interpreted in many ways.[137] The Museum With No Frontiers describes it as a collar-beam roof with double tie-beams on corbels, a design derived from Almohad art, painted in brilliant reds, blacks, blues and greens.[136] ICOMOS observed in 1986 that the technique of the coffered ceiling and the principle of decorative interlacing were taken from Muslim tradition, whereas the figurative iconography belongs to the Gothic repertory of its time.[13]
The ceiling’s date is unusually contested. ICOMOS gave about 1300.[13] The Government of Aragon’s entry on the ceiling places its construction between 1270 and 1300, during the enlargement of the Romanesque church, and reports dendrochronological dating of the timber to 1260–1270 and stylistic dating to 1295–1302; it adds that the Marqués de Lozoya, misreading documents, dated it to 1335 and attributed it to Domingo de Peñaflor.[137] The same government’s entry on the cathedral, however, associates the painted ceiling with the reforms that followed the church’s elevation to collegiate status in 1342.[135] The Museum With No Frontiers reports that dendrochronological analysis at the Spanish national agricultural research institute dated the wood to between 1080 and 1192, which, if correct, would indicate either reused timber or a long interval between felling and use.[136] The readings cannot all be right, and the date should be treated as open.
The ceiling was hidden by vaults in a reform of around 1700 and rediscovered after damage in the Civil War; it was restored between 1938 and 1945 and again in a campaign completed in 2005. Four panels were transferred to the Museo Arqueológico Nacional in Madrid in 1869.[135][137]
Named masters
The documents name some of the Muslim craftsmen. The raising of the side naves in the second half of the thirteenth century was directed by a master called Juzaff, and in 1335, between April and September, Yusuf de Huzmel plastered and painted the transept and the new apses.[135][136] The cimborio, the lantern over the crossing, was designed in 1537 by Juan Lucas, known as Botero, and built in 1538 under Martín de Montalbán. It replaced an earlier dome mentioned in 1404, and its interior uses the Aragonese system of intertwined arches forming an eight-pointed star.[135][136] The same designer, Juan Lucas Botero, also worked at La Seo in Zaragoza, which is described in the next chapter.[26]
Chapter 22. Zaragoza, Calatayud and the Ebro Valley
When UNESCO extended the Teruel listing in 2001, it added six monuments in the province of Zaragoza and the Aljafería’s Mudéjar parts. This chapter describes them, beginning with the palace in which al-Mu’taman had written his geometry and ending with the rural churches of the Jalón and Jiloca valleys.
The extension of 2001
The ICOMOS evaluation of 2001 describes how the Spanish nomination was narrowed. The first proposal listed 157 sites, reduced by Spain to 64 and then, after negotiation with ICOMOS, to six, to be added to the four Teruel properties for a total of ten.[2] The UNESCO statement lists them: the tower, roof and cimborio of the cathedral of Teruel; the tower and church of San Pedro, Teruel; the towers of San Martín and El Salvador in Teruel; the apse, cloister and tower of the collegiate church of Santa María in Calatayud; the parish church of Santa Tecla in Cervera de la Cañada; the church of Santa María in Tobed; the Mudéjar remains of the Aljafería; the church of San Pablo in Zaragoza; and the apse, parroquieta and cimborio of La Seo in Zaragoza.[1]
ICOMOS divided the history of Aragonese Mudéjar into three phases: its beginnings in the twelfth and thirteenth centuries, its full development and expansion in the fourteenth and fifteenth, and its survival and extension in the sixteenth and seventeenth. The earliest surviving examples, it notes, are in Daroca and Teruel; in Daroca the tower of Santo Domingo and the apse of San Juan, of the mid-thirteenth century, were begun in stone and completed in brick. Between 1502 and 1526 the Mudéjars were forced to convert to Christianity, becoming moriscos, and the expulsion of the moriscos in 1609–1610 marks the decline and end of Mudéjar art in Aragon.[2]
The Aljafería under the kings of Aragon
Alfonso I of Aragon took Zaragoza on 18 December 1118, and with it the Aljafería. For almost two centuries the palace was little altered. It served a ceremonial role in the coronations of the kings of Aragon, whose procession set out from it for the cathedral of San Salvador. Under Pedro IV, who reigned from 1336 to 1387, a Mudéjar palace was built around the taifa core: the chapels of San Martín and San Jorge, a western arcade to the courtyard, now called the Patio de Santa Isabel, a square room with an octagonal dome above the old mosque, and three upper rooms with flat alfarje ceilings.[8] ICOMOS notes the gateway of San Martín, in open Gothic brickwork framed by an alfiz decorated with rhombuses.[2]
The Catholic Monarchs began a new palace on the north wing in 1488, superimposing an upper floor on the Islamic palace. The Government of Aragon records that a team of Mudéjar craftsmen headed by Faraig de Gali contracted with Mahoma Palacio and Brahem Muferrich in April 1493 to make the ceiling of the Throne Room.[71] A double inscription around the base of that ceiling states that the work was completed in 1492, and floor tiles from the workshops of Muel survive in the new rooms.[8] The small discrepancy between the contract of 1493 and the inscription of 1492 is reported here as found; it may reflect different stages of the work. The names recorded across generations, Jucef and Mahoma Bellito, Farax or Faraig de Gali, Mahoma Palacio and Brahem Mofferiz or Muferrich, make the Aljafería one of the best documented Mudéjar workshops.[8][71] Restoration began in 1947, and the palace became the seat of the Cortes of Aragon.[8]
La Seo of Zaragoza
The cathedral of San Salvador, known as La Seo, stands on the site of the Roman forum and of the great mosque of Islamic Saraqusta. The Museum With No Frontiers calls it the most outstanding example of Mudéjar architecture in Aragon. Its Mudéjar work is concentrated in three parts of the east end.[26]
The first is the Parroquieta de San Miguel, the funerary chapel of Archbishop Lope Fernández de Luna, built between 1374 and 1379 by two Sevillian masters, Garci and Lope Sánchez. Its exterior wall combines the Aragonese tradition of projecting brickwork with glazed ceramics, and its interior has an octagonal timber ceiling of the moamar type, which ICOMOS describes as a spectacular wooden structure merging Aragonese and Sevillian influences.[26][2] The presence of Sevillian masters in Zaragoza in the 1370s is a direct link between the two great Mudéjar regions.
The second is the upper part of the apses. After a collapse, Pope Benedict XIII of the Avignon obedience had the apses raised and the dome rebuilt. Planning began at a meeting on 24 February 1403, and the work was carried out between 1404 and 1408 by the Muslim architect Mahoma Rami, whose fees and social standing, according to the Museum With No Frontiers, reflect his professional reputation. The result gave the building the air of a fortress crowned with battlements in the Almohad manner.[26]
The third is the dome over the crossing. After a pillar collapsed in February 1498, a meeting attended by the architect Enrique Egas agreed in 1500 to rebuild it, and the work ran from 1505 to 1520 under the direction of Juan Lucas, Botero. The labour force was mixed: the Christian masters Antón de Sariñena, Gil and Gombau, and the Mudéjar masters Juce de Gali, Xamar, Braym Monferriz and Arrami. Seen from inside, the dome keeps the Islamic tradition of intertwined arches forming eight-pointed stars, the vaulting system of al-Hakam II at Córdoba.[26]
San Pablo and the octagonal tower
The church of San Pablo in Zaragoza, of the thirteenth and fourteenth centuries, has a tower with an octagonal base whose Almohad minaret structure remains largely intact, with Renaissance additions and a Baroque spire.[2] The octagonal plan is a significant variation. ICOMOS observes that Aragonese towers may be square or octagonal or a mixture, and that several differ internally from the Almohad model of a tower within a tower.[2]
Calatayud, Tobed and Cervera de la Cañada
The collegiate church of Santa María in Calatayud, of the fourteenth to sixteenth centuries, replaced a mosque. Its fourteenth-century cloister is the largest of its kind among Mudéjar buildings, its polygonal brick apse was extended in the sixteenth century, and its finest element is an octagonal tower of Almohad minaret structure dating from the end of the fifteenth century, with a seventeenth-century chapel at its base and an eighteenth-century Baroque spire.[2]
The church of Santa María at Tobed, of the second half of the fourteenth century, is well preserved and has fine interiors with carved and painted ceilings; it was built on the order of Pope Benedict XIII under the patronage of the Order of the Holy Sepulchre. The parish church of Santa Tecla at Cervera de la Cañada was built over an old castle between the end of the fourteenth and the beginning of the fifteenth century and has carved and painted ceilings in its choir.[2] ICOMOS classifies such buildings in three types, single-nave churches, churches with three aisles and fortress churches with tribunes over the side chapels, the last reflecting patronage by the military orders.[2]
Taken together, the Aragonese monuments show a remarkably consistent repertoire across four centuries. The same eight-pointed star appears in the glazed ceramics of Teruel, the domes of Zaragoza and Teruel and the plaster of the Aljafería; the same rhombic lattice appears in the alfiz of San Martín’s gate and on the towers. The geometry of these figures is the subject of the chapters that follow.[2][26][37]
Chapter 23. Fortress Churches and Towers of the Calatayud Country
Chapter 22 summarised the six monuments added to the World Heritage listing of Aragonese Mudéjar in 2001. Three of them lie not in Zaragoza but in the country around Calatayud, in the valleys of the Jalón and its tributaries: the collegiate church of Santa María in Calatayud, the church of Santa María at Tobed and the church of Santa Tecla at Cervera de la Cañada. This chapter examines them in more detail from the Aragonese heritage catalogue, the town of Calatayud’s own description of its tower and the ICOMOS evaluation, with attention to their geometry and to the masters whose names they preserve.[2][138][139][140]
The collegiate church of Santa María
The collegiate church of the Assumption in Calatayud, known as Santa María la Mayor, combines Mudéjar, Renaissance and Baroque elements, the result of a history that begins with the conquest of the town by Alfonso I. The Aragonese catalogue states that it was built in the twelfth century beside the site of the town’s Great Mosque and consecrated in 1249, and that its tower and Mudéjar cloister date from the fifteenth century.[140] Of the medieval church only the apse, the cloister and the tower survive; the rest was entirely rebuilt in the seventeenth century, and the Baroque interior, the catalogue notes, takes up again the Mudéjar lacería of the original decoration.[140]
The importance of the church is shown by repeated attempts, from John I in 1391 and later under Philip II and Philip IV, to have it raised to the rank of cathedral, none of which succeeded.[140] The ICOMOS evaluation dates the church to the fourteenth to sixteenth centuries and the tower to the end of the fifteenth, and describes the fourteenth-century cloister on the north side as the largest of its kind among Mudéjar buildings.[2] The catalogue’s fifteenth-century date for the cloister and ICOMOS’s fourteenth-century date are recorded here as a difference between the two institutional sources.
The apse is entirely of brick. It has a polygonal plan without buttresses, and its outer faces are decorated with a pointed arcade below and a round-arched arcade above.[140] The polygonal apse without buttresses is a recurring feature of the Aragonese brick churches, and it gives the exterior the appearance of a single faceted volume on which the decoration is laid like a surface pattern.
Measuring the octagonal tower
The tower is one of the tallest in Aragonese Mudéjar. The Aragonese catalogue gives its height as almost 72 metres; the town’s description gives 70 metres, made up of 46 metres of masonry up to the springing of the spire and a spire of 24 metres including its base.[140][141] The difference of two metres is small and is noted rather than resolved.
The town’s description gives unusually precise dimensions. The octagonal base, with its buttresses, is inscribed in a circle 10 metres in diameter, and the section diminishes gradually with height to 8 metres at the base of the spire. At ground level a door passes through a wall 1.5 metres thick into an octagonal chamber measuring 5 metres between opposite angles.[141] These figures allow a short calculation. A regular octagon inscribed in a circle of diameter d has side d × sin 22½°, so an octagon spanning 10 metres between opposite corners has sides of about 3.83 metres, and the distance between its opposite faces is d × cos 22½°, about 9.24 metres. The inner chamber, 5 metres between angles, has sides of about 1.91 metres. Because the buttresses at the corners are included in the 10-metre circle, the faces of the tower itself are somewhat shorter than the first figure, but the proportions of the plan follow from the single angle of 22½ degrees that defines the octagon, the angle of the cartabón of eight in Chapter 34.[141]
The town’s account notes that the octagonal plan, found in about a dozen Mudéjar towers, occurs only in Aragonese Mudéjar, and records Leopoldo Torres Balbás’s suggestion that such towers may have been inspired by the octagonal towers of Calatayud’s ninth-century Islamic defences.[141] Unlike the Zaragoza group, such as San Pablo, the Calatayud tower has buttresses at its angles.[141]
The minaret structure and the stair
Internally the tower follows the structure of the Almohad minaret, with a central core and, between it and the outer walls, brick stairs covered with vaults of corbelled courses.[140] The town’s description adds detail: the central pier is itself octagonal, the stair winds anticlockwise between the pier and the outer walls, it is about a metre and a half wide, and it has four steps on each side of the octagon. The resulting structure, with the stair binding the walls to the central pier, is very solid and was used generally in Mudéjar towers at least until the fifteenth century.[141]
The four steps per side imply thirty-two steps for each complete turn of the stair. The stair is therefore a helix wound on an octagonal prism, and its pitch, the height gained per turn, is fixed by the height of thirty-two risers. In the bell chamber at the top the central pier disappears.[141] The same description notes that above a certain level the tower leans slightly but visibly to the south, with a change of inclination coinciding with the change in internal structure, a reminder that the geometry of a brick tower is subject to settlement as well as design.[141]
Brick ornament in two registers
Although string courses divide the exterior into five stages, the decoration falls into two schemes. The lower part, of two stages nine and ten metres high, has restrained brick decoration covering less than half the surface; its first stage almost exactly repeats the decoration of the apse against which the tower stands, with slightly pointed windows in shaped brick and bands of saw-tooth, chequer and diamond motifs.[141] In the second stage appear framed eightfold lazos and, on the faces of the buttresses, narrow panels with a chain motif that in Aragon was otherwise known only in wood.[141]
Above this rises the upper body, divided into three parts, in which the decoration covers almost the entire surface. Its first part has five horizontal bands of sunk geometric motifs, all different, separated by lines of saw-tooth brick, and no openings.[141] The tower thus shows on one surface the full range from sparse ornament to total covering, and its framed eightfold lazos in brick are the masonry counterpart of the carpentry lazos described in Chapter 33.
The present spire, of timber and slate with a bulbous form, dates from the last third of the eighteenth century and was paid for by the canon José Mateo, who died in 1775.[141]
Tobed, a fortress church of the Holy Sepulchre
The church of the Virgin at Tobed is, in the Aragonese catalogue’s words, one of the best examples of the Mudéjar fortress church, together with San Félix at Torralba de Ribota. Such churches reflect the influence of the military orders in the region, in this case the Order of the Holy Sepulchre, whose mother house in the kingdom of Aragon was at Calatayud.[138] The catalogue dates the building in two campaigns, the first in 1356 and the second around 1400; ICOMOS places it in the second half of the fourteenth century and records that it was built on the order of Pope Benedict XIII under the patronage of the Holy Sepulchre.[138][2]
The church has a single nave with side chapels, covered by a pointed barrel vault, and a straight east end opening into three chapels. It rests on four buttress towers; on the main façade a second tower was begun but never completed. The towers, together with the tribune or walkway opening to the exterior in pointed arcades above the chapels, give the building its military character.[138] Outside, the wall is decorated with a panel of raised brick with tracery and two-coloured glazed ceramics.[138]
Painted geometry at Tobed
The interior is decorated over the whole surface of walls and vaults with paint, and the main concentration of ornament, the catalogue records, is in the sanctuary, based on Islamic geometric motifs. The windows are decorated with plaster: those of the nave are lattices of stylised and complex plant decoration, the ataurique, while the last bay of the nave, probably decorated by Mahoma Rami, has purely Gothic lattices.[138] The timber ceiling, an alfarje, is also richly decorated, and the chapel of the Virgin has sixteenth-century tiles from Muel in blue, green and yellow.[138]
The catalogue attributes the decoration, and possibly the direction of the works, to Mahoma Rami, architect of Pope Benedict XIII, and the patronage to the Holy Sepulchre, which had a commandery at Tobed, and to the Pope.[138] Tobed thus shows two geometric idioms side by side: the Islamic star and lattice of the sanctuary and the Gothic tracery of the last bay, both executed by a workshop that could produce either on request. This coexistence illustrates well the criterion, attributed by Ruiz Souza to Borrás and discussed in Chapter 2, that defines Mudéjar by a mode of working rather than by materials, decoration or the religion of the workforce.[138][11]
The building’s later history affected what can be seen today. A building used as the town hall had been built against the west façade; it was demolished in 1984, uncovering the west front and its original portal, oculus and windows. Between 2001 and 2004 the Spanish Ministry and the Government of Aragon restored the mural painting, plasterwork, ceiling, tiles and other elements, at a cost given by the catalogue as 1,027,888 euros.[138]
Cervera de la Cañada and Mahoma Rami’s inscription
The fortified church of the Assumption, or of Santa Tecla, at Cervera de la Cañada stands at the top of the village against the tower of an earlier castle. Its date and builder are known from an inscription carved in plaster at the west end, which states that it was “made and built by Mahoma Rami. With God”, in 1426.[139] The catalogue describes Mahoma Rami as the favourite alarife, or master builder, of Benedict XIII, and notes that he continued to work in Aragon in the second quarter of the fifteenth century after the Pope’s death.[139] ICOMOS dates the church from the end of the fourteenth to the beginning of the fifteenth century.[2]
The plan is simple and irregular. The five-sided polygonal apse does not lie on the axis of the nave but is aligned with the cylindrical tower of the castle; the nave is divided into two bays with side chapels between the buttresses, and at the west end a high choir rests on a painted flat timber ceiling. A tribune runs along the south wall above the chapels and through the tower.[139] The deviation of the apse from the nave is a reminder that medieval builders adapted their geometry to existing structures: the ideal symmetry of the plan gave way to the position of the castle tower.
A sevenfold lazo under the choir
Inside, the walls are painted to imitate ashlar, the ribbed vaults are decorated with black dragons and large late Gothic floral roses, and heraldic motifs of Aragon and of Cervera appear in the plaster, on the walls and on the choir ceiling.[139] The catalogue singles out one feature: under the choir ceiling there is an oculus decorated with an Islamic lazo of seven, which, it states, is so far unique in Hispanic Mudéjar.[139]
The statement is significant for the mathematics of this essay. Chapter 34 showed that López de Arenas listed a set of cartabones for the lazo of seven and fourteen, and that he knew of a fourteenfold lazo in the church of Santa Paula in Seville.[4] The regular heptagon cannot be constructed exactly with straightedge and compass, and sevenfold patterns are correspondingly rare.[55] An oculus in plaster at Cervera, two centuries before López de Arenas wrote, shows that an Aragonese workshop of the 1420s undertook a sevenfold lazo, presumably with a practical method of dividing the circle of the kind discussed in Chapter 7.[139][16]
The south façade was remodelled by the architect Fernando Chueca Goitia, who added crenellation and a window framed with a stone cornice; the catalogue notes restoration to recover some Mudéjar motifs and to consolidate others, including the fifteenth-century paint that covers the whole nave.[139]
Mahoma Rami as a master of several idioms
The three churches are linked by a single name. The Aragonese catalogue attributes the last bay at Tobed to Mahoma Rami and records his signed work at Cervera in 1426; it describes him as the favoured master builder of Benedict XIII, the Aragonese Pope Pedro de Luna.[138][139] Chapter 22 noted that Mahoma Rami also worked at La Seo in Zaragoza, and the Cervera catalogue entry itself observes that the painted ashlar and floral roses at Cervera follow decoration found in the apses of La Seo, from where it spread.[139][26]
Mahoma Rami’s career, as these sources describe it, is that of a Muslim master working for the highest Christian patrons and moving between Gothic and Islamic idioms. Since the Cervera oculus is in the church he signed, his workshop also gives the clearest Aragonese evidence in this essay that a single team commanded the full repertoire of geometric ornament, including the rare sevenfold family.[138][139]
Geometry in the country churches
The churches of the Calatayud country add three things to the picture drawn in the earlier chapters on Aragon. They show the fortress church as a type created by the military orders and adorned with the finest Mudéjar decoration; they preserve, in the octagonal tower of Calatayud, a structure whose dimensions can be followed in detail from a single angle of 22½ degrees; and they contain, at Cervera, a sevenfold lazo that confirms in plaster what López de Arenas later described in wood.[2][141][139][4] The rural setting did not imply a simpler geometry. One of the most mathematically demanding patterns documented in this essay is found not in a palace but in a village church built against a castle.
Chapter 24. The Churches of the Jalón and Jiloca Valleys
South and east of Calatayud, the rivers Jalón, Jiloca and Ribota cut through a dry country of gypsum hills and irrigated valley floors. The villages there are small, and in most of them the largest building is still a church raised by Mudéjar builders between the thirteenth and the fifteenth centuries. Chapter 23 described three of the best known, Calatayud, Tobed and Cervera de la Cañada. This chapter follows the roads beyond them, to Daroca, Maluenda, Torralba de Ribota and Aniñón, and then north to Magallón and Longares. The buildings are less famous than the World Heritage monuments, but they show the same geometry worked by smaller crews for parish clergy, local lords and, in one case, a pope. They also preserve, in a plaster inscription and a painted ceiling, two of the rare places where a Mudéjar master left his name.
Daroca and the change of material
Daroca sits in a narrow valley of the Jiloca, ringed by walls that climb the hills on both sides. The Aragonese heritage catalogue describes the church of San Juan de la Cuesta as one of the most interesting examples of the transition between Romanesque and Mudéjar building. Its construction began with the apse, in limestone ashlar laid in the Romanesque manner. Halfway up the apse the work stopped. When it resumed, in the thirteenth century, it continued in brick, and the forms changed with the material.[142] The town’s tourist office explains the stop as an economic crisis that forced a cheaper material, and it describes how the builders kept the Romanesque scheme. The stone half-columns are continued above by brick pilasters, and the upper frieze of blind arches on brackets copies the friezes of the apses of Santa María and San Miguel.[143]
A visitor who walks round the apse can see the joint. The pale ashlar ends at a horizontal line, and above it the brick begins, the same height of wall, the same rhythm of half-columns, but made in a material that the Muslim builders of the valley knew better than stone. The catalogue calls this not only a change of building system but evidence of the social acceptance of Hispano-Muslim forms after the Christian conquest.[142]
The windows are where the new builders departed from the old plan. The heritage association Territorio Mudéjar notes that the apse has two narrow round-headed openings doubled on the outside by arches of seven lobes. It calls them the oldest example of the lobed arch in Mudéjar art and notes that the form had no continuation in Aragonese Mudéjar, with a clear model in the Aljafería of Zaragoza.[144] The tourist office allows that the lobed arches may come from the Aljafería or, as others think, directly from Castilian Mudéjar.[143]
The dates of the building are given differently. The catalogue says the church was founded in the mid-twelfth century and resumed in brick in the thirteenth,[142] while Territorio Mudéjar dates the Romanesque church to the mid-thirteenth century.[144] Both agree that the brick upper apse is of the thirteenth century, and the tourist office treats this apse, with the tower of Santo Domingo, as the oldest Mudéjar work in Aragon.[143]
The tower of Santo Domingo de Silos, across the town, shows the same sequence in a vertical structure. The catalogue describes two phases, a stone base and a tall Mudéjar body of brick, and it notes that the apse beside it passes from a semicircle below to a polygon above.[145]
Dividing a semicircle into seven
A seven-lobed arch poses a small problem that the Daroca builders must have solved in some practical way. If the lobes are equal, each one is drawn on a centre placed on a semicircle, and the centres divide that semicircle into seven equal arcs of 180/7 degrees, about 25.71 degrees. The sources describe the arches only as seven-lobed, so whether the Daroca lobes are equal is not known. The geometric point holds in any case. Dividing a semicircle into seven equal parts is equivalent to constructing the regular fourteen-sided polygon, and that, like the regular heptagon, cannot be done exactly with compass and straightedge. The heptagon is the first regular polygon with this property. The Persian treatise on ornament discussed in Chapter 7 nevertheless builds a heptagonal pattern step by step, and López de Arenas gave the carpenters of Seville a set of set-squares for the lazo of seven (Chapter 34).
For a builder on the scaffold, an approximation good to a fraction of a degree is as good as an exact construction. On an arch about a metre wide, an error of half a degree in the position of a lobe centre would move it by about four millimetres, less than the thickness of a mortar joint. An approximate sevenfold division would therefore be invisible in brick. Three easy routes are available. The first is to step a pair of compasses round the semicircle by trial until seven steps fit. The second is to divide a straight line into seven equal parts, which is exact and easy, and transfer the divisions to the curve. The third is to take half the side of the equilateral triangle inscribed in the circle, about 0.866 of the radius, as the side of the heptagon, whose true value is about 0.868 of the radius. None of these is documented at Daroca. They show only that a sevenfold arch, unlike a sevenfold polygon in a textbook, posed no practical difficulty.
Maluenda and the master Yuçaf Adolmalih
Maluenda lies on the Jiloca below the ruins of a Muslim castle, and it has three Mudéjar churches. The heritage catalogue lists Santa María, Santas Justa y Rufina and San Miguel together as witnesses of the town’s Islamic past.[146] Santa María is the oldest. According to the catalogue, a mosque beside an earlier tower was consecrated for Christian worship in the thirteenth century, and its head survives in the present church. Early in the fifteenth century, Pope Benedict XIII, Pedro de Luna, apparently paid for a new façade and for the extension of the interior with two more bays, a raised choir and chapels.[146] The catalogue describes the result as a single nave with ribbed vaults and a heptagonal apse. At the west front a Gothic portal is set between two small towers, and between the towers run two superposed galleries of pointed arches. The catalogue says that this gallery of small arches appears at Santa María for the first time and then became a common feature of later Aragonese civil building.[146]
The most precious object in the church is the timber floor of the choir, an alfarje that survived a fire which, according to the town council, began in the apse in 1942.[147] The catalogue describes it as four longitudinal beams that divide the space into five sections, painted with vegetal and heraldic motifs in red, green and gold, among them the arms of the Luna family, which it links with Benedict XIII and with María de Luna, queen of Aragon. Across the sections runs an inscription in Arabic and Gothic script. Only part of it is legible. The fourth section carries the signature “maestro: yuçaf adolmalih”, and the fifth a profession of the Muslim faith in Arabic script.[146] The catalogue dates the ceiling to about 1400 for want of documents, while the council places the signature in the fourteenth century. The council adds that the same master directed the works of Santas Justa y Rufina and San Miguel.[146][147]

It is worth pausing on what this means. A Muslim master, working in a church extended, apparently, under the patronage of a pope, painted his name and his creed on the structural floor of the choir. The ceiling is the first thing above anyone who enters the nave beneath the choir, so the inscription was placed where it could be seen. The catalogue calls it one of the few surviving inscriptions of Mudéjar masters, and it is the most direct evidence in this survey that the craftsman and the patron each knew what the other was doing.[146]
The catalogue also describes the older tower on the south side, now cut down and absorbed into the church. Its decoration was uncovered in 1995: a band of saw-tooth brick and a series of glazed discs in green and honey, with a herringbone motif that it shares with the towers of Belmonte and Ateca. The catalogue dates it to the tenth or eleventh century and notes that it may have been a defensive tower reused, not a minaret.[146] The later accounts of the church’s fire do not agree. The catalogue mentions a fire at the end of the nineteenth century followed by restoration of the paintings in 1999, while the council describes the fire of 1942 and the loss of floors and agramilado decoration in the restorations that followed.[146][147]
Santas Justa y Rufina and painted brick
Santas Justa y Rufina stands on the high southern edge of the town. The heritage catalogue dates it between the second half of the fourteenth century and the first decade of the fifteenth, on an earlier building that may have been a church or a mosque. From outside it looks almost civil: an alabaster portal and two small symmetrical towers of rubble masonry, with a brick cornice of stepped brackets.[148] Inside it is a single nave of three bays with simple rib vaults, ending in a seven-sided apse with a ribbed vault, and a gallery of pointed arches runs at the top of the walls. The catalogue notes that the ribs are painted in alternating bands of red and white, imitating the bars of the arms of the Crown of Aragon. The walls are painted to imitate brick joints, and the vault of the apse carries painted imitations of small oculi with Gothic tracery. The presbytery steps are faced with sixteenth-century tiles, and the main retable, dedicated to the two saints, was painted by Domingo Ram and Juan Ríus in 1475.[148]
Territorio Mudéjar names the technique of the wall painting. The ribs and walls are decorated with agramilado, incisions made with a gramil and then coloured.[149] The gramil is the carpenter’s marking gauge. It slides along a straight reference edge and scribes a line at a fixed distance from it. On a plastered wall it produces parallel lines at a constant spacing, and with a square it produces a grid. That is exactly what is needed to imitate the courses and joints of brickwork, with the same module everywhere, on a surface that is not brick at all. The technique turns the module of a building material into a drawn pattern, and it is the most economical way to give a rubble or plaster wall the regularity of a brick one. Territorio Mudéjar records a restoration of the interior between 2004 and 2006, financed by the Spanish Ministry and the Government of Aragon, that recovered the mural decoration, tiles, painting and plaster.[149]
What a seven-sided apse implies
The catalogues describe apses of seven sides at both churches of Maluenda and at Santa María de la Huerta in Magallón.[146][148][150] Territorio Mudéjar, describing Magallón, says that only two such apses exist in all of Aragon.[151] The disagreement may be one of definition, but it is worth noting, and it invites a geometric question that the sources do not answer.
A polygonal apse is usually laid out as a run of consecutive sides of a regular polygon, with the open end towards the nave. If the seven sides belong to a regular fourteen-sided polygon, they span exactly a half-turn, the two end sides are parallel and the apse joins the nave walls without a kink. That plan requires angles of 360/14 degrees, about 25.71 degrees, between successive sides, the same non-constructible angle met at Daroca. If instead the seven sides belong to a regular twelve-sided polygon, each side turns by 30 degrees, the apse spans 210 degrees and closes slightly, so that the last sides lean inwards. A plan of seven sides of a dodecagon needs nothing more than the construction of the hexagon and the bisection of its angles, which any builder could do with a cord. A third possibility is that the sides are not all equal.
Without a measured plan the choice cannot be made, and none of the institutional sources consulted gives one. The question is nevertheless a precise one, and it could be answered on site with a tape and a protractor. It is offered here as an example of how the geometry discussed in Part IV can be tested on an ordinary building.
Torralba de Ribota, a fortress church
Torralba de Ribota lies in the narrow valley of the Ribota north-west of Calatayud. Its church of San Félix rises beside the site of the castle and dominates the village. The heritage catalogue calls it a fortress church that shows Aragonese Mudéjar in all its purity. It was built between 1367 and 1420, with an Islamic layout at the head and late Gothic at the foot, and the catalogue says it was possibly the work of Mahoma Rami, the favourite master builder of Benedict XIII.[152] The SIPCA census record gives the beginning more exactly: construction was ordered in 1367 by the bishop of Tarazona, Pedro Pérez Calvillo, after the War of the Two Peters, and the arches that carry the raised choir bear the arms of Bishop Juan de Valtierra (1410–1433).[153]
The plan is that of the fortress churches described in Chapter 23. A single nave of two bays is separated by towers on each side that act as buttresses. Chapels open between the buttresses, and above the chapels and the presbytery a walkway runs round the building with windows to the outside, which the catalogue says allowed guard to be kept.[152] The presbytery is straight-ended and formed by three square chapels.[152] The SIPCA record adds that the towers of the west front are square outside but have a cylindrical stair well inside, a type that seems to belong to the second decade of the fifteenth century. The towers that serve as lateral buttresses have the older arrangement, with a square central pier.[153]
Inside, the colour is what visitors remember. The catalogue describes walls and vaults painted in greens, reds, blues and blacks that imitate brick, lacería and arches, and simple agramilado on the vaults. In the chapel nearest the head an inscription incised in the plaster records a verse of the Qur’an.[152] The exterior decoration of the façades and tower is of saw-tooth friezes and panels of lacería, with a pierced rose window on the west front.[152]
The SIPCA record gives a date that does not fit the others. It says the works lasted until the first decades of the sixteenth century, and it cites as proof the arms of Valtierra, who was bishop from 1410 to 1433.[153] Since those arms point to the early fifteenth century, the word “sixteenth” is probably a slip for “fifteenth”, which would agree with the catalogue’s 1420. The essay records the inconsistency and follows the catalogue.
Two kinds of tower stair
The difference that the SIPCA record notes between the two kinds of tower at Torralba is a difference of geometry. In the older type, inherited from the minaret, a square core rises inside a square shell, and the stair climbs in straight flights round the core, turning through a right angle at each corner. Each flight is roofed by a small stepped or barrel vault, and the landings fall at the corners. In the newer type, the core is replaced by a cylindrical well with a newel, and the stair winds continuously round it in a helix.
The two types use space differently. For a shell of inner side S and a core of side c, the straight stair has a width of (S − c)/2, and its run per turn is roughly the perimeter of a square of side (S + c)/2. The spiral stair in a circular well of diameter D has its run per turn measured on the walking line, usually taken a little outside the middle of the tread, roughly π times a diameter between that of the newel and D. For the same shell, the square stair gives wider flights and easier landings; the spiral gives a continuous climb with no landings and can be fitted into a smaller cylinder. Neither formula is given by the sources. They are offered to show what changed when the builders of Torralba replaced the square pier by a round well in the towers they built last.
Aniñón and the decorated wall
Aniñón stands where the valley of the Ribota rises towards the Sierra de la Virgen. Its church of Nuestra Señora del Castillo is set on the site of the castle at the top of the village. The heritage catalogue describes the present church as late Gothic of the sixteenth century, a single nave of four bays with star vaults of tiercerons and liernes, and it identifies the tower, adjoining the north-east side, as older, possibly of the fourteenth century. The tower has two bodies, the lower with the structure of a minaret and the upper a sixteenth-century addition, with abundant decoration in projecting brick and very little ceramic.[154]
Territorio Mudéjar adds the detail that makes the tower unusual. Its square central pier is solid, and the stair rises between pier and shell under small pointed barrel vaults, a variety that it describes as rare in Aragonese Mudéjar towers and for which it has found no other example. Its decoration is of rhombs, zigzags and interlaced mixtilinear arches in projecting brick. The association dates the tower to between the end of the fourteenth century and the first half of the fifteenth. It also records that on 17 June 1283 the bishop of Tarazona granted forty days of indulgence to those who took part in the works of an earlier church.[155]
The huge west front of brick, standing on a stone plinth, is what dominates the village. The catalogue explains that its date once caused problems. It was long considered, with the tower, a survivor of the earlier Mudéjar church, but the alterations of the sixteenth century make it more logical to read it as work of that period, done in an archaising taste that kept alive the memory of the church’s Mudéjar past. The front is divided vertically into four bays by three buttresses and horizontally into bands by brick imposts. Its decoration is almost limited to the saw-tooth motif, in narrow bands running without interruption across the whole surface. At the top open six blind pointed windows and three oculi filled with rectangular ceramic pieces in white, green and honey.[154] The catalogue’s argument for the later date is itself geometric: the simplicity of the façade compared with the tower, a single repeated motif instead of a repertory of rhombs and interlaced arches.[154]
Magallón and the ruin of Santa María de la Huerta
Magallón lies far to the north, in the valley of the Huecha below the Moncayo. Its church of Santa María de la Huerta stands in ruins at the bottom of the town, where the streets give way to fields. The heritage catalogue calls it a fine prototype of a mid-fourteenth-century Mudéjar church. The first document is the will of Juan de Alcolea, a canon of the Pilar in Zaragoza, who in 1348 left a donation for the work. On that basis scholars date the building to about 1350.[150]
The plan is the standard Aragonese type: a single nave with a polygonal apse without external buttresses, chapels between the buttresses of the nave, and towers instead of buttresses at the foot, with a raised choir between them. The apse is heptagonal, with a pointed window in each face.[150] The decoration that survives is of three kinds. Outside, the apse is covered with friezes of rhombs and interlaced lobed arches in projecting brick, and the tower with rhombs and zigzags. The windows of the apse were closed by pierced plaster lattices of geometric and vegetal motifs. Inside, the plastered walls carried agramilado decoration of circles and polychrome mixtilinear interlace.[150]
The building’s history after the Middle Ages is one of loss. A Dominican convent was founded in 1612 and its buildings wrapped round the west end. After the disentailment of the nineteenth century the church decayed until it lost its roofs, vaults and much of its walls and towers. Murals that survived in the apse until the 1930s, including a Dormition of the Virgin, have gone. Consolidation work between 2005 and 2008 stopped the decline.[150] Without its roof, the church now shows its structure as no complete building can. The apse, the best-preserved part, stands open to the sky, and the geometry of its seven faces can be read directly from the ground.
The tower of Longares
Longares lies in the wine country of Cariñena, south-west of Zaragoza. Its parish church is a Renaissance hall church begun in 1526 or 1527, with three naves of equal character and star vaults. Of the medieval church of Santa María, demolished in 1526, only the tower and a short stretch of wall survive. The heritage catalogue dates the tower to about 1390.[156]
The tower is square and of three bodies. The catalogue says that it originally had the type of an Almohad minaret, with superposed rooms covered by barrel vaults, and that a stair and a belfry were added later.[156] Territorio Mudéjar gives the number of rooms as six, each covered by a pointed barrel vault.[157] The decoration is sparing. Two pointed openings high up are framed by a panel of projecting brick forming a lazo of four octagons combined with cartouches, completed by ceramic ribbons in herringbone and discs in blue, white and green.[157] The catalogue describes the frame as decorated with lazos, green ceramic plates and arrow ribbons.[156] The tower ends in a crenellated gallery and a small octagonal turret.[156]
A lazo of four octagons is the simplest pattern in the eightfold family discussed in Chapter 33. Four regular octagons placed at the corners of a square leave a square in the middle and, between each pair, a smaller square or a rhombus, depending on spacing. In brick, where every line must be built from rectangular units laid in courses, the eightfold diagonals at 45 degrees are the hard part. They are made by stepping the bricks, so that a diagonal line is a staircase of half-brick or whole-brick offsets. Because the 45-degree diagonal of a square grid passes exactly through the corners of the cells, brick lends itself to eightfold patterns far better than to sixfold or sevenfold ones. That may be one reason why the octagon dominates the brick lacería of Aragonese towers, while the tenfold and twelvefold patterns appear in carpentry and plaster.
What the valleys add
These churches add three things to the picture drawn in the earlier chapters. First, they show the continuity of a type. From Magallón about 1350 to Torralba between 1367 and 1420 and the extension of Maluenda about 1400, the same plan recurs: a single nave, a polygonal apse, chapels between the buttresses, towers at the foot, galleries at the top of the walls.[150][152][146] Second, they name people. Yuçaf Adolmalih signed his ceiling, the bishop Pérez Calvillo ordered Torralba and the canon Juan de Alcolea gave money for Magallón. Pope Benedict XIII appears as a patron at Maluenda and, through Mahoma Rami, possibly at Torralba.[146][153][150][152] Third, they show how geometry was carried into the cheapest materials. Agramilado lines made plaster look like brick, stepped bricks made diagonals, and glazed discs and ribbons made colour from a few kiln-fired pieces.[149][157]
They also show the limits of the evidence. For none of these churches do the institutional sources give a measured plan, and for several the dates differ between catalogues. The geometric questions they raise (how the seven-sided apses were set out, how the lobes of Daroca were divided) are therefore questions for future survey. They are worth asking, because they can be answered with ordinary tools by anyone who stands in the building.
Chapter 25. Brick Mudéjar of León, Castile and Extremadura
Outside the great cities, Mudéjar building took a plainer form. In the valley of the Duero and on the plateau of León, parish churches were raised in brick on Romanesque plans, and in the fifteenth and early sixteenth centuries aristocrats, prelates and religious orders commissioned palaces, cloisters and halls in the Andalusi manner. This chapter samples these works from Sahagún to Guadalupe and Alcalá de Henares.
Sahagún and the brick Romanesque
The church of San Tirso at Sahagún, in the province of León, is mentioned in documents of 1123 and 1126 and is dated to the first half of the twelfth century. It stands on Romanesque stone foundations but was completed in brick, a material cheaper and more available than stone in the region; the Museum With No Frontiers notes the difficulty of fitting the two materials together. Its apse is decorated with an arch-and-frame module repeated nine times, and its tower, rectangular and solid, rises in stages pierced by twin windows and arcades.[158] The building illustrates the problem discussed in Chapter 1: whether such churches, built on Romanesque plans in brick, should be called Mudéjar at all. Ruiz Souza records that some scholars prefer to speak of Romanesque brick masonry for most of the brick churches of Castile and León.[11]
The geometry of these churches is the geometry of the module. A single blind arch framed by a rectangle, repeated at regular intervals, generates the whole surface of a wall; the number of repetitions is chosen to suit the length of the wall or the polygon of the apse.[158][159]
Toro
At Toro, in the province of Zamora, the parish church of San Lorenzo set the model for the town’s brick churches, which, the Museum With No Frontiers notes, ignored the stone Gothic collegiate church in favour of a cheaper brick architecture. San Lorenzo has a single nave under a timber collar-beam roof and a sanctuary in the form of half an octagon. Its walls are covered with double-recessed semicircular arcades and combinations of arch, frame and saw-tooth brick friezes set en esquinilla.[160] The church of Santa María de la Vega, outside the town and dated to about 1208, follows San Lorenzo: blind semicircular arches crowned by continuous bands of vertical or angled brick, three arches on each face of the straight bay and seven around the apse. Some of its bricks measure as much as 69 centimetres in length.[159]
Guadalupe
The monastery of Santa María de Guadalupe in Extremadura, inscribed by UNESCO in 1993, is the principal Mudéjar complex of the region.[161] According to the Museum With No Frontiers, a document of 1340 records that Alfonso XI ordered a new church to be built there. A second phase began in 1389, when Juan I gave the sanctuary to the Hieronymite order, and it included the Mudéjar cloister, also called the Cloister of the Miracles, built between 1389 and 1405. Its galleries are covered with flat alfarje ceilings painted with vegetal motifs and royal emblems, and in its centre stands a small brick, plaster and tile shrine built by Brother Juan of Seville in 1405, which once contained a fountain.[162] UNESCO singles out the fourteenth- and fifteenth-century Mudéjar church and cloister.[161]
The Guadalupe cloister shrine, a small tower-like structure over a fountain, is the clearest example in this survey of Gothic forms executed entirely in Mudéjar materials, and the Museum With No Frontiers calls it the most outstanding Mudéjar piece in Extremadura.[162]
Palaces of the nobility
In the late fifteenth century the Mudéjar ceiling became an attribute of aristocratic houses. At Torrijos, near Toledo, Gutierre de Cárdenas and his wife Teresa Enríquez built a palace after buying the town in 1482. Its rooms included four compartments covered with nailed-board domes of the late fifteenth century, carried on muqarnas squinches, alongside a facade in the Toledan Gothic style, for which Juan Guas has been suggested as designer, and a staircase of a type introduced from Flanders.[163] The Casa de Pilatos in Seville, described in Chapter 17, belongs to the same world.[112]
The auditorium of Alcalá de Henares
The latest monument in this survey is the auditorium of the University of Alcalá de Henares, founded by Cardinal Cisneros. It was built between 1516 and 1520, possibly to a design by Pedro Gumiel. The Museum With No Frontiers names the plasterers, Bartolomé Aguilar, Hernando de Sahagún and Pedro de Villarroel, the painters and gilders, and the carpenter Andrés de Zamora. The hall is a tall rectangle covered by a trough-shaped ceiling of interlaced timber, and its upper walls carry a dense frieze of plaster ornament arranged in vertical and horizontal panels in strict symmetry, with Renaissance flowers and vases but no human figures.[164]
Alcalá shows the Mudéjar ceiling surviving into the age of the Renaissance and serving an institution of learning. The craftsmen named for it bear Christian names, and its interlaced ceiling is evidence that the geometric methods of the carpenters had become a shared technical tradition rather than the property of one community.[164][2]
A common method
From the brick apses of Sahagún to the ceiling of Alcalá, the works described in Chapters 14 to 25 span about four centuries and the whole of the Christian peninsula. Their materials differ, their patrons range from kings, popes and Jewish courtiers to parish clergy, and their recorded builders include both Muslim and Christian masters.[103][8][164] What unites them is a method: ornament generated from a small number of geometric constructions, repeated, interlaced and adapted to the shape of a wall, a ceiling or a tower. The remaining regional chapters follow that method into the small towns of the Duero valley, the Nasrid court of Granada and the Maghreb (Chapters 27 to 31). Part IV then examines the method directly.
Chapter 26. Extremadura and the Western Frontier
West of Toledo and north of Seville, the Castilian conquest of the thirteenth century left a broad frontier of oak pasture, mountains and small walled towns. Much of it was granted to the military orders, and the order of Santiago governed towns such as Llerena and Jerez de los Caballeros. The Hieronymite monks held the great sanctuary of Guadalupe, and the city of Seville controlled the hill country of Aracena. Mudéjar building reached this frontier later and more thinly than it reached Toledo or Aragon. What it left is varied: a monastery cloister, the stone tower of a parish church, the painted ceilings of a lord’s palace, a mosque converted into a church and, centuries later, brick towers faced with glazed tiles. This chapter follows these works from Guadalupe in the north to Niebla near the Atlantic. Chapter 25 has already introduced the cloister of Guadalupe. Here the monastery is approached through its earlier buildings, and the chapter then moves south.
Guadalupe before the cloister
The Spanish Ministry of Culture tells the story of Guadalupe as UNESCO does. In the thirteenth century a herdsman from Cáceres found an image of the Virgin near the river Guadalupe, and a hermitage was built for it. Alfonso XI turned the hermitage into a church. In 1340 he asked the Virgin’s protection before the battle of the Salado, and after the victory he enlarged the building again and declared it a royal sanctuary. The Hieronymite order held the monastery for almost five hundred years until 1835, and Franciscans have held it since 1908.[165][161] The Ministry singles out the Mudéjar façade, the Mudéjar and Mayordomía cloisters, the camarín of the Virgin, the reliquary and the choir of the church, and it notes that the monastery housed a school of medicine, a hospital, a scriptorium and a library.[165]
The Museum With No Frontiers adds a description of the earliest buildings that is easy to overlook. It reports a Tower of the Bells built on the north side of the presbytery in 1363, standing apart from the wall like a flanking tower and joined to it by an arched bridge. The tower has five storeys separated by imposts. The fourth, with the bells, opens on each side in three pointed windows within an alfiz panel, and the whole is crowned by battlements. The material is mostly rubble masonry with small ashlars at the corners and bricks framing the openings. The Gatehouse Tower keeps inside a triple opening with engrailed, lobed and pointed horseshoe arches. The apse of the first church is entirely of brick, with four series of arches of double voussoirs separated by pilasters and imposts on each face, crowned by lobed brackets.[162]
The same entry draws a conclusion about these first buildings: they show independence from contemporary Mudéjar models and links with Almohad forms, especially military ones. Their structure was new in Extremadura but not in Castile and León, which shows that the craftsmen knew other building projects of their time.[162] The entry is internally inconsistent on one point. It says that the towers were being built “in the second half of the fifteenth century”, yet it dates the Tower of the Bells to 1363 and says that the work was well advanced within a quarter of a century of its beginning. The fourteenth century must be meant, and the essay follows the date 1363.
The double voussoir of the Guadalupe apse is a simple but effective piece of geometry. Two concentric arches are drawn from the same centre or centres, one inside the other, and the band between them is built as a second ring of brick. Seen from outside, the two rings and the recess between them produce a line of shadow that follows the curve of the arch exactly. A single compass setting, opened by the depth of one brick, is enough to set out both. The second phase of building, which began in 1389 when Juan I gave the sanctuary to the Hieronymites, produced the Mudéjar cloister of 1389 to 1405 and the shrine at its centre by Brother Juan of Seville, dated 1405 (Chapter 25).[162]
Llerena and the tower on the square
Llerena lies in the south of the province of Badajoz, below the Sierra de San Miguel. It was a seat of the order of Santiago and became a political, administrative and religious centre from the fifteenth century. The town council records that it attracted so many artists from the Andalusian school, and so many local workshops, that it was called “the little Athens of Extremadura”.[166] Its principal church, Nuestra Señora de la Granada, presides over the main square. The council’s tourist office says that it was founded between 1385 and 1387 by the master of the order of Santiago, Garcí Fernández de Villagarcía, and that it combines Mudéjar, Gothic, Renaissance, Baroque and Rococo work.[167] The council’s heritage pages describe a long building process from the early fourteenth to the eighteenth century, of which only parts of the first Gothic-Mudéjar church survive: the two lower bodies of the tower, the Zapata chapel and the Prior’s chapel.[166]
The two lower bodies of the tower form the west front. The council’s heritage pages describe the lower body as almost entirely filled by the Puerta del Perdón, a deeply splayed doorway of five archivolts. The two outer archivolts carry rampant lions and, at the keystone, two castles that refer to the province of San Marcos de León, and diamond points outline the pointed arch and run along the impost. The second body opens in a twin window of trefoil arches framed by a great pointed and engrailed arch with an alfiz.[166] The tourist office calls this twin window typical of the Mudéjar style and says that the two lower bodies are of the fourteenth century and built of ashlar. The three upper bodies, of brick, were raised in the last quarter of the sixteenth century in the Renaissance style, and the tower ends in a weathervane figure.[167]
The north side of the church shows the Mudéjar tradition at a later date. Over a Baroque lower level, attributed by the council to the Llerena-born architect José de Hermosilla, rises an upper level that the council calls Mudéjar and probably sixteenth-century: two storeys of round arches framed by alfiz on octagonal piers.[166] The tourist office explains what the galleries were for. For centuries they served as seats and as a viewing box for the public events held in the square.[167] This is one of the few places in this survey where the function of a Mudéjar form is recorded in human terms. The townspeople of Llerena, or at least the important ones, watched the life of their square from behind a Mudéjar arcade.
Inside, the tourist office records that the church originally had a fine timber artesonado. It was replaced by simple groin vaults in the major reform of the eighteenth century, whose project was drawn up by Hermosilla. A fire in 1936 destroyed the main retable and the image of the Virgen de la Granada, which are therefore modern.[167] The tilework survives. The Zapata chapel has a dado of cuenca or arista tiles, and the Prior’s chapel has painted tiles with a scene of the Reconquest attributed to the Sevillian artist Cristóbal de Augusta.[167] Both kinds of tile came from the Seville workshops described in Chapter 41.
Counting the piers of the upper tower
The council’s description of the upper tower contains a small arithmetic puzzle. It says that the third and fourth bodies have twelve large piers of rectangular section framing ten openings with stilted round arches, two on the short sides of the tower and three on the long sides.[166] The tower is therefore rectangular in plan, since its sides carry different numbers of openings, and 2 + 3 + 2 + 3 = 10.
Round a closed ring, piers and openings alternate. If each of the four corners had a single pier shared by two faces, ten openings would need exactly ten piers. Twelve piers therefore imply that some corners carry more than one pier, for example a separate pier on each face at two of the corners. The council’s text does not say how the piers are arranged, and the observation is offered only as a reading of the numbers. It shows how a description in words, read with a little arithmetic, can tell an observer what to look for on site.
Zafra and the palace of the counts of Feria
Zafra lies north-west of Llerena on the road to Mérida. Its palace of the Dukes of Feria dominates the old town. The town council’s audio guide gives its history. In 1437 Lorenzo II Suárez de Figueroa, two years after his marriage to María Manuel, a descendant of the Castilian royal house, began an alcázar. An inscription at the entrance to the keep records that the work was finished in 1443.[168] The council stresses that the building aimed less at a defensive bastion than at a lordly residence. Its regularity and precision agree with the Gothic palace architecture of the fifteenth century, while its decoration answers to Mudéjar taste.[168]
Three things are singled out: the paintings of the chamber of the married couple in the keep, the timber ceilings of the main ground-floor hall, which the council calls techos holladeros, and the ceilings of the Golden Hall and the chapel added in the time of the second count.[168] A techo holladero is a ceiling that is also a floor to be walked on, that is, an alfarje of the kind described in Chapter 39. Around 1600 the second Duke of Feria had the old alcázar remodelled by his master of works, Francisco de Montiel. A classical marble courtyard, two new wings and galleries opening onto a garden were built, and around 1609 a passage linked the palace with the convent church of Santa Marina.[168]
The sequence at Zafra is the reverse of that at Guadalupe. There, a building with Almohad military features was given a Mudéjar cloister. Here, a castle with Mudéjar ceilings was given a classical courtyard. In both places the Mudéjar element is the one that survived the later changes, because it was in the ceilings and wall surfaces rather than in the plan.
The brick towers of Jerez de los Caballeros
Jerez de los Caballeros stands on two hills near the Portuguese frontier. The Diputación de Badajoz describes a fortress rebuilt by the Templars and later given to the order of Santiago, four parish churches, eight convents and as many as twenty-four hermitages.[169] What distinguishes the town, the Diputación says, is its set of churches with Baroque towers.
The towers are later than every other building in this survey, but they belong to the story told here because of their material. The tower of San Bartolomé, which the Diputación calls slender and “Giralda-like”, is square, on a granite base, with four stages of brick decorated with terracotta, plaster and bright glazed ceramic. It was rebuilt in 1759 on the base of an earlier tower ruined by the earthquake of 1755. The tower of San Miguel, of brick with terracotta ornament on a granite base, rises more than sixty metres. It was designed by the parish priest Basileo Fernández Atalaya and built from 1749, and it was completed in 1760 with its weathervane figure. The tower of Santa Catalina was raised in 1762, mostly from the alms of the neighbours, as an inscription on it records.[169]
These towers are not Mudéjar, and the Diputación does not call them so. They show, however, how long the combination of a tall square tower, brick and glazed tile remained the model for a prestigious tower in the south-west. The Diputación’s own word for San Bartolomé, “Giralda-like”, names the source: the Almohad minaret of Seville, finished in 1198 and crowned in the Renaissance by Hernán Ruiz (Chapters 4 and 18).[109] The earthquake of 1755, which damaged San Bartolomé, is the same Lisbon earthquake that damaged San Pedro in Seville and the Torre del Oro (Chapter 18).[169][114][121]
Niebla, a mosque inside a church
Niebla lies on the Río Tinto between Seville and Huelva, inside a long circuit of walls. Its church of Santa María de la Granada is listed in the Andalusian heritage catalogue under several names, one of which is “Antigua Mezquita”, the old mosque.[170] The comarcal tourist board of the Condado de Huelva describes it as a superposition of religious buildings of different periods, chiefly an Arab mosque and a Gothic-Mudéjar church. Many original elements of the Islamic building survive, from the end of the tenth or the eleventh century. In the Muslim period it was considered the great mosque, since the town was divided into a northern and a southern quarter, each with its own mosque. The Christian period added three Mudéjar naves covered by timber artesonado and a Gothic presbytery, and Roman columns and some Visigothic elements can also be seen.[171]
The building has been surveyed in detail. The Atlas of Almohad Architecture (ATARAL), directed by Antonio Almagro for the Real Academia de Bellas Artes de San Fernando, publishes his plan of the mosque and elevations of the prayer hall and of the courtyard at a scale of 1:100. Its photographs document the present bell tower, which encloses the minaret of the mosque, the access to tower and minaret, the north façade of the prayer hall facing the courtyard, and the mihrab.[172] The inclusion of Niebla in an atlas of Almohad architecture implies an Almohad phase, while the tourist board dates the surviving Islamic elements to the late tenth or eleventh century. The two statements are compatible if the mosque was built earlier and altered under the Almohads, but neither source states this, and the essay records the difference.[172][171]
Niebla is the clearest case in this survey of a minaret preserved by being wrapped. Like the Giralda in Seville and the towers of several Fernandine churches of Córdoba (Chapters 18 and 20), the minaret became a bell tower. At Niebla it was enclosed rather than built upon, so that the older structure survives inside the newer one.[172]
The churches of the Sierra de Aracena
North of Niebla the land rises into the Sierra de Aracena, a frontier zone between Castile and Portugal in the later Middle Ages. A doctoral thesis by Omar Romero de la Osa Fernández, presented at the University of Seville in 2017, studied its medieval churches through documents, archaeology and building analysis.[173] The thesis describes how, after the conquest of the Guadalquivir valley and the Algarve by the Christian crowns, the territory was exploited by settling people there. That process displaced the Andalusi population, and the area remained unstable as a frontier until it was incorporated into the Crown of Castile within the territory of the city council of Seville. Fortified enclosures and churches were built at strategic points to fix and protect the population.[173]
The thesis identified twenty-two churches of late medieval origin. It distinguishes building groups from the beginning of the process in the thirteenth century, linked to natural passes, through their development in the thirteenth and fourteenth centuries, to a colonising expansion in the fifteenth century that produced a more versatile type of building. Their permanence was tied to the building efforts of both the city council and the archbishopric of Seville.[173] The abstract does not describe the building types in detail, and the essay does not go beyond it. The study matters here because it treats the frontier church as a technical object: a structure to be analysed by its construction and its materials, in the way this book has tried to read the Mudéjar churches of Aragon and Castile.
Tentudía, a monastery on the summit
South of Llerena, on the summit of the Sierra de Tentudía above the village of Calera de León, stands the monastery of Santa María de Tentudía. The Diputación de Badajoz describes it as a thirteenth-century foundation, altered and enlarged over time, built of rubble masonry and rugged stone with a battlemented east end, on the model of the fortress church typical of the order of Santiago.[174] The church now has a single nave with a barrel vault and transverse arches on simple pilasters of whitewashed brick, an apse with a pointed arch and rib vault, and two side chapels whose domes rest on squinches “in the Mudéjar manner”. The founder, the master of Santiago Pelay Pérez Correa, lies in a tomb beside the altar.[174]
The most valuable work in the church is the high altarpiece of glazed tiles. The Asociación Niculoso Pisano’s catalogue of tile retables records that it was signed and dated 1518 by Niculoso Francisco Pisano, whose workshop was in Triana in Seville. It measures about 2.65 by 3.40 m and was commissioned by the vicar of the monastery, Juan Riero. It is in the flat painted technique, and its scenes are mainly of the life of the Virgin.[175] The Diputación calls it one of the most important ceramic ensembles in the Peninsula, in which Mudéjar style combines with the colour of the Renaissance. The founder’s tomb is faced with tiles of the same design.[174] Flat painted tile was the new Sevillian technique that Pisano introduced, which Chapter 41 places after the age of cut-tile mosaic.[111] A retable roughly 2.65 by 3.40 m, made of tiles of perhaps 13 or 14 cm, would need something like 20 by 25 tiles, around five hundred pieces, each painted to fit its neighbours before firing. The tile size is an assumption for scale and is not given by the source.
On the south side of the church is the cloister. The Diputación dates it to the second decade of the sixteenth century and calls it Mudéjar in style. It is a simple work entirely of brick, with stilted arches on the ground floor and basket arches above on octagonal piers with bases and capitals, and a large cistern at the centre. The Diputación compares its structure to the Patio de los Muertos of San Isidoro del Campo in Seville and the cloister of La Rábida.[174] On a mountain summit, the cistern was as much a necessity as an ornament. The brick, the octagonal pier and the stilted arch link a remote mountain monastery to the Sevillian models the Diputación names, and its altarpiece came from Seville too.
The village below offers a contrast. The Diputación dates the Conventual Santiaguista at Calera de León, built as an extension of the monastery, to the late fifteenth and early sixteenth centuries. It quotes a document saying that the Emperor Charles V ordered the convent to be built below the sierra. In the second half of the sixteenth century it briefly housed the mother house of the priory of San Marcos de León, which made Calera for a time the religious and administrative capital of the order.[174] The convent has a two-storey cloister of granite ashlar on a square of 26.20 m a side, with five round arches on each side below and twice as many above. The Diputación records that it was nearly sold and taken to the United States between 1930 and 1934, and was saved by a local and provincial campaign.[174] Its geometry is the Renaissance rule of the bay. Five arches on 26.20 m give a bay of about 5.24 m on the ground floor, and ten arches give about 2.62 m above, if the piers are counted into the bays. The brick cloister on the mountain and the granite cloister in the village, both built for the order of Santiago, show the two building cultures of the frontier side by side.
The geometry of the alfiz
A single motif runs through the western buildings: the arch framed by an alfiz. It appears in the bell storey of the Guadalupe tower, in the twin window and the great engrailed arch at Llerena and in the arcades of Llerena’s north gallery.[162][166] The alfiz is a rectangle drawn round an arch, usually tangent to its crown and resting on or near the imposts. Its geometry is simple, and that simplicity is its use. It turns a curved opening into a rectangular panel, which can be fitted into walls built in courses, and which can be repeated along a gallery or stacked up a tower.
For a round arch of span s springing from imposts at height h, the alfiz encloses a rectangle of width s plus twice the frame and of height h + s/2. The spandrels between the arch and the frame are two equal curved triangles. Each has an area of (s/2)² − π(s/2)²/4, that is (1 − π/4)(s/2)², a little over a fifth of the square on the half-span. In the Llerena gallery these spandrels are plain. At Guadalupe and in the twin window of Llerena, the arches inside the alfiz are pointed, engrailed or trefoiled, and the spandrels change shape accordingly, but the rectangle stays the same. The alfiz is thus a constant frame for a variable arch, which is perhaps why it lasted so long. At Llerena it survives in work that the council dates to the sixteenth century.[166]
The frontier as a margin
The buildings of the western frontier are scattered, and the institutional sources describe them unevenly. Some are World Heritage monuments, others appear only in municipal guides. What they share is a pattern of adoption. The Mudéjar element arrived with royal or seigneurial patrons and with craftsmen who knew building elsewhere, as at Guadalupe and Zafra. It was then kept, imitated or reinterpreted by local builders, as in the arcades of Llerena and the towers of Jerez.[162][168][166][169] At Niebla it began with a mosque, and the church grew around it.[171] The geometry here is plainer than in Toledo or Seville: rectangles round arches, rings of voussoirs, rows of openings. It is the geometry of a frontier, where a builder had to make a convincing building with the materials of the place and the skills that happened to be available.
Chapter 27. Mudéjar Communities and Works in the Duero Valley
Chapter 25 looked at the brick churches of Sahagún and Toro and at Guadalupe and Alcalá. This chapter returns to the northern meseta, using a source that gives an unusually full picture of the people as well as the buildings. Duero Mudéjar is a project of the regional government of Castilla y León carried out by the research group Mudéjares y Moriscos. The group was formed by researchers from the Universidad de Valladolid, the UNED, the Universidad de Salamanca and the Museo de Ávila, and it has worked since 2008 on the Muslims and Moriscos of the Duero basin.[176] Its pages, together with the service charters of Patrimonio Nacional for Las Huelgas and Tordesillas, make it possible to set the buildings of the Duero valley against the communities that built them.
The aljamas of the Duero
According to Duero Mudéjar, the first Mudéjares reached the Duero valley immediately after Alfonso VI took Toledo in 1085. From then on, almost without interruption through the Middle Ages, Muslims from the south settled in the towns north of the Sistema Central.[177] By the end of the Middle Ages there were about twenty aljamas, or Mudéjar communities, across almost the whole of Castile. The largest were Ávila, with nearly a thousand people, and Valladolid and Arévalo, with about five hundred each. Palencia, Burgos, El Barco de Ávila, Medina del Campo, Piedrahíta, Aranda de Duero and Segovia each had somewhat more than a hundred. Towns such as Carrión de los Condes, Sahagún and Peñafiel counted their Muslim inhabitants in tens.[177] The Mudéjares lived among the rest of the population until the early fifteenth century, when a law obliged them to move into separate quarters, the morerías, enclosed by a wall with a single gate.[177]
These figures set a scale for the building trades. A community of a few hundred people could not by itself supply the workforce for a royal palace or a large church. The question of where the craftsmen came from is therefore as important in Castile as in Aragon (Chapter 45). The Duero Mudéjar pages answer it case by case. Some works were done by local masters, some by crews brought from elsewhere, and some by craftsmen from Granada.
Building trades and the royal works
Duero Mudéjar states that craft manufacture and building made up most of the occupations of the Castilian Mudéjares. It lists the building trades recorded in the abundant contract documents of the fourteenth and fifteenth centuries: alarifes, carpenters, bricklayers, tile-makers, plasterers and smiths.[178] In the service of the royal household were the masters of works of the royal alcázares, responsible for maintaining palaces and castles. Mudéjar masters and journeymen took part in the upkeep of town walls such as those of Ávila and Medina and in the building of major castles such as La Mota at Medina and Coca. In some Castilian cities, Valladolid and Burgos among them, they formed the first fire brigades.[178] Pottery was another field in which they excelled, producing household wares and also building materials (roof tiles, bricks and pipes) and decorative glazed tiles.[178]
The list matters for the history of geometry because it separates the trades. The alarife who set out a building, the carpenter who cut the members of a roof, the plasterer who carved a panel and the potter who made tiles each worked with a different part of the geometric repertory. The carpenter’s lacería, described in Chapters 39 and 40, belonged to a different trade from the plasterer’s sebka. A building such as the palace at Tordesillas therefore represents the work of several specialised crews.
Las Huelgas of Burgos
The Cistercian monastery of Santa María la Real de las Huelgas in Burgos was founded in 1187 by Alfonso VIII and Queen Leonor. Patrimonio Nacional describes it as the principal Cistercian nunnery in Spain and head of all those founded in the Crown of Castile.[179] According to Patrimonio Nacional, the founders built a monastery with a Mudéjar church. This is partly preserved in the present chapel of the Asunción, in Almohad style, and contrasts with the Romanesque cloister known as the Claustrillas. All of this work was done before the death of Alfonso VIII in 1214. In the first third of the thirteenth century the definitive Gothic monastery was begun.[179]
Duero Mudéjar adds that although the church and the main buildings were raised in a Gothic style of French origin, a rich decoration of Islamic taste was added by artists who probably came from Andalusia. It singles out the chapel of the Asunción, very similar to contemporary Almohad works, the chapel of Santiago, and the plasterwork of the cloister of San Fernando.[180] The founder placed twelve free Moors (moros horros) at the service of the monastery and the adjoining Hospital del Rey. They remained under the jurisdiction of the abbess until their conversion in 1502, and even later as Moriscos until the early seventeenth century. Medieval documents show that some of them were carpenters, and they probably worked on various parts of the monastery.[180]
Las Huelgas is important for chronology. It shows a Castilian royal foundation adopting Almohad ornament before 1214, a generation before the conquests of Córdoba (1236) and Seville (1248). The source of that ornament was the contemporary Almohad architecture of al-Andalus and the Maghreb (Chapter 31), not a Mudéjar tradition already established in Castile. The twelve free Moors attached to the monastery also give one of the clearest examples of a permanent Muslim workforce tied by royal grant to a Christian institution.
Santa Clara de Tordesillas
Patrimonio Nacional records that Pedro I built a Mudéjar palace at Tordesillas reflecting his taste for the architecture and decoration of residences such as the Alcázar of Seville, with a perceptible influence from contemporary Nasrid art. In accordance with his will, his daughter the Infanta Beatriz founded a convent of Poor Clares in the palace in 1363.[181] The building keeps important parts of the royal residence. These include the façade, the small patio called Arab for its style (restored by Repullés in 1897), the Capilla Dorada, several arches with plasterwork and the baths in a small separate building. The galleries of the main patio, converted into a cloister, and one of its sides were rebuilt in the eighteenth century. The Gothic church was added in the mid-fifteenth century, and its main chapel is covered by a great Mudéjar timber armadura.[181]
Duero Mudéjar stresses the difficulty of dating the complex. Many additions and transformations from an early date make it hard to reconstruct its original appearance. It lists the plasterwork of the Capilla Mudéjar, the Patio Árabe, the Capilla Dorada and the Patio del Vergel, the vaults of the Capilla Dorada and the sacristy, the paintings of the baths and the gilded armadura of the main chapel. It links these works to Toledan and Nasrid examples.[182] The baths are of particular rarity. Written sources record public baths in Castilian towns until the end of the Middle Ages, but none survives, while those of Tordesillas follow the typical Islamic plan. There is a cold room, then a warm room and a hot room, and at the end a service room from which the fire was fed, all lit by small skylights in the vaults. The whole is painted, mainly with geometric and lacería motifs. In the cold room are the arms of Leonor de Guzmán, the favourite of Alfonso XI.[183]
The arms of Leonor de Guzmán bear on the date. Patrimonio Nacional attributes the palace to Pedro I.[181] Leonor de Guzmán’s arms point to the reign of his father, Alfonso XI, before 1350. This agrees with the account followed in Chapter 17, where the palace is described as begun by Alfonso XI and completed by Pedro I, with a plaque commemorating the battle of Salado dating the first phase to between 1340 and 1344.[110][183] The Patrimonio Nacional charter, written for visitors, names only the king who completed it. The sebka of the Tordesillas façade was discussed in Chapter 17 as a forerunner of the Montería façade in Seville.[40]
Segovia, the Alcázar and San Antonio el Real
Duero Mudéjar notes that the Castilian monarchy showed a strong preference through the Middle Ages for Mudéjar decoration in its residences and spaces of ceremony. One of the most notable surviving examples is the Alcázar of Segovia, already famous in the fifteenth century for its rich decoration. Work to turn the castle into a royal palace began in the thirteenth century. From the late fourteenth century, however, it was the Trastámara kings who built a series of halls decorated in the Moorish manner.[184] Two Mudéjar craftsmen are known by name. Juce de Sahagún made plasterwork at the end of the fourteenth century, and the master carpenter Xadel Alcalde finished the Salón del Solio, with its gilded artesonado, in 1456. The halls of the Kings, the Galley and the Pinecones are also singled out, all of them faithfully restored.[184]
The monastery of San Antonio el Real in Segovia was originally a small palace of Enrique IV, who gave it to the Franciscans in 1455, shortly after his accession. A few years later it passed to the Poor Clares.[185] Strict enclosure preserved much of the original fabric, including the timber armaduras that cover several rooms. Duero Mudéjar regards these as one of the most important groups of such works in Castile, for their number and above all for their quality. Most can be dated to the mid-fifteenth century, and although their authors are unknown they were certainly among the leading carpenters of the time.[185] The chapter house, the cloister, the sacristy and the Sala de Frailes have notable roofs.[185]
Segovia also preserves an earlier and very different ceiling. In outbuildings of the twelfth-century Romanesque church of San Millán, the restored boards and beams of the original alfarje that covered the naves are on display. It was carved and painted, chiefly with plant motifs but also with geometric and epigraphic ones.[186] Duero Mudéjar reports that all who have studied it relate it stylistically to the Mosque of Córdoba, the Mosque of Kairouan and the Aljafería of Zaragoza. It considers the alfarje one of the best and most complete surviving examples of Andalusi-style timber ceilings in the peninsula, though in a Castilian setting. Its presence in Segovia should be linked to crews brought from outside rather than to local Muslim carpenters.[186]
Coca and the brick castle
The castle of Coca, in the province of Segovia, is described by Duero Mudéjar as one of the most important examples of brick military architecture in the peninsula. Work began after Alonso de Fonseca inherited the town in 1485 from his uncle, the archbishop of Seville, and was completed about 1520.[187] The project was carried out by the alarife Ali Caro of Ávila, who led a crew of Mudéjares, most of them also from Ávila. They built a quadrangular castle with a courtyard, flanked by a keep, a polygonal tower (the tower of Pedro Mata) and two albarrana towers. In the early sixteenth century, under Captain Antonio Fonseca Ayala, work continued with Sevillian alarifes and a change of design towards the Renaissance. In 1527 the Venetian ambassador told Charles V that the castle was a most beautiful palace as well as a fortress.[187]
Coca shows Mudéjar brick technique at the scale of military engineering. A polygonal tower in brick, like the octagonal towers of Aragon (Chapter 15), needs bricks laid to turn exact angles at each corner. Brick, being a modular unit, makes such geometry straightforward once the angle has been set out. The shift from a crew from Ávila to Sevillian alarifes, and from a medieval to a Renaissance plan, is recorded in the same source. It is a precise example of how the workshop, and with it the geometry, changed when the patron changed masters (Chapter 46).[187]
Roofs in Tierra de Campos and Madrigal
Timber roofs are the most widespread Mudéjar works in the Duero basin. At Madrigal de las Altas Torres, in the province of Ávila, the church of San Nicolás has a nave roof decorated with lacería of twelve and mocárabe brackets. Duero Mudéjar dates it to the mid-fifteenth century and calls it remarkable for the exceptional complexity of its structure. The presbytery has an octagonal roof (cubierta ochavada) of the sixteenth century, joined to the nave by a timber arch with Renaissance coffering.[188]
Lacería of twelve on a nave roof uses the twelvefold family. Its rosettes require the cartabones of that family, and its central star, the {12/5}, is built from the hexagon (Chapter 32).[4] A roof of that family must be laid out so that the twelvefold stars fall on the axis of the nave and repeat along it at a fixed interval, the same problem described for the Sala de la Barca in Granada (Chapter 30).[189] The octagonal presbytery roof belongs to the eightfold family, so the church of San Nicolás uses both families, one over the nave and one over the sanctuary.
At Aguilar de Campos, in the province of Valladolid, the church of San Andrés was commissioned in the early fifteenth century by the Enríquez family, Admirals of Castile, for the chief town of their lordship. Duero Mudéjar considers it very possible that the commission went to Moorish alarifes from Granada. Its evidence is the will of 1431 of Doña Juana de Mendoza, wife of the Admiral, which leaves to her son Enrique Moorish captives including two carpenters named Alí and Guzmán (or Gusmín).[190] Because its builders came from outside, the church differs from the usual work of Moors native to the Duero basin. Its portals are inspired by some of the most monumental in the Alhambra, and its interior walls and the armadura of the main nave resemble those of San Miguel de Villalón.[190]
At Cisneros, in Tierra de Campos (Palencia), the parish church of San Facundo y San Primitivo has one of the most striking groups of roofs in the region. Its three naves, presbytery and chapel of the Virgen del Castillo were covered in the sixteenth century with timber structures in Mudéjar style that already include many Renaissance elements.[191] Duero Mudéjar notes that no Mudéjar or Morisco carpenter is documented in this work. It sees the roofs as an example of the spread and persistence of a technique developed by Moorish masters and then taken up by Castilian society as a whole for its beauty and constructive merits.[191] The technique, and the geometry it carried, had by then become part of the general skills of Castilian carpentry, which is the situation López de Arenas describes in Seville in 1633 (Chapter 44).[4]
Finials and signatures
Two smaller items in Duero Mudéjar complete the picture. The first is the yamur, the finial of a minaret, made of metal spheres of decreasing size on a vertical shaft. Duero Mudéjar notes that some churches in Castile and León carry elements identifiable as reused yamures. These may come from the Mudéjar mosques of those places or have been brought from elsewhere after military campaigns. The finial of the cathedral of Palencia is among the most notable, together with those of San Pablo in Valladolid and Santo Domingo in Arévalo. It now has five spheres, of which the lower three, of bronze or brass, would be original and the upper two, of iron, later additions.[192] A series of spheres diminishing upward is a simple geometric progression of sizes. The yamur is a vertical counterpart of the stepped tower stages discussed in Chapter 20.
The second item is a set of Morisco signatures. Duero Mudéjar reproduces signatures from sixteenth-century contracts in which Moriscos, active in building and the manufacture of household goods, signed their names. By then the names had been Castilianised after the baptism order of 1502, and the signatures show knowledge of Latin script.[193] The signatures are a reminder that the craftsmen who carried Mudéjar geometry into the sixteenth century were literate participants in the Castilian economy and wrote contracts for their work.
Chapter 28. Valencia and Murcia, Kilns and Ceilings
The eastern kingdoms of the Peninsula, Valencia and Murcia, are usually left at the edge of surveys of Mudéjar architecture, which tend to centre on Toledo, Seville and Aragon. Their contribution was, however, considerable, and in one field it was unrivalled. In the fourteenth and fifteenth centuries the potters of the Valencian huerta, most famously at Manises, made lustreware that was ordered by popes, kings and Florentine bankers. It also produced a thin film of metal on glaze whose structure has only been understood with the electron microscope. This chapter begins with a conquest church at Llíria. It then spends most of its length in the potteries, before turning south to the palace of Ibn Hud in Murcia and to the sixteenth-century roofs of the Murcian churches, where a modern historian has questioned the very label “Mudéjar”.
The church of the Sangre at Llíria
Llíria lies in the hills north-west of the city of Valencia. Its town council describes the church of the Sangre as one of the best examples of a church of the Conquest. It was built over the old great mosque, of which some traces remain, and the Christian church with its bell tower was built at the end of the thirteenth and the beginning of the fourteenth century.[194] It is a rectangular building with a single nave, and it keeps an extraordinary Mudéjar artesonado resting on a structure of diaphragm arches. The artesonado and its friezes show scenes of chivalry, animals from the medieval bestiary, and plant and heraldic motifs. The walls keep early mural paintings of saints. The main portal, built in the middle of the fourteenth century, has a triple archivolt on Gothic columns.[194] The architect Robert Primo García published his restoration of the church in the journal Loggia in 1997. His abstract places it among the “churches of the reconquest” and identifies the single nave, the construction type and the paintings of the timber roof as its main interest, and the article sets out the method used to restore the artesonado and its paintings.[195]
The “church of the Conquest” is a building type as well as a period. A row of transverse arches of masonry is thrown across a rectangular hall, and a timber roof is laid from arch to arch. The geometry explains why it was so quickly adopted in conquered territory. Without the arches, the rafters of a timber roof must span the full width of the nave, and the walls must resist their outward thrust along the whole length. With them, the longitudinal timbers need only reach from one arch to the next, and the thrust of the arches is gathered at a few points that can be buttressed. A builder could thus cover a wide hall with short timbers and modest walls, and could extend the church by adding bays. The same reasoning appears in the sixteenth-century Murcian churches discussed below, whose historian says that the system was preferred because it was quick and cheap and saved the costly centring of vaults.[196]
The painted boards between the arches carry the human life of the building. Knights, beasts and coats of arms look down at the congregation, painted on boards that a carpenter cut and a painter decorated on the ground before they were raised. The council records that the paintings of two Valencian Dominican saints, one of whom was canonised in 1671, belong to the last building phase.[194] The church thus records about four centuries of use in its paint.
The potters’ quarter of Manises
West of Valencia, near the river Túria, the town of Manises had a district of workshops, the Barri dels Obradors. The Museo Nacional de Cerámica in Valencia, which has excavated there since 2011, calls it the main centre of ceramic production in the town from the beginning of the fourteenth century.[197] The pottery of Manises, especially the lustreware called obra de málica because it was inspired by the lustreware of Málaga, was widely praised. The museum quotes the Franciscan Francesc Eiximenis, whose Regiment de la cosa pública of 1383 has a chapter on the marvels of the kingdom of Valencia. Above all, he wrote, there is the beauty of the gilded and masterfully painted work of Manises, which has enamoured the whole world, so that the pope, the cardinals and the princes of the world ask for it as a special favour and marvel that such excellent and noble work can be made of earth.[197]
The same page lists findings of Manises lustreware made before 1350 in distant places: Fustat in Egypt, Aalst and Sluis on the North Sea coast, and Greifswald and Bergen on the Baltic and North Sea. In the second half of the fourteenth century the ware was already being used for the heraldry of kings and nobles. Major museums keep plates with the arms of the dukes of Burgundy, of Castile, of Aragon and France, of the Medici and of many Tuscan merchants.[197] (The museum places Bergen in Sweden. The Norwegian port is presumably meant.)
The Museo Nacional de Cerámica sets these wares in a longer history. It describes Christian ceramics of the thirteenth and fourteenth centuries as direct heirs of the Muslim world. This came partly from the continued production of some Muslim workshops, especially in the Valencian area, and partly from the movement of potters from the kingdom of Granada or from conquered cities. The richest series were wares painted in green and manganese black on a white tin glaze, lustrewares and cobalt-blue wares. The museum calls the fifteenth century the golden age of Valencian ceramics, for the mass production of lustre, called obra daurada, and the prestige attached to it.[198] Tiles and socarrats, the painted clay plaques set between the joists of a ceiling, were made in quantity at Paterna, Manises, Quart and Mislata.[198]
Orders by the hundred
Behind the museum labels are commercial records that bring the workshops close. The Victoria and Albert Museum in London keeps a large covered bowl made in Valencia, probably at Manises, about 1440 to 1460. It is 54.8 cm high with its cover, 47 cm in diameter and weighs 11.66 kg, and it is painted in cobalt blue and lustre. The museum calls the decoration strongly Mudéjar in character, using traditional motifs such as the seqba, the split palm leaf and lilies in reserve. It notes that the bowl has survived intact and was probably never used.[199] The museum adds a document: a shipment by a leading Italian exporter of Spanish pottery, ordered from the Valencian potter Asmet Zuleima in 1407, lists 199 pieces of lustreware, including “three large bowls, their covers painted out- and in-side”.[199] The potter’s name is Arabic. He was one of the Muslim craftsmen of the Valencian kingdom whose work was sold by Italian merchants.
Other pieces at the V&A record Florentine families who ordered from Valencia. A bowl of 24 cm in diameter bears the arms of the Gondi family and belonged to a large table service ordered from the potters of Valencia around 1486 to 1487.[200] Another bowl, probably with the arms of the Gianfigliazzi, is linked by the museum to a family company active in Valencia in the 1430s and 1440s.[201] The Degli Agli order of 1405, for 486 pieces, is discussed in Chapter 41.[202] An order of two hundred or five hundred pieces implies a workshop able to repeat forms and patterns reliably, and a merchant network able to pack and ship them across the Mediterranean.
A visitor to the Barri dels Obradors in the fifteenth century would have seen kilns, stacks of wood and a busy craft. Lustre was applied to pottery that had already been glazed, and was fixed in a further firing at low temperature in a reducing atmosphere, as described below.[203] The museum’s excavation project aims to document exactly this chain of operations and the workshop installations.[197]

When the lustre reached Valencia
The institutional sources do not agree on when lustre production began in the Valencian region. The Museo Nacional de Cerámica places the Barri dels Obradors as a production centre from the beginning of the fourteenth century and records exports before 1350.[197] The V&A entry for a bowl from Málaga says that the Valencian potteries were active from around 1300, and that the techniques are thought to have been introduced by potters from Málaga. By about 1400 Valencia was overtaking Málaga, where production seems to have ceased abruptly by about 1450.[204] Another V&A entry, by contrast, says that Málaga was the leading centre until the fourteenth century and that some potters moved north to Murcia and Valencia during the fifteenth century.[199] A third V&A entry says that by 1400 the centre had moved to the Valencian region.[202] The Málaga bowl itself is revealing. It was long presumed to be Valencian until analysis of its clay in 1983 showed schist inclusions characteristic of Málaga.[204] The essay follows the fourteenth-century beginning, which is supported by the excavation and by Eiximenis’s praise of 1383, and records the conflicting statement.
The physics of a golden glaze
What did the potters of Manises actually make when they fired lustre? A study published in the Journal of the American Ceramic Society in 2001 by a team including J. Pérez-Arantegui, J. Molera, T. Pradell and M. Vendrell-Saz examined lustre pottery from the thirteenth to the sixteenth century. It describes lustre as a decorative metallic film applied to the surface of glazed pottery and obtained by a controlled reduction of copper and silver compounds at a low temperature of about 650 °C.[203] The film is thin and layered, between 200 and 500 nanometres thick. It contains spherical metallic nanocrystals dispersed in a silicon-rich matrix and is covered by a metal-free glassy outer layer 10 to 20 nanometres thick. The silver nanocrystals seem to be separate from those of copper and form aggregates of 5 to 100 micrometres. The optical properties of this composite depend on both particle size and matrix. The authors conclude that lustre is the first reproducible nanostructured thin metallic film made by humans.[203]
These numbers can be put on a human scale. A film of 200 to 500 nanometres is comparable to the wavelength of visible light, which runs from about 400 to 700 nanometres. It is several hundred times thinner than a sheet of paper, which is roughly 0.1 mm. Suppose a film 500 nanometres thick covered a third of a square metre, roughly the inside of a bowl 47 cm across. If it were solid silver it would weigh under 2 g. Because the metal is dispersed in glass and the lustre covers only part of the design, the real amount is smaller. This is a calculation for scale, not a measurement. The effect lies in the size of the particles rather than in the quantity of metal. Because the particles are much smaller than the wavelength of light, their colour and shine depend on their size and on the glass that surrounds them, as the 2001 paper states.[203]
A second study, published in the same journal in 2007 by J. Molera, C. Bayés, P. Roura, D. Crespo and T. Pradell, reproduced medieval lustres in the laboratory using medieval recipes. The authors varied the paint recipe, the glaze composition and the thermal path and atmosphere of the firing, and measured the resulting silver-copper nanocomposite layer by X-ray diffraction, optical ultraviolet-visible spectroscopy and microprobe analysis. The colours and reflectivity of the medieval lustres were successfully reproduced with recipes containing cinnabar as the basic lustre paint.[205] The experiment shows that the potters’ control of the kiln, the amount of smoke, the temperature and the time was a matter of practical chemistry. The result depended on the variables that the modern experiment isolates.
A six-pointed star in cobalt
Lustre was not the only colour of Manises. The Museo Nacional de Cerámica displays a large bowl, or safa, with a vertical rim, made at Manises in the last quarter of the fourteenth century. It is decorated in cobalt blue on a creamy tin glaze. Its design is a six-pointed star with ogival points, with a pine cone drawn in three of the points and a geometric border inside the rim.[206] The museum notes that cobalt blue was apparently introduced into the Mudéjar potteries in the fourteenth century, and that the workshops of Paterna and Manises made a considerable quantity of blue-on-white ware for mass use. Cobalt was also combined with lustre, and this piece probably lacks the lustre that would have filled the points of the star left white. A similar piece in blue and lustre is in the Musée des Beaux-Arts of Lyon.[206]
The design is a small lesson in symmetry. A six-pointed star, made of two interlaced equilateral triangles, has the symmetry of a regular hexagon, six rotations and six reflections, twelve symmetries in all. The painter put pine cones in only three of the six points, presumably in alternate ones, since the museum gives no further detail. That choice halves the symmetry. Only the rotations through 120° and 240°, the identity and three reflections remain, which is the symmetry of an equilateral triangle. The pattern is thus made by a hexagonal star, while the filling lowers it to a triangular order, a device that recurs in the lacería panels where alternate points of a star receive different fillings (Chapter 33). The reasoning is the essay’s, applied to the museum’s description.
The palace of Ibn Hud in Murcia
Murcia offers the rare chance to see an Islamic palace that was handed over intact to a Christian community. The Museo Santa Clara, run by the Region of Murcia, occupies the monastery of the Poor Clares in the city. Its account of the building begins in the twelfth and thirteenth centuries, when the site was the royal almunia, a pleasure residence of the rulers of Murcia outside the walls of the madina, surrounded by orchards and gardens.[207] It was a residence in the Almoravid period and under Ibn Mardanish, who ruled from 1147 to 1172. Before the conquest, the last Muslim ruler, Ibn Hud al-Mutawakkil (1228–1238), remodelled the complex completely. He built a new palace, the Alcázar Menor or Qasr al-Sagir as Christian sources call it, which the museum describes as the best-preserved example of thirteenth-century Islamic palace architecture in the Iberian Peninsula.[207]
After the revolt of the Mudéjars of 1264 to 1266, the palace passed to the Christian crown and became a royal house. In 1365 Pedro I gave it to the Franciscan order of the Poor Clares, who have held it ever since.[207] The museum describes how the nuns lived inside the palace. A Gothic church was attached to the east side, of which a vault with dragons survives. The great pool and planting beds of the courtyard were turned into a vegetable garden for the community. At the beginning of the early modern period a double Gothic gallery was built against the façades of the Islamic portico, and the great halls were subdivided to form the rooms of the convent.[207]
The courtyard of the palace of Ibn Hud has been restored with its central pool and four planting beds of palms, plums, oranges, apricots, figs and pomegranates. The museum describes its structure as a unique model of transition between the courtyards with crossing paths of the Almoravid period and the courtyards with a central pool and two planting beds of the Nasrid period, so common in the Alhambra.[208] The portico has three framed, lobed arches with polychrome plaster arabesque, and a polygonal fountain at its centre. The main hall, aligned north to south, has a raised alcove, or alhanía, at each end, and arches with polychrome arabesque and inscribed alfiz frames.[208]
Below the hall, three metres down, are the remains of the twelfth-century palace of Ibn Mardanish: a great courtyard with crossing paths like that of the Castillejo de Monteagudo, with channels cut in a cross and a pavilion at the intersection.[208] Among the plasterwork displayed is a fragment showing a figure playing a musical instrument called a mizmar. The museum says that it formed part of the muqarnas of the vaults of the throne hall of the Mardanishi palace.[208] The fragment ties figurative plaster muqarnas to a twelfth-century date in al-Andalus, and it links the cellular vaults of Chapter 37 with a particular room and ruler. The same hall ends with a case of Mudéjar ceramics, which the museum presents as showing the transition between the medieval Islamic and Christian worlds.[208]
Sixteenth-century roofs of the Murcian churches
The Christian kingdom of Murcia had a long and difficult late Middle Ages. Pedro Enrique Collado Espejo, of the Universidad Politécnica de Cartagena, writes in the journal Imafronte in 2021 that disputes among the nobility, such as the war of the two Pedros (1356–1369), and repeated plague left wide areas, such as the territories of Caravaca and Cehegín, depopulated at the end of the fourteenth and the beginning of the fifteenth century.[196] After the conquest of Granada a successful resettlement began, largely under the order of Santiago. In the sixteenth century towns such as Caravaca de la Cruz, Cehegín, Lorca and Totana grew outside their walls, and many new churches were built.[196]
These churches share a type. A nave divided into bays by transverse arches carries a timber roof whose slopes are made with the technique of cinta y saetino, and whose centre has a false almizate decorated with lacería. The arches are pointed in the Gothic tradition, as in the hermitages of San Bartolomé at Ulea and at Caravaca and San Onofre at Alguazas, or round in the Renaissance manner, as in the Concepción churches at Caravaca and Cehegín, Nuestra Señora de Loreto at Algezares and San Roque at Yecla.[196] The surviving roofs at Caravaca, Cehegín, Algezares, Mazarrón, Totana and Alguazas use the apeinazado solution, in which the structural timbers also form the decoration, so that the strapwork of the lacería is part of the structure of the roof.[196]
The most remarkable roof is at the church of Nuestra Señora de la Concepción at Cehegín. Collado Espejo describes it as a visitor experiences it. One walks down a nave of arches and only on reaching the high altar, looking up, sees the armadura ochava, eight slopes over a square base. It is a fine work of structural carpentry with double hip rafters (limas mohamares), decorated with polychrome lacería developing eight-pointed stars, and with four gilded mocárabe pendants, one in the almizate and the others in the corner squinches.[196] It is unique in the Region of Murcia, because the armadura ochava over the high altar of the church of Pasos de Santiago in Murcia is a reconstruction of the mid-twentieth century.[196] At Cehegín, too, the roof does not rest directly on the arches. A plain masonry body rises above them, almost doubling the height from the capital.
Collado Espejo also gives proportions and names. The usual ratio between the central nave and the aisles in sixteenth-century Murcia was 2:1, but at Cehegín it was 3:1. The work there was directed by the Biscayan master mason Martín de Homa.[196] The carpenter Esteban Riberón is documented at several convents and hermitages in Lorca and made the par y nudillo roof of the church of Santiago at Totana between 1560 and 1576. The roof of the shrine of Santa Eulalia de Mérida at Totana, a small-scale reproduction of Santiago, is attributed to his workshop and was finished about 1595, five years after his death. At Alguazas the roof of San Onofre is attributed to the carpenters Antonio Martínez and Bartolomé Hernández from Cuenca. At the Purísima Concepción at Caravaca the carpenter Baltasar de Molina is documented, with Juan and Ginés Miravete and Diego Pérez.[196] At Cehegín the fabric and confraternity accounts are lost, and the author of the ochava cannot be named.[196]
Mudéjar or carpintería de lazo
Collado Espejo uses these roofs to argue against a label. Many writers have called these churches “Mudéjar churches” or “Morisco churches” and linked them to models from Granada, Seville, the Levant or Extremadura. He argues that the roofs were made by carpenters from Castilian areas and should be called carpintería de lazo.[196] His evidence is institutional. The ordinances of the carpenters of lo blanco of Seville, compiled in 1519 from the older ordinances of the alarifes of 1443 and reprinted in 1632, and similar to those of Toledo and Córdoba, forbade taking an apprentice who was not a Christian of Christian lineage.[196] The documented carpenters at Totana, Alguazas and Caravaca all have Christian names, and some came from Cuenca. He also cites Enrique Nuere’s view that the double hip rafter, the lima mohamar, which does not exist in European carpentry, is one of the great contributions of Nasrid carpentry to Castilian carpentry.[196]
The argument does not deny the Islamic origin of the technique. It denies that the sixteenth-century makers of these particular roofs were Mudéjars or Moriscos. That distinction runs through this book. As Chapter 1 explains, “Mudéjar” has been used both for the work of Muslim craftsmen under Christian rule and for a style that Christian craftsmen continued long after. The Murcian roofs belong to the second sense. Collado Espejo’s proposal is offered here as one scholar’s position, not as a settled term. The craft skills and the grades of the carpenters’ guild that he describes are taken up in Chapter 39.[196]
The east as a laboratory
Valencia and Murcia add two things to the picture drawn in the earlier regional chapters. The first is the evidence of production on an industrial scale. Orders of hundreds of pieces, exports to the Baltic and the Nile, and a workshop quarter now being excavated show Mudéjar craft as an economy as well as an art.[197][199] The lustre film shows that this economy depended on controlled chemistry at the scale of nanometres, which modern laboratories have measured and reproduced.[203][205] The second is the evidence of transmission across the moment of conquest. Ibn Hud’s palace passed to the Christian crown and then to a community of nuns without being destroyed.[207] The roofs of Cehegín and Totana, made by Christian carpenters under guild rules, still use the double hip rafter and the eight-pointed star.[196] Between the palace and the roofs lie three centuries in which the geometry stayed while the people who practised it changed.
Chapter 29. Portuguese Mudéjar from Alandroal to Sintra
Whether Portugal had a Mudéjar architecture of its own has been a subject of study at least since Florentino Pérez Embid’s book on Mudéjar elements in Manueline architecture (1955) and Pedro Dias’s attempt at a systematic account (1994), both cited by the database Património Islâmico em Portugal.[209] The Museum With No Frontiers, whose Portuguese entries were written for its Islamic art database, takes a broad view. It treats as Mudéjar a castle built by a Muslim mason for a Christian military order in 1298, a royal keep with a horseshoe window, the palaces and chapels of Évora, the tiled halls of Sintra and a group of granite parish churches on the Castilian border.[210][211][212][213] This chapter follows those works roughly in date order, from the Alentejo to the court at Sintra and out to the frontier villages. It begins with the Almohad buildings that the Portuguese conquerors found, because the earth walls, cisterns and courtyard houses of the Gharb al-Andalus, the western part of al-Andalus, were the local background against which the later work was built. It ends with the tiles that Portugal bought from Seville, which give the clearest material evidence for the link between the two kingdoms.
Mosques kept in use at Mértola and Loulé
The Portuguese story begins, as the Andalusian one does, with buildings taken over rather than built. Mértola, on the Guadiana in the lower Alentejo, keeps its mosque inside its parish church. The Museum With No Frontiers cites a drawing made by Duarte de Armas at the beginning of the sixteenth century, which labels the town’s main church as a “church which was once a mosque”. The drawing shows a building of five aisles, each with its own pitched roof.[214] The mosque was built in the second half of the twelfth century and dated by comparison with the mosque of Tinmel in Morocco, which may have served as its model. It was consecrated for Christian worship after the conquest and used with its functions barely changed. The museum attributes this to the economic decline of the town. At the beginning of the sixteenth century the minbar was still there, serving as an altar.[214]
What survives today is the outer walls, four small doors with slightly stilted horseshoe arches framed by alfiz panels, three of which opened onto the courtyard, and the mihrab, uncovered some decades ago. The mihrab is polygonal in plan, with stucco decoration of three multilobed blind arches, and the museum calls it unique in Portugal. Building work shortly after 1530 rebuilt the roof and removed most other traces of the mosque.[214] Mértola is the Portuguese counterpart of Niebla in Chapter 26. In both places the conquerors kept the old building as their church, so that its walls survived the change of use.
Further south, at Loulé in the Algarve, the bell tower of the church of São Clemente stands on a square base of limestone blocks. The museum interprets it as one of the few remaining minarets in Portugal, from the position and orientation of the tower relative to the church. It dates the base, by its building technique, to the late eleventh or first half of the twelfth century, and records the tower as 4.20 m a side and 22.70 m high in all, with later upper parts.[215] On those figures the tower is about 5.4 times as high as it is wide. As in Seville and Córdoba, the minaret became a bell tower (Chapters 18 and 20).
Courtyard houses on the citadel of Mértola
The mosque is not the only Islamic building at Mértola to have come out of the ground. Excavation on the castle hill began in 1978, and Santiago Macias, writing for the Museum With No Frontiers, describes an Islamic quarter built at the end of the twelfth century on a platform that dates from the Byzantine period. The quarter covers about 4,000 square metres and held some thirty dwellings. Fragments of fifteen houses had been uncovered when he wrote, and nine of them had been completely excavated.[216]
Every house is arranged around a central open courtyard, with rooms whose functions can be identified: living rooms, bedrooms, kitchens and latrines. Some houses are larger and more finely finished than others, which points to differences in wealth, but Macias notes that the plans do not differ much from one another. Streets, drains and paving of the last Islamic occupation survive between them.[216] If the 4,000 square metres are divided among thirty dwellings, each accounts on average for about 130 square metres, including its share of the streets. The figure is only an average, but it gives a sense of the scale of a house in a twelfth-century frontier town.
The dating rests on two independent kinds of evidence, as it should. The plans were compared with houses of the same period elsewhere in al-Andalus, including Pechina and Saltés, and the comparison was then checked against the stratigraphy, which produced an abundance of Almohad pottery at the level where the quarter was abandoned.[216] The finds also include work tools, musical instruments, gaming pieces and kitchen and table wares, from which the excavators are reconstructing the daily life of the citadel some eight centuries ago.[216]
A Córdoban arch at the gate of Faro
On the Algarve coast the town gate of Faro, the Porta da Vila, preserves a horseshoe arch from the Islamic town of Shantamaria al-Harun. Cristina Garcia, writing for the Museum With No Frontiers, describes an arch built of small pieces of limestone, with voussoirs in alternating colours, 4.23 m high and 2.36 m wide. It formed part of an entrance set at an angle and facing north, and the museum dates it to the Almoravid period, from the end of the eleventh century to the first half of the twelfth, by its resemblance to the classical Umayyad models of the Great Mosque of Córdoba.[217] The short summary on the same page puts the arch in the middle of the eleventh century instead; the date rests in either case on comparison of style rather than on an inscription or a documented campaign.[217]
The proportions are those of a tall, narrow opening: the height is about 1.8 times the width. The museum compares the sequence of voussoirs in different colours with the palatial models of the period as well as with Córdoba, and notes that the arch leads into a corridor with a door hidden at its corner, so that the visitor had to turn before entering the town.[217] The Córdoban mosque itself is described in Chapter 4; at Faro its manner was reduced to the scale of a town gate and built in small limestone ashlars.[217]
The walled town was oval, with three entrances and square and semicircular towers, and Garcia estimates its area at around 7 hectares.[217] The isoperimetric property discussed below for Évora gives a lower limit for the length of such a wall: a circle enclosing 7 hectares, or 70,000 square metres, has a radius of about 149 m and a circumference of about 940 m, so no wall enclosing that area could be shorter than about 940 m, and an oval would need somewhat more.[218] The geographers al-Bakri and al-Idrisi, cited by the museum, describe a town of medium size on a point advancing into the Atlantic, with walls washed by the sea at high tide, a congregational mosque and a smaller one, a port and a shipyard.[217]
Rammed earth in the castles of the Gharb
Much of the Islamic building of southern Portugal is not in stone or brick but in tabiyya, earth rich in lime, often mixed with stone, and compressed in successive layers. The Museum With No Frontiers entries for the Algarve and the Alentejo describe a group of castles whose surviving walls are almost all of this material. They were built or rebuilt in the second half of the twelfth century and the first half of the thirteenth, when the Almohads strengthened the region against the Portuguese advance.[219][220][221][222]
Paderne, about 10 km inland from the Algarve coast, stands on a rocky outcrop above the Ribeira de Quarteira. Fernando Branco Correia describes a trapezoidal enclosure of nearly one hectare, with walls nearly 1.8 m thick of lime-rich military tabiyya on a plinth of mortared stone. On its least defended side a large tower stands out from the wall and is joined to it by an upper passage. Vertical openings, fairly regularly spaced around the outside of the wall, let water drain from the interior. The entrance was bent at an angle to the wall, so that no attacker could enter in a straight line, although its present stonework is a modern restoration.[219] Salir, also in the Barrocal, has an enclosure that Correia calls a very irregular hexagon, with walls between 1.8 and 2 m thick and four square tabiyya towers. One of these stands apart from the circuit and appears to have been a detached watchtower whose connection to the wall has been lost.[220]
Both castles preserve a detail that shows how carefully the surfaces were finished. Where one layer of rammed earth was laid on another, the joints were covered with bands of whitewash, so that from a distance the wall looked as if it were built of very large blocks of stone.[219][220] The same painted imitation of ashlar survives on the one remaining Almohad tower at Moura, in the Alentejo, whose Islamic settlement Macias measures at about 200 by 120 m, or roughly 2.4 hectares.[222] Because the bands were painted along the joints between the layers, the height of each false block was the height of one layer of rammed earth, and the wall carried on its face a regular grid that recorded the way it had been built.
Silves, the Islamic Xelb, shows the system on a larger scale. Maria da Conceição Amaral describes an Almohad wall of tabiyya, rebuilt on earlier and mostly Almoravid foundations, with towers and square watchtowers of the local red sandstone, enclosing about 7 hectares. Its main gate, the Porta de Loulé, is set at a right angle to the approach and guarded by a large watchtower, and an anonymous crusader recorded wall and tower when the town was first taken by the Christians in 1189.[221] The museum’s own short summary of this entry calls the wall adobe and the towers brick, which does not match the full description; the full description is followed here.[221] These castles are not Mudéjar, since they were built under Islamic rule. They show, however, the Andalusi fortification that the Portuguese inherited, and a century after the conquest the castle of Alandroal, discussed below, was built for the Order of Avis by a mason of Islamic origin with square towers on the Andalusi model.[210]
The cistern of Silves
The most remarkable piece of Almohad engineering in Portugal is below ground. In 1979 repaving work in Silves uncovered a circular cistern of red sandstone, which Amaral dates to the end of the twelfth century or the beginning of the thirteenth. It was cleared to a depth of almost 20 m, though it is thought to go deeper, and it is 3 m across at the mouth. Two to three metres of water are always present, which shows that the shaft reaches the water table.[223]
Beside the shaft a spiral staircase of four flights descends 16 m in a gallery roofed by a segmented tunnel vault. Three windows with round-arched heads link the staircase to the shaft, so that water could be reached at different levels as the water table rose and fell, and the same openings lit and ventilated the stair. The cistern was built at the same time as the adjoining stretch of the town wall and its watchtower, and Amaral treats the three as one structural whole. She suggests that the cistern supplied the lower town and in particular the public baths about 100 m away.[223]
The figures allow a simple estimate. A shaft 3 m across has a cross-section of π × 1.5² ≈ 7.1 square metres, so each metre of water in it holds about 7 cubic metres. If the shaft keeps the diameter of its mouth all the way down, which the source does not state, the permanent 2 to 3 m of water amounts to roughly 14 to 21 cubic metres, or 14,000 to 21,000 litres. Because the cistern is fed by groundwater rather than rain, the supply is renewed as water is drawn, and the staircase and windows allowed it to be reached at whatever level it stood. The cistern was filled with earth and rubbish after the Christian conquest and forgotten until 1979; it is now the centre of the Silves municipal archaeological museum and has been a National Monument since 1990.[223]
Horseshoe arches after the conquest at Coimbra
The oldest of the Portuguese buildings in this chapter that combine Christian rule with Andalusi forms is not in the south but at Coimbra, which was taken by Christian forces in 1064. Behind the former Episcopal Palace, now the Machado de Castro National Museum, survives a double gate, known as the Mozarab Gate. It has two horseshoe arches facing each other, each surrounded by a rectangular alfiz, and it was later topped with merlons in a sixteenth-century style when it was absorbed into the palace.[224] A second gate of the same double form, on the south side of the upper town, is known from a nineteenth-century engraving.[224]
Cláudio Torres, who wrote the entry, dates the gate from the shape of its arches, the arrangement of the arch stones and the style of the masonry. The stones are cut and laid in a way, and the arches stand on their jambs without springers, which suggests that it was built after the conquest of 1064 and is probably of the twelfth century.[224] Torres explains the apparent contradiction, a gate in the manner of the Islamic south built under the new Christian rulers, by the presence of a strong Mozarab community that was able for a time to impose its own customs and tastes. He adds that Moorish or Mudéjar communities remained in the city after the change of rule and worked on its buildings, including, he believes, this gate.[224]
The gate shows in one place the problem of definition that Chapter 1 raised for the whole of Mudéjar. A horseshoe arch in an alfiz is the same figure whether it was built by Muslims under Muslim rule, by Christians brought up in an Arabic-speaking culture, or by Muslims working for Christian lords, and the museum’s attribution here depends on dating and on the historical setting rather than on any difference in form. What can be measured, the shape of the arch and the cutting of the stones, is the same in all three cases; what differs is who held the town.[224]
A Muslim mason’s signature at Alandroal
Alandroal is a small town in the Alentejo, east of Évora and close to the Spanish frontier. Its castle was commissioned in 1298 by the military Order of Avis, in the reign of King Dinis (1279–1325). The Museum With No Frontiers calls it a fine example of Mudéjar art in the Alentejo, because it was commissioned by Christian elites but built by a stonemason or architect of Islamic origin. The castle is built mainly of local schist, with brick and marble in places.[210]
The builder was a master known as “Mouro Calvo”, the bald Moor. The museum records that he was allowed to place an inscription in a corner of the tower to the right of one of the gates. It identifies him in medieval Portuguese and ends with the words “LEGALI : BI : IL : ILLALLA”. This is a disguised form of the Nasrid motto “wa-la ghaliba illa Allah”, transcribed into Latin letters and split up, the museum suggests, so as not to be identified at once.[210] The motto was that of the Nasrid kings of Granada (Chapter 30).
The castle also has the structure of the fortifications of al-Andalus. The towers are mostly square, and the upper part of some towers extends inwards as far as the inner face of the wall, so that small tunnels had to be made through the towers for the parapet walk. The museum notes towers of the same configuration in the Islamic walls of Seville, which may have served as a model. In an inconspicuous corner the mason built a small window, of solid brick on the inside, which appears on the outside in marble as a horseshoe arch framed by an alfiz.[210] On the museum’s reading, Mouro Calvo left two Andalusi signs on the building, one in words and one in form, and partly hid both.
The horseshoe window of the Beja keep
Beja, in the lower Alentejo, has a castle keep that the Museum With No Frontiers calls the tallest in the Iberian Peninsula. On the stair inside it, lighting a landing between two flights, is a horseshoe arch window that the museum dates to the reign of João I (1385–1433) by its form.[211] The window has very pronounced springers, which narrow the opening almost to a bottleneck between the semicircular arch and the rectangular opening below. The museum gives its approximate dimensions: a moulded frame of 2.35 by 1.00 m; an arch 0.75 m across between the piers, which is also the diameter of the arch; 0.40 m between the springers; 1.45 m from the base stones to the springers; and 2.00 m for the whole height of the opening.[211]
These figures allow a check of the geometry, which turns up a small puzzle. If the arch is a circle of diameter 0.75 m, its radius is 0.375 m. A horizontal chord 0.40 m long, the gap between the springers, lies √(0.375² − 0.20²) ≈ 0.317 m below the centre. The half-angle of the gap, seen from the centre, is arcsin(0.20/0.375) ≈ 32°, so the gap takes about 64° of the circle and the arch runs through about 296°, some four-fifths of the full circumference. That is what gives the window its strangled look. The heights, however, do not quite fit a true circle. A total height of 2.00 m, of which 1.45 m lies below the springers, leaves 0.55 m for the arch. A full circle closing 0.317 m below its centre would rise about 0.69 m above the springers. Either the arch is flatter than a circle, or the springer height was measured to a different level, or the rounded figures hide the difference. The calculation is the essay’s, and the museum’s figures are approximate. It shows nevertheless that the window is most of a circle set on a narrower rectangular opening, the horseshoe in its most emphatic form.
The museum remarks that the window is of dressed limestone with sharp edges and almost no decoration. It also lights the stair and serves as a vantage point over the parade ground of the castle. The keep as a whole, with its dimensions and technical refinement, shows a clear intention to impress, and the horseshoe window, unusual for its time, sharpens that effect.[211]
Évora, a court city
Évora was the city where Portugal’s Mudéjar taste took hold at court. UNESCO, which inscribed its historic centre, records that Moorish rule there ended in 1165, and that the golden age of the city began in the fifteenth century, when the Portuguese kings lived there increasingly often. Convents and royal palaces were built, and the city is known for low whitewashed houses decorated with tiles and wrought-iron balconies of the sixteenth to eighteenth centuries.[225] UNESCO lists among its historic houses the Casa Cordovil and the house of Garcia de Resende.[225]
The royal palace grew out of the convent of São Francisco. The database Património Islâmico em Portugal records that it was begun by Afonso V in 1468, given greater impetus under João II and resumed under Manuel I. It calls it a Manueline palace with marks of Mudéjar influence, combined with Renaissance elements.[209] The Évora city council adds a scene that sets the palace in its time: there, in 1490, the prince Afonso, son of João II, married the Infanta Isabel of Castile.[226] The surviving part, the Galeria das Damas, is dated around 1510. It is a rectangular two-storey building whose upper floor is divided into three sections by two triple arcades with horseshoe arches, in a scheme that the database compares to the Alhambra. On the south side of the palace, ten windows with double horseshoe openings are set within ogee arches with thick mouldings and naturalistic capitals, flanked by pinnacles that suggest an alfiz.[209]
The later history of the gallery is a lesson in survival. The council records that it alone was saved from the destruction of the palace and was used as a war store in the wars of independence of 1640. It was given to the town in 1865 and used as an archaeological museum, a theatre and an exhibition space until the collapse of 18 February 1881 destroyed its roofs. It was then turned into a public theatre, the Teatro Eborense, with an added storey on a metal frame. A fire destroyed it in March 1916, and it stayed in ruins until 1943, when the national monuments service restored it. Today it serves as the city’s reception hall.[226]
The walls of Yâbura and the isoperimetric limit
Long before the court came to Évora, the town had a wall. Correia’s entry on the city walls draws on the chronicler Ibn Hayyan, who described an attack on Yâbura, the Islamic name of Évora, in 913 by troops led by the future Ordoño II of León. The attackers found a low wall without parapet or merlons, recently patched, with heaps of rubbish outside that they used to climb it. After the town was sacked, the Banu Jilliqi of Badajoz first demolished the walls and then, the following year, began to rebuild them with men and materials sent from Badajoz. For most of its length the new wall followed the Late Roman circuit, with quadrangular towers and a ditch whose name, Alcárcova, survives in the town.[227]
Correia gives the circuit as almost 1,100 m long. His full description says it enclosed about 8 hectares, while the short summary on the same page says 10.[227] Geometry can settle the disagreement. Zenodorus, a Greek mathematician of the second century BCE whose work survives through Theon of Alexandria and Pappus, showed that among polygons with the same perimeter and the same number of sides the regular one has the greatest area, and that a circle encloses more than any regular polygon with the same perimeter.[218] A circle with a circumference of 1,100 m has a radius of 1,100/2π ≈ 175 m and an area of about 96,300 square metres, or 9.6 hectares. No wall 1,100 m long can enclose more than that, so the figure of 10 hectares cannot be right if the perimeter is correct.
The figure of 8 hectares fits well. A square with a perimeter of 1,100 m would enclose 275² = 75,625 square metres, about 7.6 hectares, and a regular hexagon with the same perimeter would enclose about 8.7 hectares. An enclosure of 8 hectares therefore uses about 83 per cent of the area that a circle of the same length would hold, which is what one would expect of a rounded, irregular Roman circuit adapted to the hill. The calculation does not prove that 8 hectares is exact. It shows only which of the two published figures is consistent with the length of the wall, and it is an example of how a theorem known in antiquity can still check a modern record.[218][227]
Ajimezes, a chapel and a hunting lodge
The Casa Cordovil stands on the Largo da Porta de Moura, one of the main squares of Évora. The Museum With No Frontiers describes it as a trapezoidal two-storey house, probably of the mid-fifteenth century, altered over time. A stair rises from a walled courtyard to a landing where a veranda serves two purposes, sheltering the entrance to the main floor from sun and rain and serving as a belvedere over the square.[228] On the façade are ajimezes, double windows divided by a column, framed by alfiz surrounds, on marble columns with geometric bases, slender shafts and turban-shaped capitals. Their horseshoe arches are of granite, carved on the intrados with interlace like the brick interlace common in Évora and its area.[228] The veranda turns the house outward. The owner could stand under the roof at the top of the stair and look down on the life of the square, much as the gallery at Llerena did for the townspeople there (Chapter 26).
The small chapel of São Brás was built around 1482 to 1485 near the town wall, on the site of a temporary wooden hospital set up during an outbreak of plague. It was dedicated to Saint Blaise, protector against diseases of the throat. The museum records that a small Candlemas fair was traditionally held on the eve of the saint’s feast on 3 February.[229] The building is of brick, entirely plastered, with cylindrical buttresses, battlements and gargoyles. The nave measures 16.90 by 6.63 m and the apse 3.50 by 4.50 m. A sgraffito band of geometric motifs of Mudéjar influence runs along the cornice: spines, chequers, ovals and lozenges with concave sides. The nave has a semicircular barrel vault and the apse an elliptical vault, and both are lined with green and white tiles in geometric compositions, dated 1575, in the Hispano-Moresque style.[229] The nave has a length-to-width ratio of 16.90 to 6.63, about 2.55, a little more than 5:2. The figure is a calculation from the museum’s numbers and implies no particular design rule.
Outside the city, the Sempre Noiva palace was a country retreat and hunting lodge of Dom Afonso of Portugal, bishop of Évora from 1485 to 1522. The museum gives its plan as almost square, about 25 by 25 m, and suggests that Martim Lourenço, master builder of the monastery of São Francisco and the adjoining royal palace from 1507 to 1524, or his associates, were probably involved.[230] Its main hall was lit by two ajimezes with marble central columns, linked by ogee arches. A double horseshoe-arched window and a corner window with semicircular arches, whose intrados is cut into small arches, are described by the museum as a new style in manor-house architecture, open to the enjoyment of the countryside.[230]
The Palace of Sintra
The most famous Portuguese Mudéjar interiors are those of the Palácio Nacional, or Palácio da Vila, at Sintra. UNESCO describes the palace as probably built on the site of the Moorish alcázar of Sintra, with buildings of the early fifteenth and early sixteenth centuries. It calls the tile facing one of its most important features and “the finest example of this Mudéjar technique on the Iberian Peninsula”.[231] The Museum With No Frontiers records that Sintra was conquered in 1147 by the first Portuguese king, Afonso Henriques. The palace was rebuilt in the early fifteenth century and remodelled in at least two campaigns under Manuel I, one dating from 1495, which built new wings without destroying the older ones.[212] The museum attributes to these campaigns its essentially Mudéjar appearance: courtyards with tanks and fountains in the Andalusian manner, walls lined with tiles bought in Seville, ajimez windows, ceilings in the Mudéjar tradition and battlements on the façade facing the square.[212]
Parques de Sintra, which manages the palace, gives the key dates. Thousands of tiles were ordered between 1507 and 1510. Manuel I added the Sala dos Brasões, finished around 1520, whose dome carries the arms of the king, his children and seventy-two of the most important noble families.[232] The Sala dos Árabes was a waiting room before the room where judges or councillors met. Its tiles and fountain date from the reign of Manuel I (1495–1521), although in the nineteenth century they were thought to come from the Muslim period.[233]
The tile inventory of the Az Infinitum project at the Centro de Estudos Querubim Lapa describes the walls of the Sala dos Árabes in detail. The polychrome tiles cover all the walls in a dado that occupies two-thirds of the wall height, bounded above and below by a monochrome yellow frieze. In white, blue and green, the dado forms a pattern crowned by borders of fleur-de-lis and thistle. The window and door bays have frames of different tiles.[234] According to the authors it cites, the dado and the floor around the fountain basin are original, both datable to the late fifteenth or early sixteenth century, while the tiles of the bays, though original and contemporary, were later reset. It quotes Santos, O azulejo em Portugal (1957), on the corda seca tiles with lacería motifs in the spandrels of the doors, which in his view point to the end of the fifteenth century.[234]

Picture the room as someone waiting to be called before the judges or councillors would have known it: the fountain at the centre of the tiled floor, and the walls tiled in white, green and blue for two-thirds of their height. The room is still changing. In February 2025, Parques de Sintra and the World Monuments Fund Portugal agreed to restore the tiles of the walls and floor of the Sala Árabe and its central fountain, together with the floor of the Câmara de D. Afonso VI and the tiles of the Gruta dos Banhos. The project is worth 316,000 euros, shared equally, and the work is done on site under the managers’ “open for works” policy.[235]
The proportion of a dado
The two-thirds dado of the Sala dos Árabes is a convenient example of how a tile layer works with a wall. Hispano-Moresque tiles of this period were usually roughly square, and a dado is set out in whole rows. If a wall is H high and the dado must cover two-thirds of it, the number of rows is (2H/3)/t, where t is the tile size including joint. For a wall 4.5 m high and tiles of about 13.5 cm, the dado would be 3.0 m and need about 22 rows. Change the tile to 14 cm and the dado ends at about 21.4 rows, so the layer must adjust either the friezes or the joint. The figures for H and t here are illustrative, not measurements of the Sintra room. The source gives only the proportion. The point is that a proportion stated as a fraction of the wall had to be turned into an integer number of courses, the same problem that the alicatado cutter faced with his pieces (Chapter 42).[234]
Granite churches of the Beira frontier
At the other end of the social scale, the Museum With No Frontiers describes a group of parish churches on the border of Beira, facing Castile and León. Escarigo, near Guarda, is the example it chooses. These are vernacular buildings of well-cut heavy granite blocks, with single naves on diaphragm arches and a single chapel at the east end, usually with a straight end. They have little light, buttresses that do not reach the top of the walls and timber roofs. The chancel often has a carved Mudéjar ceiling “with stars and roses”, gilded and painted in strong colours.[213] Escarigo has the best preserved, in the chancel, dated to the beginning of the sixteenth century or perhaps the 1520s or 1530s. The churches of Leomil, Castelo Bom, Vilar Formoso, Castelo Mendo, Marmeleiro, Vila do Touro and Sortelha belong to the same group.[213]
The museum is frank about the type, calling it backward compared with the building of the towns and the coast. It also argues that the master builders almost certainly came from the Spanish side of the frontier, citing the broad voussoirs of the portals.[213] The diaphragm arch, the timber roof and the painted ceiling over the altar are the same elements found at Llíria and in the Murcian churches of Chapter 28. A village carpenter in the Beira and a guild master in Murcia both used the arch to shorten the span of the timber, and both kept the richest geometry for the ceiling over the altar.
Classical capitals under a Mudéjar ceiling
North of Lisbon, near the Atlantic, the parish church of Dois Portos keeps one of the few Mudéjar ceilings of its region. The museum dates its architecture entirely to the sixteenth century. The capitals of its aisles suggest a master builder who had worked with the royal architect João de Castilho in Lisbon and at Tomar, which would date it to the 1530s.[236] The museum notes that such ceilings were found all over the country, and that this one may belong to a group influenced by Sintra and Lisbon. The fashion became established at court in the early reign of Manuel I and reached its height at Sintra. Seville tiles, projecting battlements and windows with stilted arches spread widely, giving churches and palaces an “Andalusian air”.[236]
What the museum finds most striking at Dois Portos is the combination of two apparently contradictory systems. Classical capitals belong to a movement that championed the architecture of antiquity, while a polychrome, gilded ceiling of interlace evokes a very different tradition.[236] The two systems share a geometry. A Tuscan capital is set out from a module, and so is a lazo ceiling, with its set-squares and its multiples of the strap width (Chapter 34). The builders of Dois Portos saw no contradiction in using both in the same nave.
Tiles from Seville
The material that links most of these Portuguese works is Sevillian tile. The database Património Islâmico em Portugal records a panel of four tiles in the Museu Nacional do Azulejo in Lisbon (inventory MNAz 35), dated 1490 to 1520 and measuring 9.5 by 38 cm. It is decorated in the corda seca technique with geometric elements in blue and orange arranged in an interlace, and was made in Seville, of unknown provenance.[237] If the four tiles are laid in a single row, as the dimensions imply, each is 9.5 cm square. That is a small module, suited to borders and friezes rather than wide fields.
Corda seca, in Spanish cuerda seca, is named for the line that keeps the coloured glazes of adjacent areas from running into each other during firing. The moulded tiles of the cuenca or arista type did the same job mechanically, separating the glazes by hollows or ridges pressed into the clay (Chapter 41). The doors of the Sala dos Árabes at Sintra have corda seca tiles with lacería, and the room’s main dado uses a repeat pattern.[234] Both kinds of tile came from Seville by sea, and the MWNF entries for Sintra and Dois Portos make clear that the purchase of tiles from Seville was the main channel by which Andalusian design reached Portugal.[212][236]
A borrowed and adapted idiom
The Portuguese evidence complements the Spanish evidence in three ways. First, Alandroal provides one of the clearest cases anywhere of a Muslim builder working for a Christian military order and signing his work.[210] Second, Beja, Évora and Sintra show the court adopting Andalusian forms deliberately, as a fashion and a sign of status, in the reigns of João I, João II and Manuel I.[211][209][232] Third, the frontier churches and Dois Portos show the same forms spread into villages, where they mixed with granite building and with the classical orders.[213][236] The geometry stayed the same throughout: the horseshoe arch drawn as most of a circle, the alfiz drawn round it, the lazo star set out on a ceiling and the tile laid in whole courses.
Chapter 30. Granada and the Nasrid Court
The Nasrid sultanate of Granada (1238–1492) was not Mudéjar. It was the last independent Islamic state in the peninsula, and the Alhambra was built by its rulers, not by Muslims living under Christian rule. Yet no account of Mudéjar geometry can leave Granada out. The Nasrid palaces were contemporary with the Castilian works of Alfonso XI and Pedro I. Their craftsmen and the craftsmen of Seville and Toledo worked with the same repertory, and Nasrid buildings passed after 1492 into Christian hands and were repaired by Mudéjar and Morisco workers. This chapter reads selected Nasrid spaces through the descriptions published by the Patronato de la Alhambra y Generalife and by the Museum With No Frontiers, looking at the geometry of their plans, domes, ceilings and doors. The chapter does not attempt a full description of the Alhambra, and it does not repeat the symmetry-group debate treated in Chapter 35.
Builders and dates
The UNESCO inscription places the Alhambra within the Nasrid kingdom and describes it as a citadel and palace complex overlooking Granada.[39] The Museum With No Frontiers dates the Alhambra from 636 AH / 1238 CE, when Muhammad I built the Nasrid citadel, to the reign of Muhammad V (r. 1354–91, with an interruption).[38] The Patronato’s descriptions confirm that division. The Mexuar probably belonged to a structure earlier than the palaces of Comares and the Lions, perhaps one built by Isma‘il I (1314–25). Its decoration was adapted by Yusuf I and then by Muhammad V in his second reign (1362–91), “respectively responsible for the two best-preserved palaces of the Alhambra”.[238] Muhammad V had been deposed after barely five years in power. The Palace of the Lions was built in his second reign, between 1362 and 1391, and the Patronato regards it as the culmination of Nasrid architecture.[239]
One Nasrid building outside the Alhambra matters especially here. The Madrasa of Granada was founded in 1349 by Yusuf I and is the only surviving Hispano-Muslim madrasa. The Madrasa brings the Nasrid court into direct contact with the North African institutions treated in Chapter 31.[119]
The Madrasa of Yusuf I
The Museum With No Frontiers explains that madrasas were centres of higher education providing training for future administrators, jurists and judges. They consisted of a courtyard surrounded by the rooms of teachers and students, with a hall for teaching and communal prayer. The Granada madrasa was founded in 750 AH / 1349 CE by Yusuf I and is the only Hispano-Muslim example to have survived to modern times.[119] The Catholic Monarchs gave it to the town council in 1500. It was partly destroyed in the eighteenth century, when only the prayer hall survived.[119]
That hall, opposite the courtyard, is a square room 6.84 m across, the only surviving part of the Nasrid building. Its section becomes octagonal by means of squinches. In each of the eight resulting faces is an arch finished with muqarnas and framed by an alfiz with naskhi inscriptions. Higher up, on a much wider frieze with knotwork, are sixteen semicircular windows. Above these come a muqarnas frieze and an octagonal timber ceiling with knotwork stars, completed by a muqarnas cupola.[119] The council chamber on the upper floor, added after the building passed to the town, has a Mudéjar alfarje covered with knotwork.[119]
The prayer hall is a clear example of a doubling sequence. A square (four sides) becomes an octagon (eight) through the squinches. The octagon carries sixteen windows, two to a face, and the timber ceiling returns to an octagon with star knotwork. Each step doubles the number of sides by placing a new element at the midpoint of each existing face, and each doubling halves the central angle, from 90° to 45° to 22.5°. In compass terms the whole sequence needs only repeated bisection of a right angle, the simplest operation available (Chapter 32). The transition from square to octagon in a 6.84 m room requires each corner to be cut at a distance of 6.84/(2 + √2) ≈ 2.00 m along each wall if the octagon is to be regular. The Museum With No Frontiers does not say whether the octagon is regular, so the figure is a calculation, not a measurement. The University of Granada, which now occupies the building, describes the oratory as a square space “octagoned” at mid-height by muqarnas squinches, recalling the Hall of the Ambassadors at Comares, also built by Yusuf I. It records that the Madrasa was inaugurated in the month of Muharram 750 AH, between 22 March and 20 April 1349, and founded in the name of Yusuf I by his first minister Ridwan. The present timber ceiling is not the original, which burned.[240] The diagram below draws only the geometry of the transition and omits the arches of the lower zone.

The Museum With No Frontiers also records that the pool in the courtyard bore a poem describing the building as a house built “for science”.[119] The madrasa is the institution through which the mathematical sciences described in Part II were taught in the Maghreb. Its presence in Granada shows that the Nasrid capital took part in the same educational system as Fez (Chapter 31).
The Sala de la Barca and its ceiling
The Sala de la Barca is the antechamber to the main hall of the Comares palace. The Patronato gives two possible origins for its name: the half-cylindrical form of its vault, like the hull of an upturned boat, or the Arabic word al-baraka (blessing), repeated in the plasterwork. The ceiling was repainted at the end of the sixteenth century, and the room was therefore long known as the Sala Dorada.[189] The original ceiling was almost entirely destroyed in a fire on 15 September 1890. Its restoration, based on drawings, photographs and salvaged pieces, was completed in June 1965.[189]
The Patronato’s description of the reconstructed ceiling is precise. It is an armadura of pine in lazo ataujerado (applied interlace). Its ends are quarter-spheres decorated with lazo of twelve. Along the central axis wheels of twelve alternate with sinos, or stars, of eight.[189] A zócalo of alicatado lines the whole room, including the alcoves at each end, which open through large semicircular arches.[189] The dado has been treated in Chapter 42.[241]

The alternation of twelve and eight along a single axis raises a precise geometric question. A twelvefold wheel has mirror lines every 15°, and an eightfold star has mirror lines every 22.5°. Both sets include the direction of the axis (0°) and the direction perpendicular to it (90°), since 90 is a multiple of both 15 and 22.5. The two motifs can therefore be placed in a row along a common line of symmetry, each reflected into itself by the axis and by the perpendicular through its own centre. What they do not share is rotational order. Between them the carpenter had to fill the space with interlace that turns from a twelve-pointed system to an eight-pointed one. This is the problem of combining lazo families that López de Arenas addressed with different sets of cartabones for each family (Chapter 34).[4] The quarter-sphere ends add a further difficulty, since a lazo laid out on a plane has to be carried onto a doubly curved surface.
The ceiling of the Hall of Comares
The Patronato’s educational booklet El espacio, la luz, las formas describes the great ceiling of the Hall of Comares as made of cedar wood. Three panels are superposed on each of the four sides, crowned by a small muqarnas cupola.[242] The same booklet, in its discussion of geometric motifs in the plasterwork, states the general method behind them. Starting from the circle, divided by regular polygons and taking its radius as the unit, a great variety of figures is created.[242] That sentence summarises the method reconstructed in Chapter 32, in which the radius stepped six times around a circle gives the hexagon. Bisection then gives the dodecagon, and the square and its bisections give the octagon and the sixteen-sided figure.
The booklet also describes muqarnas as built by repeating and superimposing one or several prisms, in combinations that can be adapted to cover any kind of space. It explains that, having no load-bearing function, muqarnas allow a circular space to be set over a square one, as western architecture would later do with the pendentive. Behind them lies the real vault, to which they are attached by timber frameworks.[242] This account agrees with the analysis of muqarnas as a system of standard units in Chapter 37, and with the carpenters’ mocárabe described in Chapter 38.
The Sala de los Abencerrajes
The Palace of the Lions has two residential suites, one on the south side around the Sala de los Abencerrajes and one on the north around the Sala de Dos Hermanas. The Patronato notes that the name Abencerrajes dates from the sixteenth century, from a tradition the Patronato itself calls unreliable. The hall is raised above the level of the courtyard and is entered through a single wide doorway that keeps its original wooden leaves, decorated with lacería and restored several times.[243] The room is square and has a dodecagonal marble fountain at its centre; two large alcoves open from its sides through double arches. Much of its plasterwork was heavily restored in the sixteenth century, and the main tile dado, of Sevillian origin, dates from that period.[243]
The most spectacular element, according to the Patronato, is the muqarnas dome in the form of an eight-pointed star, which opens over eight squinches, also of muqarnas.[243] The geometry again begins with the square. Eight squinches imply that the square is first turned into an octagon and that the eight faces are then each given a squinch. An eight-pointed star in plan is formed by two squares rotated 45° relative to each other, or by joining every third vertex of a regular octagon (the star polygon {8/3}). The Patronato does not say which of these figures governs the plan, and the essay does not choose one. Either way, the dodecagonal fountain beneath brings a twelvefold figure into a room whose dome is eightfold. Twelve and eight have the common divisor four, the order of the square room itself.
The Sala de Dos Hermanas
The Sala de Dos Hermanas is the second residence of the Palace of the Lions. Like the Abencerrajes, it is raised above the courtyard and entered by a single door with a wooden closure richly decorated with geometric compositions.[244] Its name comes from two large marble slabs on either side of a small fountain, which drains through a channel into the Court of the Lions. Its alicatado dado is, according to the Patronato, one of the most original in the Alhambra, a geometric composition of interlaced bands in several colours. Its plasterwork is divided, in the characteristic Nasrid manner, into large panels separated by inscriptions.[244] Alcoves open from the two sides of the square hall, each with a bed recess covered by an elaborate timber ceiling.[244]
The Patronato calls the muqarnas dome the undoubted masterpiece of the room. It describes it as developing from a central star “by means of the well-known Pythagorean theorem”.[244] The page does not explain the phrase, and the essay reports it without elaboration. One possible reading, offered here as an interpretation, concerns the plan shapes of muqarnas units. These are commonly derived from squares and their diagonals, so the two basic lengths of the system stand in the ratio of the side of a square to its diagonal, 1 to √2, a relation given by the Pythagorean theorem for a right isosceles triangle. Whether this is what the Patronato means cannot be confirmed from the page.
The door of the Qubba Mayor
One of the rare surviving Nasrid doors is that of the Qubba Mayor, the Sala de Dos Hermanas. A post on the Patronato’s blog by María del Carmen López Pertíñez explains that it is among the few original Nasrid doors preserved in the Alhambra and a primary source for the construction of such fittings.[245] It is a door of two leaves with a central wicket, dated with the Palace of the Lions to the reign of Muhammad V, between 1370 and 1380.[245] Each leaf measures 472.5 cm high by 146 cm wide and weighs about 500 kg.[245]
The technique is ataujerado machihembrado: lazo and zafates joined by tongue and groove. The zafates are the geometric polygons that complete the design drawn by the lazo. Because they are carved, they are particularly fragile, and joining them to the lazo by tongue and groove avoids nails that would cause fractures, rust and losses.[245] The lazo and zafates cover the entire inner frame of the door on both faces and form a homogeneous geometric surface. The original polychromy has been lost.[245]
The door is also a piece of mechanics. It works because its pivot axis is exactly plumb and level, turning on metal fittings housed in a socket in the floor (quicialera) and a socket in the lintel (gorronera). The first step up into the hall acts as a stop, and the leaves overlap at the top through a rebated joint.[245] A leaf of 500 kg hung on a pivot rather than on hinges puts its whole weight onto the lower socket. Any departure from the vertical would make it swing open or shut of its own accord. The figures in the blog post show how precisely the Nasrid carpenters controlled the vertical as well as the plan. The door was moved to the Museo de la Alhambra in 1995.[245]
The Court of the Lions and its fountain
The Patronato describes the plan of the Palace of the Lions as following the traditional Hispano-Muslim house: rooms of many uses distributed around a central open courtyard, with a ground floor and at least one upper floor.[239] The court has a four-part (crucero) plan with a central fountain, a scheme with precedents and successors in Muslim Spain and the wider Islamic world. The continuous arcade around its whole perimeter gives the court its proportional and visual perfection.[239] The Patronato records a long debate over whether the four parterres defined by the arms of the cross were originally paved or were low gardens set below the level of the paths and galleries. It notes that examples of both types exist.[239] The low-garden type is exactly the one described for the Alcázar of Córdoba in Chapter 20.[134]
The fountain is described by the Patronato as both functional and emblematic of the whole hydraulic system of the Alhambra. A complicated system kept the water in the basin as a still sheet. The central cylinder of the basin both supplied and drained it, so that the water never overflowed.[239] In physical terms the basin is a vessel in which inflow and outflow are balanced. The inlet and the drain are set so that the level stabilises just below the rim: if the level rises, the head over the drain increases and more water leaves; if it falls, less water leaves. The Patronato calls the fountain representative, on a small scale, of the whole technical conception that made the Alhambra possible.[239]
The Sala de los Reyes and Castilian links
The Sala de los Reyes is the main ceremonial space of the Palace of the Lions. It is organised around a hall more than 30 m long, divided into three square alcoves crowned by muqarnas domes that rise above the general roof like lanterns, and separated by large double muqarnas arches.[246] The three false vaults hold paintings on leather. The Patronato attributes them to Christian artists familiar with the Islamic world, mixing Italian and Islamic aesthetics. It suggests that they reflect the influence of the Toledan workshop, and of the friendship between Pedro I of Castile and Muhammad V of Granada.[246]
This is the point at which Granada and Mudéjar Castile meet most directly. Craftsmen from Toledo, Granada and Seville worked on Pedro I’s palace in the Alcázar of Seville (Chapter 17),[10] and the Patronato in turn sees Castilian painting in the Alhambra. Exchange ran in both directions between the two courts. Their geometric ornament can be compared directly: the eightfold and twelvefold lazo, the alicatado dados and the muqarnas domes of Granada have close counterparts in the Seville Alcázar of the 1360s.[40][246]
Granada after 1492
The Patronato records the post-conquest changes made to many of these rooms. In the sixteenth century the Mexuar was remodelled to add an upper floor and become a chapel, and an inscribed plaster frieze was installed there by Morisco craftsmen.[238] The plasterwork of the Abencerrajes was much restored in the sixteenth century and a Sevillian tile dado was added.[243] The Sala de la Barca’s ceiling was repainted at the end of the century.[189] In the Madrasa, a Mudéjar alfarje was made for the town council.[119]
These works belong to the history of Mudéjar proper. They were carried out after 1492 by Christian patrons using craftsmen trained in the Islamic tradition, and they continued Nasrid geometry in Castilian Granada. The Patronato’s descriptions of the Sala de la Barca ceiling, rebuilt in 1965 from drawings and fragments, show a further stage. The reconstruction of Nasrid geometry is now itself a scholarly and technical task, discussed in Chapter 47.[189]
Chapter 31. The Maghreb across the Strait
Mudéjar ornament has a North African counterpart. The Almoravid and Almohad dynasties ruled on both sides of the Strait of Gibraltar from the late eleventh century to the early thirteenth. Their buildings in Marrakesh, Fez and the Atlas share with Seville and Córdoba the brick dome with ribs, the lobed arch, muqarnas and polygonal knotwork. From the mid-thirteenth century the Marinid sultans of Fez built madrasas whose tile and plaster are close relatives of the Nasrid work in Granada (Chapter 30), and whose institutions housed the mathematicians discussed in Chapter 12. This chapter draws on the entries for Moroccan monuments in the Museum With No Frontiers database. It reads them for the same things sought in the Iberian chapters: plans, dimensions, star patterns and the means by which patterns were transmitted.
The Almoravid Koubba of Marrakesh
The Museum With No Frontiers presents ‘Ali ibn Yusuf (r. 1106–43), the second Almoravid ruler, as a patron who had spent more of his life in al-Andalus than in Morocco before his accession. It credits him with introducing Andalusian art and culture to Morocco and with creating a symbiosis between the two shores of the Strait. Most of his buildings were destroyed by the Almohads who succeeded the Almoravids in the mid-twelfth century.[247] One severely damaged survivor is the Koubba, a domed pavilion housing an ablutions basin. It was attached to the now lost mosque of ‘Ali ibn Yusuf and stands in a courtyard surrounded by nineteen latrines. Buried under several metres of earth and ash, it was not excavated until 1952–3.[247]
The Koubba is rectangular, 7.3 by 5.5 m, and has two storeys separated at a height of about 5 m by a projecting band. The lower storey has twin-lobed horseshoe arches on its long sides and a lobed arch on each short side. The upper storey has no fewer than sixteen arches of different shapes: pointed horseshoe, curvilinear and lobed, five on each long side and three on each short side. Inside, the rectangle of the ground floor becomes a square in the upper storey above the transverse arches. The building is crowned by a brick dome decorated with interlaced blind arcades and chevrons around a seven-pointed star. Its geometric decoration appears on the arches and ribs of the dome, on the knotwork band crowning the inscribed cornice, and on muqarnas squinches.[247] The foundation inscription, according to the same entry, is the oldest cursive inscription in North Africa.[247]
Two features of this small building bear directly on the history of geometry. The first is the conversion of a rectangle into a square. A rectangle of 7.3 by 5.5 m cannot carry a regular dome directly. The builders therefore threw arches across the short dimension so that the upper storey becomes square, and on that square they set the dome with muqarnas squinches at the corners. The sequence of rectangle, square, then polygon or circle on squinches recurs in every domed space in this book, from the Capilla Real in Córdoba to the Madrasa of Granada.[247][119]
The second feature is the seven-pointed star. As Chapter 32 explained, the regular heptagon cannot be constructed exactly with compass and straightedge. Greek and Arabic geometers constructed it by other means, which Hogendijk’s study of the problem documents.[55] A sevenfold star in a brick dome must therefore have been set out by a practical method: stepping off an estimated chord with dividers and adjusting until it closes, or using a construction that is exact only to within the tolerance of the work. The Museum With No Frontiers does not describe how the star was laid out, and the essay does not claim to know. The point is that sevenfold symmetry, rare in Iberian Mudéjar (Chapter 23), appears in the first surviving domed Almoravid building in Marrakesh.
The Kutubiya and Tinmel
The Almohad caliph ‘Abd al-Mu’min (r. 1130–63) built two mosques of the Kutubiya, the booksellers’ quarter of Marrakesh, within a few years. The later one survives. Because the two buildings were joined at a slight angle and one outer wall belonged to its twin, the surviving Kutubiya is a trapezium, not a rectangle, with sides of about 92 and 90 m in length and 66 and 57 m in width.[248] The internal layout follows the classical Almohad pattern. The axial nave and the nave along the qibla wall are wider than the others and form a T, with eight naves on each side of the axial nave. The transverse nave has large muqarnas arches and five domes. The mihrab arch is framed by bands of polygonal knotwork, and its spandrels support a sixteen-lobed cupola.[248] The minaret has a square base 12.80 m on each side and rises to a total height of 77 m, with each face decorated differently.[248]
The proportions of the minaret are worth noting. A total height of 77 m over a side of 12.80 m gives a ratio of almost exactly 6 to 1, measured to the top of the spire. The Giralda in Seville, another Almohad minaret, follows the same square-shaft type (Chapter 15).[36] Through the Giralda, the type reached the Mudéjar towers of Andalusia and, by a separate route, those of Aragon, which UNESCO describes as built on the model of Almohad minarets.[1]
At Tinmel in the High Atlas, where Ibn Tumart had founded the Almohad movement, ‘Abd al-Mu’min built a mosque in 548 AH / 1154 CE on the site of Ibn Tumart’s tomb. It measures 48 by 43.6 m, with a courtyard of 23.65 by 16.70 m.[249] The prayer hall has nine longitudinal naves. The transverse nave along the qibla wall, the axial nave and the two outer naves are wider than the others, so that the mihrab and the corners could be crowned with domes decorated entirely with muqarnas. The Museum With No Frontiers describes these as some of the most ancient in Hispano-Maghrebian art.[249] The mosque fell into ruin because of its remoteness and was restored in the late twentieth century.[249]
The Tinmel muqarnas are an important point of reference for the chronology of muqarnas in the western Islamic world. Chapter 37 described the system of standard units and the measurements of al-Kashi. Tinmel shows that by the mid-twelfth century that system was established in the Maghreb, a century and a half before the Nasrid domes of the Alhambra.[249][243]
The Qarawiyyin of Fez
The Qarawiyyin mosque in Fez began, according to the Museum With No Frontiers, as a simple oratory of about 100 m² founded by Fatima al-Fihriya, a woman from Kairouan. It had four naves parallel to the qibla wall.[250] The Almoravids enlarged it in the eleventh century with elements of the Andalusian style then in fashion, including carved plaster, muqarnas domes, sculpted marble capitals and geometric and floral motifs. The mihrab and the earliest domes date from this time.[250] Under the Almohads a pool was built and water was brought from one of the wells of the medina. Lighting came from a large chandelier in the ribbed dome of the axial nave and from bells imported from al-Andalus and turned into chandeliers.[250]
The Marinid period was the mosque’s peak. The Museum With No Frontiers gives the following figures for it: 270 pillars forming 16 naves of 21 arches each, 15 large doors for men and 2 small doors for women, a central chandelier of 509 lamps weighing 1,763 pounds, and room for 22,700 people.[250] The figures describe a grid of naves and bays. The entry does not explain how the 270 pillars are distributed among the sixteen naves and their 21 bays, around a courtyard and within an irregular outline, so the figures cannot be checked against a plan here. The Museum With No Frontiers also notes that the naves are parallel, not perpendicular, to the qibla wall, which it attributes to an eastern influence, probably the Great Mosque of Damascus.[250]
The Qarawiyyin matters for this essay as an institution as well as a building. MacTutor describes Fez under the Marinids, who took the city in 1248 and Marrakesh in 1269, as a centre of learning. It records that Ibn al-Banna taught all branches of mathematics there, which then included arithmetic, algebra, geometry and astronomy.[73] The Museum With No Frontiers notes that at Fez most lessons were given at the Qarawiyyin, around which the principal madrasas of the city were located.[251]
On the other bank of the Wadi Fez stands the Andalusian Mosque, whose name records the migration of hundreds of families from al-Andalus after the riots of Córdoba in 818. The Museum With No Frontiers dates its foundation to 859 from the Rawd al-Qirtas and attributes it to Maryam, the sister of Fatima al-Fihriya. The Cordoban Umayyads added a minaret in the tenth century on a square base, identical to its contemporary at the Qarawiyyin. Under the Almohad caliph al-Nasir (1199–1213) the mosque received a monumental north gateway of fourteen steps crowned by two domes, one of carved plaster and one of cedar, with compositions in faience and wood. The Marinids restored ceilings, pillars and a fountain. The same entry notes that the mosque held seven teaching chairs and two libraries and was flanked by two madrasas.[252] The two great mosques of Fez thus carry, in their founding stories and in their fabric, a direct link between the Andalusi capital and the Maghrebi city in which the madrasas described below were built. ### marinid-madrasas | The Marinid madrasas
The Marinid sultans built a series of madrasas around the Qarawiyyin. The Museum With No Frontiers explains that, with the waning of Moroccan influence in North Africa and al-Andalus, the Marinid sovereigns concentrated their building inside the country. They dedicated considerable resources to religious buildings, especially madrasas, which were Islamic scientific schools that also served as lodgings.[251]
The ‘Attarin madrasa was built under Abu Sa‘id ‘Uthman (r. 1310–31), with Sheikh Abu Muhammad ibn Kasam al-Mazwar named as master builder. Built in a narrow plot in a dense quarter, it has a simple layout adapted to the site. The east and west façades of the courtyard are identical, each with five arches on square pillars. The prayer hall has a cedar dome and a fourteenth-century bronze chandelier, and its upper windows are filled with genuine stained glass, which the entry calls extremely rare in Fez. The floor is covered with zellij, and the walls carry mosaic panelling up to a height of 1.60 m, with inscribed friezes above.[251]
The Misbahiya was completed in 747 AH / 1346 CE under Abu al-Hasan (r. 1330–51) and named after al-Misbahi, the first jurist to teach there. It had a ground floor and three upper storeys, and its 117 rooms could house up to 140 students. Its courtyard has a white marble basin brought from Almería. The surfaces were decorated with zellij, carved wood and stucco, including plaster knotwork in diamond patterns, which the entry says Marinid artists held in high esteem.[253] The marble basin from Almería is a concrete instance of material carried across the Strait.
The Bou Inania madrasa, founded by Abu ‘Inan, is dated 751–6 AH / 1351–6 CE in the heading of its Museum With No Frontiers entry. The entry’s dating note says that an inscription in the zellij gives the date of its inauguration as 756 AH / 1357 CE.[254] The one-year difference is probably a matter of converting the Hijri year, which overlaps two Common Era years, and is noted here rather than resolved. The madrasa has a mosque with a minaret, two classrooms facing each other, a large ablutions hall, and a famous hydraulic clock (magana) on the wall facing the street, opposite the main gate. It was restored several times from the seventeenth century, with major twentieth-century work on its structure, plaster, wood and zellij; the latest restoration was completed in 2004.[254] The Salé madrasa, also Marinid and of the fourteenth century, completes the series in the database.[255]
Zellij and alicatado
Zellij is the Moroccan name for the technique called alicatado in Spain: ceramic tiles glazed in single colours, cut into small shapes and set together to form geometric patterns (Chapter 42). The ‘Attarin, the Misbahiya and the Bou Inania all use it on floors and walls.[251][253][254] The ‘Attarin’s panelling to 1.60 m is the Marinid equivalent of the Nasrid alicatado dados of the Alhambra, such as those of the Sala de la Barca and the Mexuar.[241][256]
The shared technique raises a question that the institutional sources do not settle. Were Fez and Granada supplied by the same workshops, did workshops copy each other, or did both inherit a common method from the Almohad period? The Museum With No Frontiers notes that the Sa‘dian pavilions added to the courtyard of the Qarawiyyin in the sixteenth and seventeenth centuries took the Alhambra as their model, in layout, decoration and architectural elements.[250] For the fourteenth century the evidence assembled here shows close parallels but no documented transfer of craftsmen. The geometric point is clearer. A tile-cutter in Fez or Granada working to an eightfold or twelvefold pattern needed the same templates and made the same cuts, because the shapes are fixed by the geometry of the pattern rather than by the place where it was made.
Transmission across the Strait
The Moroccan monuments add three things to the history traced in this book. First, they show the Andalusi repertory being exported southward by the Almoravids, then developed and partly returned northward by the Almohads, whose works in Seville (the Giralda and the Torre del Oro) were the immediate predecessors of Sevillian Mudéjar.[247][36][121] Second, the Marinid madrasas were the institutional home of the mathematics of the Maghreb, where Ibn al-Banna taught arithmetic, algebra, geometry and astronomy, and where the Madrasa of Granada found its model.[73][119] Third, the material links (a marble basin from Almería in Fez, bells from al-Andalus in the Qarawiyyin) are concrete reminders that the two shores formed a single economic and artistic space.[253][250]
What the evidence does not show is a direct line from a mathematician’s book to a particular building. That gap runs through the Iberian material as well, and Chapter 45 returns to it. The Maghreb fills in the picture from the other side of the Strait. The geometry of the Mudéjar towers and ceilings belonged to a western Islamic tradition that continued in Morocco without the political break that conquest brought to Castile and Aragon.
Part IV. Methods of Geometry and Making
Chapter 32. Compass, Straightedge and the Star Polygon
The previous chapters described buildings. This and the following four chapters describe the geometry of their ornament. They begin with the simplest tools, a compass and a straightedge, and the figures that can be built with them, and proceed to the classification of whole patterns. The constructions given here are standard; the historical claims about how craftsmen used them are attributed to the scholars who made them.
The circle as the starting point
Almost every Mudéjar pattern begins with a circle. A circle of any size, divided into equal arcs, supplies the vertices of a regular polygon, and the polygon supplies the lines of the pattern. The divisions that are easiest to make with compass and straightedge are those into six and four. Six follows from the fact that the radius of a circle steps round its circumference exactly six times, which is the content of Euclid’s construction of the inscribed hexagon in Book IV, proposition 15. Four follows from drawing two perpendicular diameters, the construction of the inscribed square in Book IV, proposition 6.[46][44] Bisecting the arcs, an operation available from Book I, then gives twelve, twenty-four and so on from the hexagon, and eight, sixteen and so on from the square.[43][48]
The pentagon is harder. Euclid constructs it in Book IV, proposition 11, by way of a triangle whose base angles are each double the vertex angle, a figure that depends on division of a line in extreme and mean ratio. From the pentagon and the equilateral triangle, proposition 16 obtains the regular fifteen-sided polygon.[45][47] These four constructions, the square, the hexagon, the pentagon and the fifteen-gon, together with repeated bisection, give every regular polygon that Greek geometry could construct with compass and straightedge alone.[48]

The limits of the method
Other divisions of the circle cannot be made exactly with compass and straightedge. The regular heptagon, with seven sides, and the regular nonagon, with nine, are the most familiar examples. Medieval geometers knew that these required other means. Jan P. Hogendijk’s long study of Greek and Arabic constructions of the regular heptagon documents the methods, going beyond compass and straightedge, by which Greek and Arabic geometers constructed it.[55] The full answer to the question of which regular polygons can be constructed with compass and straightedge came only with Carl Friedrich Gauss, whose construction of the regular seventeen-sided polygon, published in his Disquisitiones Arithmeticae, MacTutor describes as the most important advance in the field since Greek mathematics.[56]
For the craftsman the theoretical limit mattered less than the practical one. Abu al-Wafa’ al-Buzjani’s book for craftsmen, described in Chapter 5, gives approximate constructions where exact ones are impossible, and gives exact constructions with a compass of fixed opening, which in practice may be more accurate than constructions that require the compass to be reset.[51] López de Arenas, writing for Sevillian carpenters in 1633, likewise lists the set-squares needed for patterns based on nine and twelve, which shows that ninefold patterns, impossible to construct exactly with compass and straightedge, were nevertheless part of the carpenters’ repertoire.[4]
From polygon to star
A star polygon is obtained by joining the vertices of a regular polygon not to their neighbours but to vertices further round. If a circle is divided into eight equal parts and each point is joined to the point three places along, the result is the eight-pointed star in which every line meets two others; in modern notation it is written {8/3}. Joining every second point instead gives two overlapping squares, the compound {8/2}. Eight-pointed stars of these kinds are the most frequent single motif in the monuments described earlier, from the white stars with green borders on the tower of San Martín in Teruel to the intertwined arches that form eight-pointed stars in the domes of Zaragoza and Teruel.[37][26][136]
Lu and Steinhardt use the same notation for the ten-pointed star common in later Islamic architecture, the “10/3 star” formed by joining every third vertex of a decagon.[24] The twelve-pointed and sixteen-pointed figures of the knotwork in the Taller del Moro and the sacristy of Santa Úrsula in Toledo are built in the same way from the dodecagon and the hexadecagon.[86][83]

Hankin and the polygonal technique
How did craftsmen turn a single star into a continuous pattern? An influential answer was proposed by E. H. Hankin in 1925. Working at Fatehpur Sikri in India, he entered a small bath attached to the palace known as Jodh Bai’s and found there a half-dome decorated with a straight-line pattern and, on the plaster beside it, faint scratches. When he traced them, he found that they were parts of polygons surrounding the star-shaped spaces of the pattern, and concluded that they were the original construction lines.[23]
Hankin described the method in these terms: the surface to be decorated is first covered with a network of polygons in contact. Then, through the centre of each side of each polygon, two lines are drawn, crossing each other like a letter X, and continued until they meet other lines of similar origin. The construction lines are then erased, leaving the pattern without any visible clue to how it was drawn.[23] The angle at which the lines cross the midpoints determines the character of the pattern, from wide open stars to narrow ones. Jay Bonner’s study of Islamic geometric patterns, published in 2017, develops this “polygonal technique” into a comprehensive account of the historical development and traditional construction of the patterns.[257]
The polygonal technique matters for Mudéjar because it explains how the same pattern could be produced at very different scales in different materials. The underlying network of polygons can be drawn on a wall, on a board or on the timber members of a ceiling, and the pattern lines are derived from it in the same way. Lu and Steinhardt note that earlier studies of medieval Islamic documents suggested that patterns were made by drafting the network of zigzagging lines directly with compass and straightedge; their alternative proposal for some Persian patterns is discussed in Chapter 36.[24]

Exactness and error
Abu al-Wafa’s three-squares problem, recounted in Chapter 5, shows that geometers and artisans could disagree about whether a construction was exact. The same issue arises in ornament. A pattern that repeats hundreds of times will accumulate any small error, and a craftsman who sets out a ceiling or a wall of tiles needs constructions that close. The use of a small number of fixed angles, embodied in set-squares or templates, is one way of guaranteeing this. It is precisely the method López de Arenas describes for the carpenters of Seville, discussed in the next chapter.[3][4]
Chapter 33. Lacería and the Families of Star Patterns
Spanish has a precise vocabulary for interlaced geometric ornament. Lacería is the general term for patterns made of interlacing bands; a lazo is a particular interlaced figure, usually named by the number of points of its principal star, so that a lazo de ocho is a pattern governed by eight-pointed stars and a lazo de doce one governed by twelve-pointed stars. This chapter explains how such families are defined and how the carpenters of Seville described their construction.
Families of patterns
A family of lacería is defined by the polygon from which its principal star is drawn. The families most common in Mudéjar work are those of eight, twelve and sixteen, which can be constructed exactly by repeated bisection from the square and the hexagon, as Chapter 32 explained.[44][46] The Museum With No Frontiers, describing the plaster of the Taller del Moro in Toledo, records panels of “12-lazo knotwork with stars”, and, for the sacristy ceiling of Santa Úrsula in the same city, “16-lazo knots that continue into the tile frieze”.[86][83] Tenfold patterns, which depend on the pentagon, are treated as a standard case in the seventeenth-century carpenters’ manual discussed below.[4]
Within a family, patterns differ in how the stars are arranged and how the spaces between them are filled. In a square arrangement of eight-pointed stars, for example, the gaps between four stars form a smaller star or a cross-shaped figure; in a hexagonal arrangement of twelve-pointed stars, the gaps between three stars form a six-pointed figure. The interlacing band then passes alternately over and under at each crossing, which requires a consistent choice throughout the pattern. Grünbaum notes that the symmetry of such an interlace is different from that of the same pattern drawn without interlacing: an interlace may have fourfold rotations without reflections when the over-and-under is considered, and mirrors when it is not.[14]

López de Arenas and the carpintería de lo blanco
The only extended Iberian text on the subject from the period of the craft itself is the Breve compendio de la carpintería de lo blanco y tratado de alarifes by Diego López de Arenas, printed in Seville in 1633. Its title page describes the author as a master of the carpenters’ trade and alcalde alarife, a municipal inspector of building, a native of Marchena and resident of Seville, and announces that the book concludes with “the rule of Nicolás Tartaglia” and other matters concerning geometry and the points of the compass. A facsimile is available through the Internet Archive.[4]
The phrase carpintería de lo blanco, literally “carpentry of the white”, is the traditional Spanish name for the joinery of roofs and ceilings. López de Arenas writes for craftsmen who already know the work. Verses printed with the book, by fellow masters, praise him for giving rules for squares and set-squares, the cartabones, and for treating circles, lines, points and triangles “with the rule and the compass”.[4]
The cartabón as a geometric instrument
The key instrument is the cartabón, a set-square cut to a particular angle. López de Arenas explains that every triangle or cartabón is made of three lines, which geometry calls the cathetus, the base and the hypotenuse, and he names the angles by their use. For each family of lazo he specifies the cartabones required. For the lazo de ocho, he writes, three cartabones are needed: the square, the cartabón of eight and the one called blanquillo; for the lazo de diez, the cartabón of five and that of ten; and for the lazo of nine and twelve, six cartabones.[4]

In geometric terms, each cartabón fixes an angle that is a simple fraction of a right angle or of the full circle. The cartabón of eight embodies the angle of the regular octagon; the cartabón of five and ten, the angles of the pentagon and decagon. With a small set of such templates a carpenter can reproduce every line of a lazo by sliding the template along a straightedge, without drawing a circle at all. This is the practical equivalent of the compass-and-straightedge construction, and it explains how patterns based on nine, which cannot be constructed exactly with compass and straightedge, could still be executed consistently: the angle is fixed once, in the template, and then repeated.[4][55]
The same manual also explains the measured drawing of plans. To show on a sheet of paper the plan of a building of a hundred square varas, López de Arenas tells the reader to draw a square, divide it into a hundred parts, call one of them a vara and subdivide it into feet and smaller units; the plan drawn in that scale, he notes, stands in the same ratio to the building as the hundred varas of the scale to those of the site.[4] The passage is an elementary but explicit statement of proportional scale drawing in a craftsman’s text.
Pattern books in the eastern Islamic world
López de Arenas is late. For the medieval period, the closest documents are eastern. The anonymous Persian text On interlocks of similar or corresponding figures, of about 1300, discussed by Özdural, records constructions taught to artisans by geometers.[3] A fifteenth-century Timurid-Turkmen scroll in the Topkapı Palace Museum in Istanbul is one of the scrolls drafted to transmit architectural practice; it was published with a full study by Gülru Necipoğlu in 1995, and Lu and Steinhardt show that it includes the outlines of the five tiles they call girih tiles.[54][24] No comparable scroll is known from medieval Iberia, but the existence of such documents shows that patterns could be transmitted as drawings, independently of particular buildings.
Continuity across materials
The coordination of ceiling and tile frieze in Santa Úrsula, both governed by sixteen-pointed figures, is a small proof of the method.[83] Carpenters with cartabones, tile-cutters and plasterers could produce a single scheme only if they agreed on the family, the module and the angle. The documents of the Aljafería, which record a group of Mudéjar masters contracting jointly in 1493 for the ceiling of the Throne Room, suggest the kind of organisation in which such agreement was possible.[71][8]

Chapter 34. Setting Out the Lazo Step by Step
Chapter 33 introduced the cartabón, the set-square of the Mudéjar carpenter, and Chapter 39 described how a roof is set out from it. This chapter follows Diego López de Arenas’s Breve compendio of 1633 more closely, step by step, to show how the full family of cartabones was generated from a single semicircle and a single compass opening. The text is read from the digitised first edition, whose old typography and optical character recognition leave some passages uncertain; where the reading is interpretive, that is said.[4]
The semicircle called the cambija
Every construction in the manual begins with a semicircle, which López de Arenas calls the cambija. His first chapter, on the armadura de par e hilera, the simplest roof of paired rafters meeting at a ridge, tells the carpenter to divide the given width into twelve parts and with one of them to make “a semicircle, or cambija”, in which the cartabón of the roof is then taken.[4] In the fourteenth chapter he draws all the cartabones “in their cambijas, or semicircles”, one family after another.[4]
The reason for the semicircle is stated in the sixth chapter, which deals with all eighteen cartabones used to cut roofs, lazos and their openings. There López de Arenas cites “the thirty-first of the third of Euclid” as his authority.[4] Book III, Proposition 31, of the Elements proves that the angle in a semicircle is a right angle: any triangle whose base is the diameter of a semicircle and whose apex lies on the arc is right-angled at the apex.[75] A cartabón is a right-angled triangle. The semicircle is therefore the natural place to draw every cartabón at once: each point on the arc, joined to the two ends of the diameter, gives a right-angled triangle with a different pair of acute angles, and the carpenter only needs to know which point to take.[4][75]
López de Arenas adds a refinement. Rather than take the right angles from the diameter of the semicircle, as Euclid’s proposition does, he returns them to the base, “because the said right angles do not come from the diameter or base of the semicircle”, as his figure shows.[4] The remark is obscure in the scanned text, but it shows a carpenter adapting a theorem to the needs of his drawing board rather than merely quoting it.
Tail, head and ataperfiles
The manual describes each cartabón by its parts. Chapter 33 noted that López de Arenas calls the three sides of every cartabón the cathetus, the base and the hypotenuse; in his working instructions he more often speaks of the cola, the tail, and the cabeza, the head, which are the two acute corners of the triangle.[4] A new cartabón is said to “come out by the tail” or “by the head” of another. Each cartabón of eight, ten, twelve and so on up to twenty, he notes, “has two ataperfiles, by tail and by head”: the ataperfiles is the auxiliary set-square that cuts the profiles of the pieces, and the blanquillo and the negrillo named below are ataperfiles of particular families.[4]
The names of the cartabones are numbers: the square, the cartabón of five, of six, of eight, of nine, of ten, of twelve, of fourteen, of sixteen, of eighteen and of twenty, and a cartabón “of four and a half”.[4] The numbers refer to the lazo families in which each set-square is used. A natural reading, consistent with the convention that Hogendijk infers for the Persian gonia described in Chapter 7, is that the cartabón of n has an acute angle of 180/n degrees, the angle subtended at the centre by half a side of the regular n-gon. On that reading the square has 45 degrees, the cartabón of eight 22½, of sixteen 11¼, of five 36, of ten 18, of twenty 9, of six 30, of twelve 15, of nine 20, of eighteen 10, and of four and a half 40.[16][4] This reading is an interpretation, not a statement in the manual, and it is tested in what follows against the manual’s own rules.
The eightfold set
For the lazo de ocho, the eleventh chapter states, three cartabones are needed: the square, the cartabón of eight and the blanquillo, which is its ataperfiles. “The eight comes out by the tail of the square, and by the head of the eight, the blanquillo.”[4] In the fourteenth chapter the procedure is drawn in a cambija: the square is AB; from its tail comes the cartabón of eight; and then, setting the compass to half the width of the cambija and placing one foot at a point above the arc, the blanquillo is AEF.[4]
On the reading proposed above, the cartabón of eight is produced from the square by halving its 45-degree angle, which gives 22½ degrees, the angle of the regular octagon’s half-side at the centre. Halving an angle is the most elementary construction in Euclid, and it is exact.[43] The rule “out of the tail of the square comes the eight” is then a craftsman’s statement of an angle bisection. The same chapter continues: without closing or opening the compass, go to the tail of the cartabón of eight, AC F, put one point at A and the other at D, “and ADF will be the cartabón of sixteen”, which on the same reading halves 22½ degrees to 11¼.[4]

The eightfold lazo is the family most often found in Mudéjar ceilings, and its geometry, as Chapter 32 showed, depends on the diagonal of the square and so on an irrational ratio. The cartabón makes the irrational ratio unnecessary. The angle is fixed in wood, and every line of the pattern is drawn by laying the cartabón against a straightedge.[4]
The tenfold set
For the lazo de diez, two cartabones are needed, the cartabón of five and that of ten, and “in the cambija the ten comes out by the tail of the five, and by its head, its ataperfiles”.[4] In the first of the cambijas drawn in the fourteenth chapter, AB is the cartabón of five, AC the cartabón of ten and AD that of twenty; the same figure also gives the albanecar and the coz de limas, the set-squares for hip rafters.[4]
The reading of the cartabón of n as an angle of 180/n degrees again makes the rule an angle bisection: the five, at 36 degrees, gives the ten, at 18 degrees, and the ten gives the twenty, at 9 degrees. The 36-degree angle itself is the angle of the regular pentagon and decagon, which Euclid constructs in Book IV, Proposition 11, from a line divided in extreme and mean ratio.[45] In the cambija the carpenter needs only one such angle; every other angle of the tenfold family follows by halving.[4]

The ninefold and twelvefold sets
For the lazos of nine and twelve the manual lists six cartabones, “without those that cause the openings of the signs”. To the lazo of nine belong the cartabón of nine, that of eighteen, the cartabón of four and a half and the negrillo, which is the ataperfiles of the nine; to the lazo of twelve belong the cartabón of six and that of twelve, “which comes out by the tail of the six”.[4] The nine comes out by the tail of the four and a half, the eighteen by the tail of the nine, and the negrillo by the head of the nine, “and all without closing or opening the compass”.[4]
The twelvefold rules fit the bisection reading exactly. The cartabón of six, at 30 degrees, is the angle of the equilateral triangle and the hexagon, which a fixed compass gives at once by stepping the radius round the circle, as Euclid shows in Book IV, Proposition 15; halving it gives 15 degrees, the cartabón of twelve.[46][4]

The ninefold rules fit as well, and reveal a mathematical limit. The cartabón of four and a half, at 40 degrees, halves to the nine, at 20 degrees, which halves to the eighteen, at 10 degrees. But an angle of 40 degrees, one ninth of the full circle, cannot be constructed exactly with straightedge and compass, because the regular nine-sided polygon is not constructible, a limit already noted in Chapter 33 for patterns based on nine.[55] In the cambija López de Arenas obtains the cartabón of four and a half from a line drawn from A to a line that crosses at right angles, starting from the points of the cartabones of six.[4] If the bisection reading is correct, that construction must be an approximation. It would then be an instance of exactly what Abu al-Wafa’ complained of six centuries earlier: a construction that looks right to the eye and is good enough for the work, but cannot be proved.[16]
The sevenfold and fourteenfold sets
The lazo of seven and fourteen requires four cartabones: the cartabón of seven, that of fourteen, the one called atambor, and the ataperfiles of the seven.[4] In the corresponding cambija López de Arenas explains that “the intermediate diametral is the seven, because it is the seventh of the turn”, and that the fourteen is obtained from the tail of the seven.[4]
The regular heptagon, like the nonagon, cannot be constructed exactly with straightedge and compass, and Chapter 7 showed that the Persian treatise also handled a sevenfold pattern by a practical method.[16][55] López de Arenas adds a note of unusual value for the history of buildings. The lazo of fourteen, he says, serves only for tie-beams, and it is found in the church of Santa Paula in Seville and in the house of a notary at the Pozo Santo.[4] The remark records that a sevenfold family, mathematically the most awkward, was actually executed in Seville, and that a master carpenter of the seventeenth century knew where to see it.
The sixteenfold and twentyfold sets
The lazo of sixteen takes four cartabones: the cartabón of eight, the blanquillo, the cartabón of sixteen and the ataperfiles of the seven, “which comes out between the five and the ten in the cambija”. The lazo of twenty also takes four: the cartabones of twenty, ten and five, and the cartabón of seven with its ataperfiles. All the ataperfiles, the manual adds, come out by the head of the eight, the head of the nine and the head of the seven, “without closing or opening the compass, as has been said”.[4]

The sixteen- and twenty-fold families are thus built from the eightfold and tenfold sets by one further halving, and a carpenter who possessed the square, the five and the six could, in principle, produce every member of the eight-, ten-, twelve-, sixteen- and twentyfold families by repeated bisection. Only the nine- and sevenfold families required a further, approximate step.[4] The pattern agrees with the mathematics outlined in Chapter 32: the regular polygons of three, four, five and six sides, and every polygon obtained from them by repeated doubling of the number of sides, can be constructed with straightedge and compass, whereas those of seven and nine sides cannot.[55][56]
Without closing or opening the compass
The refrain that runs through these chapters, “without closing or opening the compass”, is worth pausing on. It means that the whole series of cartabones for a family is drawn with a single compass setting, taken from the cambija.[4] This is the same instrument that Hogendijk identifies as characteristic of craftsmen in the eastern Islamic world, the compass with a fixed opening, and that Abu al-Wafa’ treated as a mathematical problem in the third and fourth chapters of his booklet.[16]
There is no evidence that López de Arenas knew Abu al-Wafa’s work, and the resemblance should not be taken as proof of transmission. It shows instead that two traditions working with the same instruments for the same purpose arrived at the same discipline: fix the opening of the compass, derive every angle from one figure, and store each angle in a set-square that cannot drift.[4][16]
Openings and the count of points
The fifteenth chapter treats the boquillas, the openings at which a lazo meets the edge of a field, and the inlaid pieces of the “signs”. López de Arenas states a rule for how many points of each lazo project beyond the tie-beam: the lazo of eight throws one point outside the tie-beam, that of ten two, that of twelve three, that of fourteen four, that of sixteen five and that of twenty six.[4]
The rule is a reminder that a lazo is not an abstract infinite pattern but a pattern cut by a boundary, the timber members of the ceiling, and that the boundary changes the count of visible elements. A carpenter who knew how many points would be cut at the edge could plan the joint between a sloping side and the flat panel of a ceiling before cutting any wood. López de Arenas prefaces the chapter with the remark that things that are not demonstrated do not seem to have the force of those that are, and he therefore demonstrates the openings of all six lazos.[4]
From the cambija to the roof
The same apparatus sets out the roof itself. In the first chapter the carpenter takes the width, divides it into twelve parts, and with one part draws the cambija in which the cartabón of the roof is obtained. With that unit in the compass he marks six lengths along the rafter from the barbilla, the foot, to the copete, the top; he cuts the tail of the roof cartabón at the foot and its head at the top, and removes from each rafter half the thickness of the ridge piece.[4] The chapter then shows the cartabón of five serving as the cartabón of the roof, derived in the semicircle from three parts measured from the two highest, which form the cross-piece of the construction.[4]
The procedure joins the two scales of the work. The pitch of the roof and the angles of the lazo are both fixed by cartabones from the same kind of semicircle, and the width of the room supplies the unit for both. Chapter 39 described the result as a system in which every member is cut from the same set-square, so that the pieces meet at every joint.[4]
A rule for squaring a triangle
López de Arenas also included rules of geometry for the alarife, the municipal surveyor and building official discussed in Chapter 44. The first rule in his twenty-third chapter shows how to turn an equilateral triangle into a square of equal area. A parallelogram equal to the triangle is formed on the same base; its two sides are laid end to end on a straight line, the line is bisected, and a semicircle is drawn on it; the perpendicular raised at the junction of the two sides to meet the semicircle is the side of the required square.[4] He cites a proposition of Euclid as approval of the rule.[4]
The construction is that of Euclid’s Elements, Book II, Proposition 14, which constructs a square equal to any given rectilinear figure.[258] Its key step is the mean proportional. If the two sides of a rectangle are x and y and they are placed end to end as the diameter of a semicircle, the perpendicular at their junction has length √(xy), because the triangle formed with the ends of the diameter is right-angled at the arc, by the same Proposition III.31 on which the cambija depends.[75] A triangle with base 6 and height 3, for example, has the area of a rectangle of 6 by 1½, or 3 by 3, and the semicircle on a line of 6 plus 1½ gives a perpendicular of √9, which is 3.
The rule completes the circle of this chapter. The same semicircle that stores the angles of the lazo also squares a site for valuation, and both uses rest on one theorem of Euclid that López de Arenas named. His manual is the clearest evidence that the Mudéjar workshop tradition, by the seventeenth century at least, knew its geometry not only as a set of tricks but as a body of propositions with authors and numbers.[4][75]
Chapter 35. Symmetry Groups and the Alhambra Debate
Mathematicians describe the regularity of a repeating pattern by its symmetry group, the set of motions of the plane that leave the pattern unchanged. This chapter explains the idea in plain terms, sets out the long-running question of how many of the possible groups appear in the Alhambra, and records the warning, made by one of the mathematicians involved, against reading modern group theory into medieval intentions.
What a symmetry group is
A motion of the plane that preserves distances is called an isometry. There are four kinds: translations, which slide the plane; rotations about a point; reflections in a line; and glide reflections, which combine a reflection with a translation along the mirror line. A pattern that repeats in two independent directions has, among its symmetries, translations in both directions. The collection of all the isometries that map the pattern onto itself is its symmetry group.[14]
There are exactly seventeen distinct types of such groups for patterns that repeat in two independent directions. They are usually called the seventeen wallpaper groups, or plane crystallographic groups. Grünbaum, in the article discussed below, defines them as the classes of discrete groups of isometries with two independent translations.[14] A useful consequence of the classification concerns rotations. In a pattern of this kind, the only possible orders of rotation are two, three, four and six; a periodic pattern can contain a local fivefold or eightfold star, but the pattern as a whole cannot have fivefold or eightfold rotational symmetry. Eight-pointed stars in a square arrangement belong to groups with fourfold rotations; twelve-pointed stars in a hexagonal arrangement belong to groups with sixfold rotations.

Why only twofold, threefold, fourfold and sixfold rotations
The statement that a periodic pattern can have rotations only of orders two, three, four and six is called the crystallographic restriction. It can be proved in a few lines, and the proof explains why the craftsmen’s eightfold, tenfold and twelvefold stars never appear as rotation centres of a whole pattern, however often they appear within it. The argument given here follows the standard one set out in university lecture notes on crystallography, such as those of Daniel Arovas at the University of California San Diego.[259]
Take any repeating pattern and mark one point in it, for example the centre of a star. Mark every copy of that point that the repeat produces. The marked points form a lattice: every one of them can be reached from any other by whole-number combinations of two basic steps, which can be called a and b. If the pattern has a rotation about one of the marked points, that rotation must carry every marked point to another marked point, since it carries the pattern onto itself. In particular it must carry the step a to some whole-number combination of a and b, and likewise the step b. Written as a table of numbers in terms of a and b, the rotation therefore has whole-number entries.[259]
The same rotation written in ordinary perpendicular coordinates, with the angle of rotation called θ, has cos θ in both places on the diagonal of its table. The sum of the diagonal entries, called the trace, does not depend on the coordinates chosen, so it is 2 cos θ in one description and a whole number in the other. Since cos θ lies between −1 and 1, the only possibilities are 2 cos θ = −2, −1, 0, 1 or 2. These correspond to rotations through 180°, 120°, 90°, 60° and 360°, that is, to rotations of order two, three, four, six and the trivial rotation of order one.[259] Arovas states the result in the plane in exactly this form: the trace is 2 cos ξ, and it can be a whole number only for rotations of order 1, 2, 3, 4 or 6.[259]
The orders that fail can be checked directly. A fivefold rotation turns through 72°, and 2 cos 72° ≈ 0.618, which is the extreme and mean ratio minus one, the ratio that governs the regular pentagon in Euclid’s Book IV.[45] An eightfold rotation turns through 45°, and 2 cos 45° = √2 ≈ 1.414, the ratio of the diagonal of a square to its side. A twelvefold rotation turns through 30°, and 2 cos 30° = √3 ≈ 1.732. None of these is a whole number, and each is one of the irrational ratios that the setting-out of Mudéjar and Islamic star patterns depends on: the √2 of the octagon cut from a square in Chapter 18, and the ratio of the pentagon used for tenfold work in Chapter 32. The restriction and the irrational ratios are two sides of the same fact.
An eight-pointed star in a square repeat
The proof also shows what happens to a single star inside a repeat. Consider the simplest pattern of the Mudéjar repertoire: eight-pointed stars placed at the corners of a square grid, with the spaces between them filled by smaller figures. Each star taken on its own can be turned through 45° and fall back on itself. The pattern as a whole cannot. A turn of 45° about the centre of one star would carry the centre of its neighbour, one step away along the grid, to a point one step away along the diagonal direction, which lies at a distance of √2/2 of a step in each direction from the start and is not a corner of the grid. The neighbour’s star would therefore land where no star is.
A turn of 90° about the same centre does carry every corner of the grid to another corner, and so the eight-pointed star in a square repeat sits on a point of fourfold rotation, as stated earlier in this chapter. The extra symmetry of the star is local. It belongs to the star and its immediate surroundings, and it is broken at the scale of the repeat. The same reasoning applies to the twelve-pointed stars on a hexagonal repeat, which sit on points of sixfold rotation, and to the ten-pointed stars of Nasrid and Marinid work, which in a periodic pattern can at most sit on points of twofold rotation, since neither fourfold nor sixfold rotation is compatible with the tenfold arrangement of their points around them.[259][14]
The choice of what to count changes the result, as Grünbaum warned. If the over-and-under crossings of an interlaced pattern are taken into account, a reflection can fail where a rotation succeeds. Where two strands cross on a mirror line, the reflection exchanges them, so the strand that went over would have to go under; the reflection therefore cannot be a symmetry of the interlace, although a rotation, which keeps the upper strand on top, can be. A pattern that is counted as having mirrors when drawn as plain lines may therefore be counted without them when drawn as interlace, and colour can change the count again.[14] None of this was part of the craftsmen’s vocabulary. Their rules for spacing stars on a ceiling, set out for carpenters in López de Arenas’s treatise, nevertheless obeyed the restriction automatically, because a repeat that tiles a wall or a ceiling is a lattice.[4]
The restriction does not apply to patterns that do not repeat. Arovas notes that a single molecule can have fivefold symmetry, because it has no translations, and that quasicrystals with fivefold or tenfold symmetry escape the theorem because they are quasiperiodic rather than periodic.[259] The same distinction lies behind the argument over quasi-periodic order in the girih patterns of Iran, discussed in Chapter 36. A finite panel, such as a single ceiling of lacería or a rosette carved in plaster, is not a periodic pattern at all. It may have exact eightfold, tenfold or sixteenfold symmetry about its centre, because the theorem concerns only patterns that repeat without end.
Counting the groups in the Alhambra
The question of which of the seventeen groups are represented in the ornament of the Alhambra was first investigated by Edith Müller in her doctoral thesis at the University of Zürich in 1944, written under Andreas Speiser. According to Branko Grünbaum’s account in the Notices of the American Mathematical Society in 2006, Müller documented twelve wallpaper groups, by his count, among the Alhambra’s ornaments. Because of a misunderstanding of her remark that minor changes would have yielded two further groups, several writers claimed that she had found fourteen.[14]
Later writers gave examples of one or another of the missing groups, and some simply stated that all seventeen are present, a claim that Grünbaum attributes to authors copying from one another without investigation. The exception was the mathematician José María Montesinos, who argued in his book Classical Tessellations and Three-Manifolds that photographs he presented showed all seventeen groups in the Alhambra.[14]
Grünbaum, who examined the decorations himself during several days in 1983, found representatives of Müller’s twelve groups and one more that she had missed, giving thirteen. He criticised Montesinos for counting whatever he found convenient: in one case replacing all non-white colours by black in order to obtain an example with threefold rotations and no reflections, in another disregarding colour altogether, and in others counting very small or badly deteriorated fragments. He noted, citing a communication from John Jaworski, that by assigning colours appropriately just two of the Alhambra’s mosaics could be made to yield all seventeen groups.[14]
The problem of criteria
The disagreement is less about the buildings than about definitions. Should the symmetries of the underlying tiling be counted without regard to the colours of the tiles, or only symmetries that preserve colour? Should an interlace be counted with or without its over-and-under crossings? How large must an ornament be before it counts as a periodic pattern? Grünbaum concludes that a generally accepted count is possible only if it is based on actual examination of the ornaments, presented consistently and following explicit criteria.[14] On the evidence of the careful surveys, about twelve or thirteen groups are securely represented, and this essay does not claim that all seventeen occur in the Alhambra.[14]
The same questions apply to the Mudéjar monuments. A tiled dado in the Alcázar of Seville, a painted alfarje at Guadalupe or a plaster panel in the Taller del Moro might belong to different groups depending on whether its colours, its interlacing or its carved relief are taken into account. No systematic count of symmetry groups in Mudéjar monuments has been cited in the sources used for this essay, and none is attempted here.[40][162][86]
Grünbaum’s warning
Grünbaum also questions whether any such count has significance. In his view the number of groups has no more meaning than the parity of the number of people attending a mathematical congress. Symmetry groups had no relevance to the artists and artisans who decorated the Alhambra, who could have produced equally attractive ornament in any of the groups had anyone wished; nobody knew about symmetry groups for the next five centuries. He suggests that an infatuation with explaining ornament in group-theoretic terms is comparable to the infatuation of crystallographers with groups, which, he remarks, crashed with the discovery of quasicrystals.[14]
He does not conclude that mathematics has no role in the study of ornament. On the contrary, he argues that it has an important one, provided it is approached in terms that the people who made the objects would have understood and followed. As an example he points to a tiling in the Alhambra in which half the tiles are white and the other half are divided in fixed proportions among black, green, blue and brown, a colouring rule that the craftsmen could have understood and may well have intended.[14]
Implications for this essay
Grünbaum’s position is consistent with the approach taken throughout this essay. The craftsmen’s own concepts, as far as they can be recovered, were those of the circle and its divisions, the set-square and the template, the module and the repeat, and these are documented in the texts of Abu al-Wafa’, al-Kashi and López de Arenas.[51][15][4] Symmetry groups are a modern tool for describing the result. They are useful for comparison and classification, but they do not describe what the makers thought they were doing, and they carry no hidden meaning in the ornament.[14]
Chapter 36. Girih Tiles and Quasi-Periodic Order
In 2007 the physicists Peter J. Lu and Paul J. Steinhardt proposed that some medieval Islamic patterns were constructed not by drawing lines directly but by fitting together a small set of decorated tiles, and that by the fifteenth century this method had produced patterns with nearly perfect quasi-periodic order. This chapter summarises their argument, explains the mathematical terms involved and considers what it implies, and does not imply, for Iberian ornament.
The conventional view
Lu and Steinhardt begin from what they call the conventional view: that girih patterns, the geometric star-and-polygon patterns of medieval Islamic architecture, were conceived as a network of zigzagging lines drafted directly with straightedge and compass. The authors use the word as a general term for such star-and-polygon, or strapwork, patterns.[24][25] Hankin’s polygonal technique, described in Chapter 32, is one version of that view.[23]
Five tiles
Their alternative is that by about 1200 a conceptual breakthrough had occurred in which girih patterns were reconceived as tessellations of a special set of equilateral polygons, decorated with lines. They identify five such polygons: a regular decagon, a regular pentagon, an elongated hexagon, a non-convex hexagon shaped like a bowtie, and a rhombus. Every edge of every tile has the same length, and two decorating lines cross the midpoint of each edge at angles of 72 and 108 degrees. Because the angles are the same on every edge, when two tiles are placed edge to edge the decorating lines continue across the common boundary without changing direction, and a continuous network forms across the whole tiling.[24]
As evidence that craftsmen actually used such tiles, Lu and Steinhardt point to the outlines of all five drawn in ink on the fifteenth-century scroll in the Topkapı Palace Museum, and to buildings in which the tile outlines appear to be reflected in a secondary pattern. On the Gunbad-i Kabud at Maragha in Iran, of 1197, seven of the eight exterior panels of the octagonal tomb tower carry a tiling of decagons, hexagons, bowties and rhombuses, and the periodic unit of the tiling spans two complete panels. Earlier, simpler examples, such as the Mama Hatun mausoleum at Tercan in Turkey of about 1200, can be made from bowtie and hexagon tiles alone.[24][54]

Periodic and quasi-periodic order
A periodic pattern repeats exactly when shifted by certain distances in two independent directions. As Chapter 35 explained, such a pattern can have rotational symmetry only of order two, three, four or six. A quasi-periodic pattern is ordered, in the sense that it is generated by definite rules and every local arrangement recurs throughout, but it never repeats exactly under any shift. Such patterns can display fivefold or tenfold local symmetry everywhere. The best-known examples are the tilings described by Roger Penrose in the 1970s, which can be generated either by matching rules on two tile shapes or by self-similar subdivision, in which each tile is divided into smaller tiles of the same shapes.[24] The discovery of quasicrystals, materials whose atomic order is of this kind, is the event Grünbaum mentions in his remark about crystallographers.[14]
The Darb-i Imam shrine
Lu and Steinhardt’s central example is a panel on the Darb-i Imam shrine in Isfahan, dated 1453. They show that its pattern can be described as a girih-tile pattern produced by self-similar subdivision, so that large tiles are filled with smaller tiles of the same five shapes, and that it maps onto a Penrose tiling. The correspondence is nearly perfect: they count eleven mismatches among about 3,700 Penrose tiles, each a point-like defect that could be removed by rearranging a few tiles locally, the kind of error an artisan might make in construction or repair.[24] They describe this as an example of a nearly perfect quasi-crystalline Penrose pattern, whose underlying mathematics were not understood in the West for another five centuries.[24][25]
What the argument does and does not show
The argument is mathematical and archaeological, and its claims are limited. It does not state that medieval designers possessed the modern theory of quasi-periodic tilings; it shows that a method based on tiles and subdivision could produce such a pattern, and that one surviving panel comes very close to one. The authors themselves note that the designers began not with a single girih tile but with a small arrangement of large tiles that does not appear in the subdivided pattern.[24] Nor does the argument replace the compass-and-straightedge account for all patterns; many periodic patterns can be explained equally well either way.[24][23][257]
Relevance to Iberia
The buildings studied by Lu and Steinhardt are in Iran, Turkey, Afghanistan and Central Asia, and the decagonal girih patterns they analyse are characteristic of that region. The Mudéjar repertoire described in earlier chapters is dominated by eightfold, twelvefold and sixteenfold families rather than tenfold ones, and nothing in the sources used here suggests that quasi-periodic patterns were made in Iberia.[24][86][83] Nevertheless, López de Arenas’s carpenters had a cartabón for the lazo de diez, the tenfold family, and the principle that Lu and Steinhardt identify, a small set of standard shapes with fixed edge angles that guarantee continuity across joints, is closely analogous to the set-square method of the Sevillian manual. In both, the geometry is stored in the tools rather than drawn afresh for each pattern.[4][24]
Chapter 37. Muqarnas and al-Kashi’s Measurements
Muqarnas is the three-dimensional counterpart of the star pattern: a vault or cornice built up of small concave elements arranged in tiers, so that the transition from a square or polygonal plan to a dome, or from wall to ceiling, is made by many small steps rather than one large curve. In Spanish the form is called mocárabe. This chapter presents the only surviving medieval mathematical treatment of the subject, by al-Kashi, and the Iberian evidence, including a carpenter’s rule for wooden mocárabes.
The word and the form
Dold-Samplonius, in her study of al-Kashi’s text, quotes Doris Behrens-Abouseif’s definition from the Encyclopaedia of Islam: a type of decoration typical of Islamic architecture throughout the central and eastern parts of the Muslim world, whose western counterpart is called muqarbas. The etymology is uncertain; one proposal derives it from the Greek and Latin word for a cornice, and Dold-Samplonius notes that the term is best understood as a mason’s technical term.[15] Özdural glosses muqarnas simply as a stalactite vault, a three-dimensional decorative element in Islamic architecture.[3]
Al-Kashi’s Key of Arithmetic
Ghiyath al-Din Jamshid al-Kashi worked in Samarkand at the court of Ulugh Beg, and his Key of Arithmetic, Miftah al-hisab, was completed on 2 March 1427 and dedicated to that ruler. The first securely dated event in his life is his observation of a lunar eclipse at Kashan on 2 June 1406.[15][260][261] The book is a compendium of arithmetic for practical use. The fourth book is on measurement, and its ninth chapter, on measuring structures and buildings, contains a section on the muqarnas.[15]
The purpose is explicitly practical. Dold-Samplonius explains why such measurements mattered: in medieval Italy artisans were commonly paid according to the surface area they had completed, a custom that may also have existed in the Arab world, and it was useful to know roughly how much material, such as gold for gilding, bricks or paint, a structure required. MacTutor’s summary notes that al-Kashi used decimal fractions in calculating the surface areas of the types of muqarnas, and that the book also gives methods for approximating the surface area and volume of the shell of a dome.[15][261]
Al-Kashi’s definition
Al-Kashi defines the muqarnas as “a ceiling like a staircase with facets and a flat roof”. Each facet, he continues, meets the adjacent one at a right angle, at half a right angle, at their sum or at some other angle. The two facets stand on a plane parallel to the horizon, and above them is either a flat surface not parallel to the horizon or two surfaces, flat or curved, which form their roof. Two facets with their roof make a cell, and adjacent cells whose bases lie on the same horizontal plane make a tier.[15]
The measurement is based on a unit he calls the module, miqyas, defined as the base of the largest facet. All other dimensions are expressed as multiples of the module, and the final area is converted into cubits by dividing by the square of the number of modules in a cubit. Özdural notes that al-Kashi described muqarnas designs as generated from a unit square that he called the module, and suggests that tenth-century artisans in Baghdad followed a similar tradition of designing on square grids.[15][3]
Four types
Al-Kashi distinguishes four types of muqarnas: the simple and the clay-plastered, both with plane facets and roofs, and the curved and the Shirazi, in which the roofs of the cells and the intermediate elements are curved. Dold-Samplonius observes that the distinctions are less sharp than the classification suggests: most clay-plastered muqarnas have the shape of the simple type, and the curved type is a simple muqarnas with the roofs of its cells curved.[15] For the simple type, the surface area is the sum of the areas of plane figures, squares, half-squares, rhombuses and their parts, which al-Kashi computes from the module. For the curved types he uses coefficients that Dold-Samplonius considers more probably derived from practical experience than from exact calculation, since they are approximations.[15]
The plan as a projection
Dold-Samplonius illustrates the method with a corner of a collapsed vault at Takht-i Sulayman in Iran, reconstructed by Ulrich Harb. Excavations there brought to light a stucco plate incised with a geometric design that served as the builders’ construction drawing, which Necipoğlu regarded as the earliest known example of an architectural drawing; its elements were in some cases prefabricated. In plan, the vault reduces to simple geometric forms: squares, half-squares, rhombuses, half-rhombuses, deltoids and eighths of an eight-pointed star, which al-Kashi calls “almond” and “biped”. Each tier is a horizontal slice of the three-dimensional form, and the plan is its projection onto the floor.[15] This is the key geometric idea: a muqarnas is designed as a two-dimensional pattern of a small number of shapes, each of which corresponds to a standard three-dimensional element.
The Alhambra and the western form
The western form, with hanging pendants, is not treated by al-Kashi. Dold-Samplonius quotes Oleg Grabar’s summary of the analysis of the Alhambra’s muqarnas made in the nineteenth century by Jules Goury and Owen Jones: only seven different prisms are involved in most constructions, some five thousand of them in the dome of the Hall of the Two Sisters, and the prisms have only three sections, a right-angled triangle, a rectangle and an isosceles triangle.[15] The UNESCO description of the Alhambra notes that its decorative programme of geometry, epigraphy and vegetal ornament reaches its most characteristic expression in the mocárabe vaults.[39]
Mocárabes in Mudéjar buildings
In Mudéjar Castile, mocárabes appear in plaster and in timber. The Capilla Real in the Mezquita-Catedral of Córdoba, ordered in 1371, is covered by a vault of crossed arches decorated with mocárabes; the Spanish Institute of Cultural Heritage lists mocárabes among the decorative elements treated in its restoration, along with yeserías, lozenge panels and inscriptions.[123][124] The sacristy of Santa Úrsula in Toledo has an interlaced ceiling with clusters of gilded muqarnas, and the palace of the Cárdenas family at Torrijos had halls whose ceilings rested on muqarnas squinches.[83][163]
A carpenter’s rule for wooden mocárabes
López de Arenas devotes a chapter of his manual to the making of racimos de mocárabes, literally clusters of mocárabes, made for the central flat panel, the almizate, of a wooden ceiling. His procedure is entirely proportional. The carpenter takes one eighth of the almizate, after subtracting the thickness of the edging, and divides it into seventeen parts; five of these parts give the thickness of the timber for the pieces of the cluster. For a larger cluster the same eighth is divided into twenty-one or twenty-four parts, again taking five as the thickness. The profile of each piece is then drawn on a template whose width is divided into five parts, four of which carry a quarter-circle, and a second template is made in the same way with seven parts and a quarter-circle of six.[4]

The rule is the carpenter’s equivalent of al-Kashi’s module. Every dimension is a fixed fraction of a single measured length, so that a cluster of any size can be made with the same templates scaled to the ceiling. López de Arenas states that he had himself made twenty-one such clusters, nineteen of them in the church, the upper choir and over the staircase of the convent of Santa Paula in Seville.[4]
Measuring one tier, a worked example
Al-Kashi’s rule for the simple muqarnas can be followed as he gives it, through Dold-Samplonius’s translation and commentary. The muqarnas is measured tier by tier. For each tier the facets are counted by the length of their bases. A facet standing on the side of a square, or on an equal side, counts as one module. A facet standing on the shorter side of an almond or a biped counts 0.414214. A facet standing on the shorter diagonal of a rhombus, a half-rhombus, counts 0.765367. The sum is the total base of the tier, which is multiplied by the height of the facets to give their area. For the simple muqarnas this height is in most cases one module.[15] The roof elements are then added: one for every square, 0.707107 for every rhombus, 0.414214 for every almond, 0.353553 for every half-rhombus, 0.292893 for every biped and one half for every half-square. The tiers are added together, and the total in square modules is divided by b², where one cubit equals b modules.[15]
Take an illustrative tier, invented for this example and not drawn from any surveyed vault. It has four facets on square sides, two on the short sides of almonds and two on half-rhombuses, all one module high. Its roof has two squares, two rhombuses and four bipeds. The total base is 4 + 2 × 0.414214 + 2 × 0.765367 = 6.359162 modules, and since the height is one module, the facets have an area of 6.359162 square modules. The roof adds 2 + 2 × 0.707107 + 4 × 0.292893 = 4.585786 square modules. The tier therefore measures about 10.945 square modules. If the module were a third of a cubit, so that b = 3, the tier would measure 10.945 ÷ 9 ≈ 1.216 square cubits. A muqarnas of six such tiers would come to about 7.3 square cubits. For a craftsman paid by surface, or a patron buying gold leaf for gilding, this is the figure that mattered, which is why al-Kashi set out the rule.[15]
Where al-Kashi’s numbers come from
The coefficients are not arbitrary. All of them follow from a square and a rhombus of side one, the rhombus having an angle of 45°, as in the eightfold patterns of the vaults. The rhombus has area sin 45° = √2/2 ≈ 0.707107, which is al-Kashi’s value. Its shorter diagonal is 2 sin 22.5° ≈ 0.765367, his length for the base of a half-rhombus. A half-rhombus, cut along the shorter diagonal, has half the area, 0.353553. The almond and the biped are the two parts into which a rhombus is divided in the eightfold star. Al-Kashi gives the almond 0.414214, which is √2 − 1, and the biped 0.292893, which is 1 − √2/2, exactly the remainder 0.707107 − 0.414214. Al-Kashi’s values for the two add up exactly to the rhombus, as Dold-Samplonius’s definition of the biped as the complement of an almond to a rhombus requires.[15]
The same two numbers, √2 − 1 and 1 − √2/2, govern the regular octagon. If a square of side a has its corners cut off to leave a regular octagon, the side of the octagon is a(√2 − 1) ≈ 0.414a. Each corner triangle has legs of a(1 − √2/2) ≈ 0.293a along the sides of the square. The coincidence is not accidental. The shapes of the muqarnas and the transition from a square room to an octagonal drum come from the same eightfold geometry, and a mason who knew one set of numbers knew the other. The derivations are the essay’s. Dold-Samplonius gives al-Kashi’s values and the shapes, and notes that al-Kashi gives them in both sexagesimal and decimal form and probably calculated in sexagesimals.[15]
From square to octagon to sixteen sides
The commonest task of a muqarnas, in the East and in Spain, was to turn a square room into a round or polygonal dome. Dold-Samplonius, quoting an earlier study, writes that the elaboration of the squinch area led to an ever-increasing use of muqarnas, though the squinch did not give birth to the muqarnas, which was already in use elsewhere. She also reconstructs the first tiers of a corner at Takht-i Sulayman. Tier 1 has a corner element based on twice the side of the square and two elements based on twice half the diagonal. Tier 2 has two elements each based on two sides of a square, flanking a corner element on twice the short diagonal of a rhombus, with six intermediate bipeds.[15] Each tier advances further across the corner, so that the stepped cells do in many small stages what a single squinch arch does at once.
The arithmetic of the transition is simple. A square room of side a, cut at the corners, becomes an octagon of side 0.414a. Bisecting each side of the octagon gives a sixteen-sided figure whose side, for a polygon inscribed in a circle of radius R, is 2R sin 11.25° ≈ 0.390R, against 0.765R for the octagon. Each doubling of the number of sides brings the polygon closer to the circle of the dome. The octagon already covers about 90 per cent of the area of its circumscribed circle and the sixteen-sided figure about 97 per cent. A muqarnas zone that ends in sixteen or thirty-two points therefore leaves the dome a nearly circular base. These are standard results of plane geometry, given here to show the logic of the stepped transition. They are not measurements of any particular building.
Two Iberian cases from earlier chapters show the result. The Mardanishi throne hall at Murcia, whose plaster muqarnas fragments include the figure of a musician, belongs to the twelfth century (Chapter 28).[208] At Cehegín, in the sixteenth century, a carpenter set four gilded mocárabe pendants in an armadura ochava over a square, one at the centre of the almizate and the rest in the corner pendentives, in Collado Espejo’s description.[196] The second case is the timber version of the same transition. The square is turned into an octagon at the corners, and the corners are filled with cells that step down from the octagon to the square.
The masons’ panel and the coefficient of a curved cell
For the curved muqarnas, the type in common use in his day, al-Kashi did not sum flat shapes. He used a single number, which he called the coefficient, and he explained in an addendum where it came from. The explanation is a description of how masons made the curved cells, which Dold-Samplonius translates and recomputes.[15] The masons drew a rectangle ABGD whose width AB is the module of the muqarnas and whose length BG is twice the width. The height of the panels, and hence of the cells, being twice the module is confirmed by the prefabricated cells found at Takht-i Sulayman. From A they drew a line AE at 30° to AB, meeting the long side, and divided AE into five equal parts. From E they marked EZ along AE equal to two of those parts, and EH along the long side equal to EZ. With radius ZH they struck arcs from Z and from H, which cross inside the rectangle at a point T. From T they drew the arc ZH. The outline from A through Z, round the arc to H and down to G gave the profile of a plaster board. Many such boards were made and set on either side of a cell, with the edge GH plumb.[15]
The figures can be followed in modern decimals. With AB = 1, AE = 1/cos 30° ≈ 1.1547, so AZ, three fifths of AE, is about 0.6928, and EZ = EH ≈ 0.4619. The angle at E between EA and EH is 120°, so ZH = 0.4619 × √3 ≈ 0.8000. Since T is equidistant from Z and H at that same distance, ZHT is an equilateral triangle, and the arc ZH about T subtends 60°. Its length is 0.8 × π/3 ≈ 0.8378. The segment BE is tan 30° ≈ 0.5774, so GH = 2 − (0.5774 + 0.4619) ≈ 0.9608. Al-Kashi’s coefficient is GH plus half the curve AZH: 0.9608 + (0.6928 + 0.8378)/2 ≈ 1.7261. Dold-Samplonius obtains 1.726059 and notes that the treatise uses 1.726045. The small difference lies in al-Kashi’s value for GH, and she thinks it more probable that he knew GH, or even the coefficient, from practical experience. Half the curve, about 0.7653, is what she calls the curving factor, used for the intermediate elements.[15]
To find the surface of a cell, al-Kashi multiplied its base by the coefficient, so that a cell on a base of one module has a surface, facets and curved roof together, of about 1.726 square modules.[15] The rule rests on what Dold-Samplonius calls a brilliant trick. The main diagonal of a real cell is sometimes more and sometimes less than one module, depending on whether it stands on an almond, a biped, a square or a half-rhombus, and al-Kashi takes one as an average. The approximation was good enough for practice, because the masons also worked with that value, and it let him treat all cells in one procedure.[15] If the masons lengthened or shortened the foot GH of a panel, the coefficient was to be increased or decreased by the same amount.[15]
The procedure records a working scene. In a yard, masons drew a rectangle on a board, marked a line at 30°, divided it by five, swung two arcs and a third, and cut along the result. They made many identical panels and set them upright on either side of each cell. The mathematician then turned their procedure into numbers so that the finished vault could be priced. The geometry belongs to the masons, and the arithmetic of the coefficient to al-Kashi. The text preserves both.
A unit, a count and a sum
Al-Kashi’s section on the muqarnas is not a theory of design. It is a method of measurement, but it shows how the design was understood. Every element is a multiple or fraction of a single module. Every tier is a count of standard elements, and every area is a sum of known coefficients. López de Arenas’s rule for wooden clusters, given above, shares the same three features in another medium and at another date.[15][4] The western muqarnas of the Alhambra, with its few prism types repeated in thousands, follows the same logic of a small kit of parts.[15]
Chapter 38. Mocárabe Clusters in the Carpenter’s Workshop
Chapter 37 compared al-Kashi’s measured muqarnas with a short rule from López de Arenas for wooden clusters. This chapter returns to the Breve compendio of 1633 and reads its seventeenth and eighteenth chapters in full, because together they form the only detailed workshop account of wooden mocárabes used in this essay. They show how a carpenter prepared the octagonal core on which a cluster hangs, how he fixed the size of every piece by proportion, how he drew the two profiles from which all the pieces were cut, and how he solved a structural problem that, he says, the older masters had left unsolved.[4]
The readings below are from the scanned and machine-read text of the 1633 edition. Spelling has been modernised in the quotations, and where the scan is difficult a reading is marked as an interpretation.[4]
The octagonal core
A cluster of mocárabes in a wooden ceiling hangs from a timber core, which López de Arenas calls the nabo. The same core is needed where four hip rafters and four diagonal rafters meet in an octagonal roof of the kind he calls limabordón nones, with or without a flat central panel.[4] His seventeenth chapter therefore begins by explaining how to make a squared timber octagonal.
The method is a drawing on a board or smooth wall. The carpenter draws a line and marks on it the thickness of the pastoral, one of the diagonal rafters. From the two ends he draws lines at forty-five degrees, the “tails of the square” in his vocabulary, and on each of these he marks the thickness of a hip rafter, which is greater than that of the pastoral. Where these thicknesses end he draws the square’s head, the perpendicular, so that the figure has the thickness of the pastoral as its front and the thicknesses of the hip rafters as its oblique eighths. The distance between the two perpendiculars is the width of the squared timber to be cut for the core.[4]
The construction is designed so that the faces of the core match the members that meet it. The front face equals the pastoral, the oblique faces equal the hip rafters, and the octagon is therefore not regular but proportioned to the structure. For a cluster, López de Arenas adds, the same procedure is followed with the thickness of the half-grullillo or conza, the profiles described below, so that the eight faces become equal and the octagon regular.[4]
Making a timber hexagonal
The same chapter gives a second construction for a hexagonal section, which the carpenter calls seisavar. For a board whose two broad sides are to become hexagonal, he cuts one end square, divides the width into halves, draws an arc with the compass set to the full width, divides part of the arc into three equal sizes and transfers them, and so marks the hexagon.[4] The details are hard to follow in the scan, and they are summarised here rather than reconstructed.
For a post the rule is clearer. The thickness is set by the tail of the cartabón of six, the face of the post is divided into four sizes, the middle two are kept, and the remaining edges are chamfered off with small set-squares of six, from the middle line of the thickness to the edge of the face.[4] The proportion can be checked. A regular hexagon whose width between opposite corners is W has sides of W/2 and a width between opposite flats of W × √3/2. Keeping the middle two of four parts of the face leaves a flat of exactly W/2, the side of the hexagon, and the chamfers at sixty degrees then produce the remaining faces. The rule is therefore exact, and it uses only a division into four and a fixed set-square.
Five parts of seventeen
The eighteenth chapter begins with the size of the cluster. Because ceilings of different widths have timbers of different thickness and collars of different length, clusters too must have different thicknesses, and López de Arenas gives the eighth part of each, with the way of turning it and the names of the pieces.[4]
The worked case supposes that the eighth of the central panel, the almizate, measures a tercia, which beside his alternative of half a vara is evidently a third of a vara, though he adds that it could equally be half a vara, more or less. From this eighth the thickness of the edging, printed as albernica, is subtracted, and the remainder is divided into seventeen sizes; five of the seventeen are the thickness of the timber. If the pieces seem too thick and a larger cluster is wanted, the remainder is divided into twenty-one and five again taken; for a larger cluster still, twenty-four; and for the largest, twenty-seven.[4]
The four rules give timber thicknesses of 5/17, 5/21, 5/24 and 5/27 of the available eighth, that is about 0.29, 0.24, 0.21 and 0.19 of it. A larger cluster in this sense is one with more and thinner pieces in the same space, not a larger space. The numerator stays fixed at five because, as the next step shows, the profile of each piece is drawn on a width of five parts.[4]
The conza and the grullillo
Once the thickness is known, the carpenter makes a template, the plantilla, from a thin board as wide as the timber is thick. He divides the width into five parts and on four of them draws a quarter of a circle; the fifth part, which does not enter the quarter-circle, continues straight along the length of the board. The figure that results he calls the conza.[4]
On the opposite side of the same template the height is divided into seven parts, a quarter-circle is drawn on six of them, and the remaining seventh again runs straight. This profile he calls the grullillo, and it is narrower than the conza by one fillet, filete, and longer by one fillet. Every cluster has its own template, cut to the thickness of its timber, and he draws four of them, with the conza having one fifth of its width straight and the grullillo one seventh and a fillet more.[4]
The two profiles are concave quarter-circles of different proportions. Since every piece of a cluster is turned on one or other of them, the whole cluster is generated from two curves and a single thickness, exactly the economy of means that al-Kashi described for the masonry muqarnas, where every element is a multiple of one module.[4][15]
The medina and the amedinado cluster
López de Arenas distinguishes ordinary clusters from amedinado clusters, in which a thin strip, the medina, runs between the pieces. These are made in the same way, except that from the thickness just found half a seventh is removed, which is half the thickness of the medina. Each piece thus loses half a fillet, the medina is one fillet thick, and its width is what remains of the timber, six sevenths.[4]
The fillet is therefore one seventh of the thickness, the same unit by which the grullillo differs from the conza. The medinas are turned with the conza of the template and the grullillo pieces with the grullillo side, so that the conza always stands in relief. The medina, he writes, goes winding through the stepped joints, the adarajas, making a harmony that dazzles the eye and is very graceful.[4] In a carpenter’s manual this is the nearest approach to an aesthetic statement, and it is made about a proportional device: a strip of one seventh running through a field of pieces cut to fifths and sevenths.
Clusters and cubes
The clusters, racimos, are distinguished from cubes, cubos, which have the same composition. A cluster is begun on the eighths of the octagonal core, while a cube finishes where a cluster begins, being formed in its own square and octagonal box, onto which the stepped pieces are nailed, raising or lowering further tiers or pendants. In this, López de Arenas says, whoever knows how to play with mocárabes has full licence.[4]
The distinction matters for the geometry. A cluster grows from the octagon of the core outward and downward, so that its plan is governed by eightfold symmetry from the start. A cube is a self-contained unit in a square-and-octagon frame, which can be placed in a ceiling in the way that a single cell of a tiling is placed in a lattice.
Hanging the cluster from the ridge
The last part of the chapter records an engineering correction. López de Arenas states that he had made twenty-one clusters, nineteen of them in the church, the upper choir and over the staircase of the convent of Santa Paula in Seville, one at Portaceli and one in the main church of Mairena, each with a different arrangement.[4] He made them all level at the top, unlike those of the older masters, which he had seen in the roof of the church of Santa Paula that he dismantled, in that of the convent of Santa María de las Dueñas and at Santo Domingo de Portaceli.[4]
The older clusters, he explains, were not very heavy, but they were held together with very small nails and glue and hung from the central panel, so that unless the roof was very well braced their weight and that of the panel did notable damage. His own clusters, some of them large, were made solid. After fixing them in the panel he added two iron arcs, well nailed to the core with their claws and nailed into the ridge beam, the hilera, from which they hang. The result, he says, is a great relief for the panel, because instead of weighing down it rests on the cluster, which hangs from the iron. A hollow cube therefore weighs more on the roof than a solid hanging cluster.[4]
The reasoning is a correct piece of structural thinking. By hanging the cluster from the ridge, which is carried by the paired rafters to the walls, the carpenter converts a dead load on the flat central panel into a tension carried to the strongest member of the roof. He concludes with a comparison from the lazo itself: he considers the clusters “as the buttons of the lazo”, that is, as fixings that hold the work together.[4]
The Santa Paula roofs
The convent of Santa Paula in Seville appears repeatedly in the Breve compendio. In the thirteenth chapter, on armaduras with paired hip rafters, López de Arenas states that he had made five roofs of this type. The first, he admits, had a defect in its arrocabes, the frieze at the base of the roof, which made him open his eyes; he had done well to stumble, he writes, coming out of it with displeasure like many others, and the other four had turned out very well.[4]
Among them he names the choir of Santa Paula, an octagonal armadura whose hip-rafter channels are trimmed with arrocabes, with panels of lazo of ten, two large clusters of twenty-seven, and tie-beams with lazos of eight, sixteen, nine, twelve, seven, fourteen, twenty and ten. He also names the roof of the church, saying that these roofs together have nineteen clusters, another roof over the staircase of the convent, another in the main church of Mairena, and an armadura of paired hip rafters at San Onofre beside San Clemente.[4] The reading of “two large clusters of twenty-seven” as clusters made on the rule of twenty-seven divisions is an interpretation consistent with the eighteenth chapter.
The list of tie-beams is a catalogue of the families described in Chapter 34: eight, nine, ten, twelve, fourteen, sixteen and twenty, together with seven. A single choir in a Sevillian convent thus displayed in one roof almost the whole range of star families that the manual teaches, including the sevenfold and fourteenfold families that cannot be constructed exactly with straightedge and compass.[4][55]
A geometry of proportion
The two chapters show the carpenter’s geometry in its most complete form. The core is made octagonal by a construction from the thicknesses of the members it joins; a hexagonal post is cut by a rule that is exact; the thickness of every piece of a cluster is a fixed fraction of one measured length; the two profiles are quarter-circles on five and seven parts; and the decorative medina is one seventh of a thickness. Nowhere does López de Arenas give an absolute dimension. Everything follows from a measurement taken on the roof itself, which is why the same rules could be used, as he says, for ceilings of any width.[4]
Chapter 39. The Carpentry of Lo Blanco
The wooden ceiling is the Mudéjar form in which geometry is most visible and most exacting. A roof truss must stand up and a ceiling of interlaced strips must close without gaps, so the carpenter’s geometry is tested by the structure itself. This chapter describes the main types of ceiling and roof and how López de Arenas taught their setting-out, and then examines four surviving examples.
Types of ceiling and roof
Spanish distinguishes several kinds of timber covering. An alfarje is a flat ceiling of beams and boards; an armadura is a pitched roof structure whose rafters remain visible from below; and an artesonado, in common usage, is a coffered or panelled ceiling, often applied loosely to armaduras as well. The commonest form of armadura in the sources used here is the armadura de par y nudillo, a roof of paired rafters, pares, tied near the top by short horizontal collar beams, nudillos. The collars carry a flat central panel, so that seen from below the roof has the shape of an inverted trough. The regional government of Castilla-La Mancha describes the ceiling of the synagogue of El Tránsito in exactly these terms, as an armadura in the form of an inverted trough, called par y nudillo.[107][160]
A simpler form, the armadura de par e hilera, has rafters meeting at a ridge beam without collars. More complex forms add hip rafters, limas, at the corners, so that the roof can cover a square or octagonal plan; López de Arenas distinguishes single hip rafters, limas bordones, from paired ones, limas moamares.[4] The word moamar, used in Chapter 14 for the Taller del Moro, appears here in its carpentry sense.[86]

The setting-out of an armadura
The table of contents of the Breve compendio shows how the subject was organised. The first chapter explains how to cut the set-squares for an armadura de par y hilera, the second how to make an armadura de par y nudillo, the fourth how to raise or lower the collars and the central panel, the sixth deals with “all eighteen cartabones”, and later chapters cover hip rafters, octagonal pieces, the cartabones that cut the openings of the lazos, the octagonal frames for clusters of mocárabes, round vaults and several rules of geometry, including the summing of parallelograms.[4]
The central instrument is again the cartabón, here the cartabón de armadura, which fixes the pitch of the roof. López de Arenas gives the procedure by which a carpenter obtains it from a given length: the collar is divided into a number of equal parts, a small template called a cambija is drawn from one of them, and the cartabón of the roof is taken from the template. All the other members, rafters, collars and hips, are cut from the same cartabón, so that the pieces meet correctly at every joint. All measurements, he insists, are taken along the profiles of the timber.[4]
The point is the same as for the lazo. The pitch of the roof, like the angle of a star, is stored in a template, and the template is generated from a simple division of a measured length. A complete ceiling with interlace on its sloping sides and flat panel can therefore be set out by a workshop with a straightedge, a compass, a few set-squares and a measuring rod, without written calculation.[4]
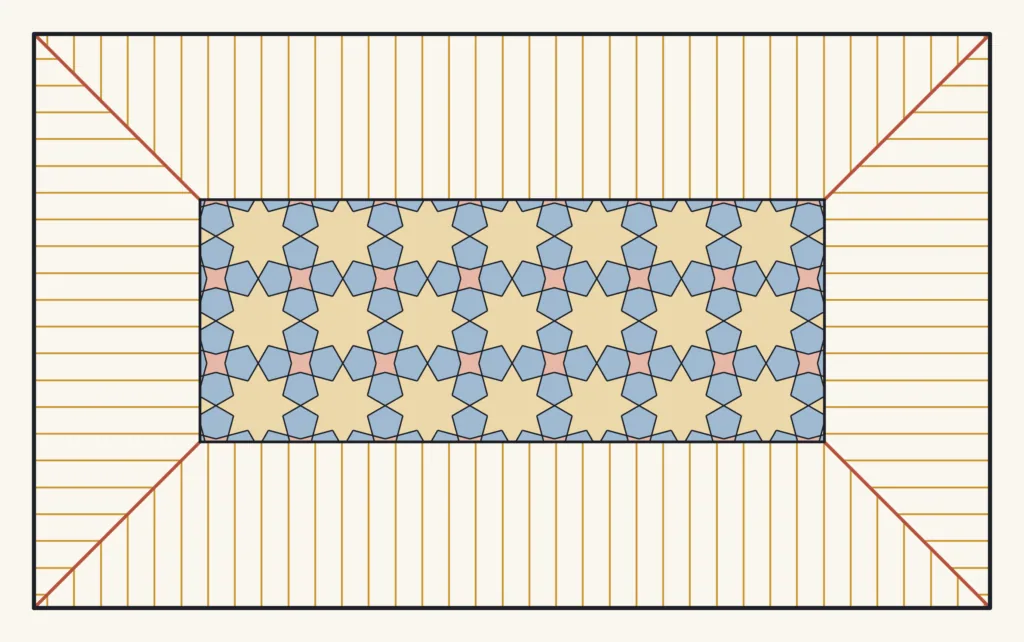
Interlace on the roof
Where an armadura carries lacería, the interlace is formed by strips nailed to the boards between the rafters, and its geometry must be coordinated with the structure. López de Arenas notes how the lazo of eight sends one point beyond the tie beam, the lazo of ten two, of twelve three, of fourteen four, of sixteen five and of twenty six, so that each family has its own fixed relation to the framing of the ceiling. He lists among his own works the choir of the convent of Santa Paula in Seville, an octagonal armadura with hip rafters and panels of lazo of ten, carrying two large clusters of mocárabes.[4]
Carpentry of the Teruel ceiling
The ceiling of the central nave of the cathedral of Santa María de Mediavilla in Teruel is an armadura de par y nudillo, 32 metres long and 7.76 metres wide, divided by ten tie beams into nine sections, according to the regional government of Aragon. It is decorated with carved motifs and with paintings in tempera in the linear Gothic style, vegetal, geometric, epigraphic and figurative.[137] It is the earliest of the ceilings considered here, and its dating is disputed, as Chapter 21 explained. The regional heritage service places its construction between 1270 and 1300, during the enlargement of the older Romanesque church; a dendrochronological study cited there gives 1260 to 1270, and stylistic studies about 1295 to 1302. The Museum With No Frontiers reports that the wood has been dated by dendrochronology to between 1080 and 1192.[137][136] The two dendrochronological results are difficult to reconcile, and the sources cited do not explain the difference; both are reported here as published.
The ceiling was hidden behind vaults from the seventeenth century and uncovered during the restoration that followed damage in the Spanish Civil War. Four panels entered the National Archaeological Museum in Madrid in 1869.[137]
The ceiling of El Tránsito
The prayer hall of the synagogue of El Tránsito in Toledo is 23 metres long, 9.5 metres wide and 17 metres high, according to the regional government, and is covered by the armadura de par y nudillo described above. Below the ceiling runs a frieze of polychrome plaster with heraldic, vegetal, geometric and epigraphic motifs, above a row of windows with polylobed arches. The Sephardic Museum singles out the yeserías and the artesonado of the prayer hall as the building’s outstanding artistic features.[107][106]
The Throne Room ceiling of the Aljafería
The ceiling of the Throne Room of the Aljafería in Zaragoza is of a different type: a coffered ceiling of carved, gilded and painted timber, built of beams and cross-pieces decorated with lacería that form eight-pointed stars at their intersections. According to the Patrimonio Cultural de Aragón, the beams and cross-pieces generate thirty coffers, each richly ornamented with the yoke and arrows of Ferdinand and Isabella, vegetal motifs and pendant pine cones.[71] A double inscription around its base records completion in 1492, and the documents name the Muslim masters who worked on the palace over generations, among them Mahoma Palacio and Brahem Mofferiz.[8] The coffered ceiling is thus a grid of squares whose intersections are marked by octagonal stars, one of the simplest ways of combining a structural grid with an eightfold pattern.
The ceiling of the Alcalá auditorium
The auditorium of the University of Alcalá de Henares, built between 1516 and 1520 for Cardinal Cisneros, is a tall rectangular room covered with an interlaced, trough-shaped roof with struts imitating a rafter structure. The Museum With No Frontiers records that the carpentry was directed by Andrés de Zamora, with assistants including Pedro Izquierdo, and that the Cardinal’s arms appear on the wooden friezes, the arrocabes. The decoration contains no human figures; its ornament of classical flowers, vases and boxes arranged in symmetrical panels shows the Mudéjar ceiling absorbing Renaissance ornament without losing its structure.[164]
Painted alfarjes
Flat ceilings were often painted rather than interlaced. The galleries of the Mudéjar cloister at Guadalupe, built between 1389 and 1405, are covered with alfarjes painted with vegetal themes and with the castles and lions of the royal arms; in the Aljafería, the lower hall of the Mudéjar palace has an alfarje decorated with heraldic motifs.[162][71] In these the geometry is in the regular spacing of the beams and the panels between them, and the decoration is applied to a grid fixed by the carpenter.
The iumétrico and the lacero
The carpenter who set out these roofs did not, as a rule, learn from a book. López de Arenas’s printed manual of 1633 was unusual. Collado Espejo summarises the organisation of the craft in Castile in the sixteenth century. The design of a lazo roof depended on a series of set-squares that the master carpenter had to construct from two data: first the pattern of lazo he wanted, and then, related to it, the width of the room to be covered, which let him calculate the pitch of the roof, the length of the rafters and everything that followed.[196] The highest grade a carpenter of lo blanco could reach was that of iumétrico, apparently a form of the word for one versed in geometry, because of the importance of knowing the rules of geometry and the use of the set-squares, and because he was able to design for any circumstance. Below him stood the lacero, who could set out roofs with lazo but had not shown by examination that he could calculate and set out any kind of roof. The ordinances of Granada required the lacero only to know how to make “una quadra ochavada de lazo”, an octagonal room with lazo. He worked with the set-squares and models in common use.[196]
The training was long and closely regulated. Collado Espejo cites an average apprenticeship of about six years. At Cartagena, whose carpenters’ ordinance dates from the late sixteenth century, a candidate for examination as master had to show a certificate of seven years as an apprentice and three as a journeyman.[196] The knowledge was passed on in workshops from master to apprentice and journeyman, often from father to son, in a practical and spoken way.[196] Chapter 44 describes the parallel qualification of the alarife. The ordinances of Seville, compiled in 1519, required that alarifes should have knowledge of geometry and understand how to make machines and other subtle devices.[196]
The test piece of the lacero, an octagonal room with lazo, is worth pausing on. The roof of eight slopes over an octagon, or over a square turned into an octagon, required the carpenter to solve the hip rafters, the corners and a lazo that closed around eight sides. It was the standard problem that every qualified carpenter had to be able to solve, as a test of competence rather than of invention. The roof at Cehegín described in Chapter 28 is exactly such a piece: eight slopes over a square base, with double hip rafters and eight-pointed stars.[196]
An armadura ochava over a square, worked through
The geometry of the octagonal roof over a square can be followed with a simple example. The figures are illustrative, chosen for easy arithmetic, and are not the dimensions of any surveyed roof. Take a square chapel of side L = 8 m. To carry eight slopes, the carpenter must first turn the square into an octagon by laying timbers across the four corners. If the octagon is to be regular, its side s satisfies L = s + 2 × s/√2 = s(1 + √2), so s = L/(1 + √2) = L(√2 − 1). For L = 8 m, s ≈ 3.314 m. Each corner timber is the hypotenuse of a right isosceles triangle whose legs, measured along the walls from the corner, are (L − s)/2 = L(1 − √2/2) ≈ 2.343 m. The corner timber is itself 2.343 × √2 ≈ 3.314 m long, equal to the side of the octagon, as it must be.
The numbers 0.414 and 0.293 that appear here are the same as al-Kashi’s coefficients for the almond and the biped in Chapter 37, because both arise from the regular octagon. A carpenter did not need the decimal values. He could take the corner points from a square drawn full size on the floor of the workshop, by striking an arc from each corner of the square with a radius equal to half the diagonal. The arcs cut the sides at the corners of the regular octagon. This is a standard construction, and the essay does not claim that López de Arenas used it in this form.
The octagon then carries eight slopes rising to a central polygon. If the roof has a collar level and a flat almizate, as at Cehegín, the almizate is a smaller octagon, and each slope is a trapezium. With eight slopes, the pitch is given by the cartabón of the roof, while the angle at which adjacent slopes meet is set by the hip rafters, which at Cehegín are double, limas mohamares.[196][4] The double hip rafter has a practical advantage, according to the view of Enrique Nuere cited by Collado Espejo. It allowed the roof to be prefabricated in the workshop in parts, leaving the carpenter free to develop the lacería, and it does not exist in European carpentry outside this tradition.[196]
Timber between arches
A different solution to the problem of span runs through the regional chapters. At Llíria in Valencia, in the sixteenth-century churches of Murcia and in the granite churches of the Portuguese border, a single nave is divided by transverse masonry arches, and the timber roof rests on them.[194][196][213] The structural gain is easy to quantify in principle. For a beam of given section carrying a uniform load, the bending moment at mid-span grows with the square of the span. A purlin spanning 4 m between arches therefore carries a quarter of the moment of one spanning 8 m, and a sixteenth of that of one spanning 16 m. A nave that would need very large timbers or a full truss can thus be roofed with short timbers resting from arch to arch. The figures are illustrative, and the principle is elementary beam theory, not a claim about any particular building.
Collado Espejo gives the builders’ reasons in their own terms. The Murcian parishes needed to build quickly and cheaply, and the system of transverse arches saved the costly centring that vaults required.[196] The arches could be pointed or round. The roofs between them had slopes of cinta y saetino, boards and covering strips, and a false almizate with lacería in the centre.[196] At Llíria the timber between the arches was painted with knights, beasts and coats of arms.[194] At Escarigo the richest carpentry was reserved for the chancel ceiling “with stars and roses”.[213] In each case the arch did the structural work and the timber carried the ornament.
A craft examined in geometry
The carpentry of lo blanco was a craft whose qualification was geometrical. A master was graded by the range of roofs he could set out, and the test piece was an octagon. The roof was assembled from timbers whose lengths and angles followed from one measured width through a set of templates.[196][4] The worked example of the octagon over a square shows how few numbers were involved: one width, the ratio √2 − 1 and the pitch of a set-square. It also shows why the same few ratios recur in the muqarnas, in the lazo and in the roof. All three are built on the eightfold division of the square.
Chapter 40. Worked Roof Frames from the Breve Compendio
Chapter 39 named the principal kinds of Mudéjar timber roof and Chapter 34 followed López de Arenas through the set-squares of the lazo. This chapter works through the first ten chapters of his manual, which deal not with ornament but with the roof frame itself: the simple roof of paired rafters and ridge, the roof with collars, the rules for placing the collars, the thickness of the timbers, the arithmetic of hipped roofs and the lengths of the jack rafters. The aim is to show, with his own numbers, how a roof was proportioned from a single measured width.[4]
As in the previous chapters, the cartabón of n is read as a right-angled set-square with an acute angle of 180/n degrees, so that the cartabón of five, the manual’s usual set-square for the roof, has angles of 36 and 54 degrees. This is an interpretation, discussed in Chapter 34, and it is tested again below.[4][16]
The roof of paired rafters and ridge
The first chapter treats the armadura de par y hilera, the simplest pitched roof, in which pairs of rafters, alfardas or pares, lean against a ridge piece, the hilera. The carpenter braces the room, takes the end wall, the testero, and divides its width into twelve parts. With one part he draws a semicircle, the cambija, and in it derives the cartabón of the roof. He then measures the distance from the tail of that cartabón to the tanquil, the vertical of the construction, takes it in the compass, and gives the rafter six such lengths from the barbilla, the notch at its foot, to the copete, its top. At the foot he cuts the tail of the roof cartabón, at the barbilla its head, so that the cut forms a right angle within the depth of the rafter, and at the top again its head; from each rafter he finally removes half the thickness of the ridge piece.[4]
The numbers have a natural explanation, offered here as an interpretation. Half the width of the room is six twelfths, so six of the lengths taken from the cambija of one twelfth correspond to half the span. Each length is the hypotenuse of a small triangle of the roof cartabón whose base is one twelfth, and six of them therefore make the full slope of the rafter from wall to ridge. The construction scales the roof triangle down to one twelfth, takes its slope in the compass, and multiplies it by six on the timber. The carpenter never needs to compute a length, because the drawing at reduced scale carries the proportion.[4]
On the reading adopted here the rafter slope is half the span divided by the cosine of the roof angle. For the cartabón of five, if the roof rises at 36 degrees the rafter is about 1.24 times the half-span; if at 54 degrees, about 1.70 times. The manual does not state in this chapter which of the two acute angles of the roof cartabón is the pitch; the question is taken up again below with the tapering roof of Santa María de las Dueñas, which favours the first.[4]
The roof with collars
The second chapter turns to the armadura de par y nudillo, in which the pairs of rafters are tied by horizontal collars, nudillos, below the ridge, carrying a flat panel. The width is again divided into twelve and the rafter set out as before. The collar, long or short, is then divided along its profile into four sizes; a second cambija is made from one of them, the roof cartabón is drawn in it, and the distance from its tail to the tanquil gives a new size. Two such sizes are removed from the rafter before half the thickness of the ridge is taken off, and at that point the throat, garganta, for the collar is cut: the carpenter marks the head of the square on the profile and the tail of the roof cartabón on the face, and cuts between them to a depth of one fifth, which is the thickness of the jaw of the collar, doing the same on the opposite face and removing a further fifth from the front.[4] The throat is cut in the form of a wedge, removing nothing at the top and cutting downward from there.[4]
Collars at the third
The third chapter relaxes the rule of twelve. If the room is wide and the compass cannot be set to a twelfth, the carpenter may take half the width in eight or ten parts, or any number he pleases, make the cambija from one of them, and give the rafter as many sizes as he divided the half-width into.[4] The scaling argument of the first chapter holds for any number of parts, and López de Arenas states the generalisation explicitly: in this way any armadura may be framed with whatever sizes seem convenient.[4]
The collar raises an arithmetical complication. It is placed at the third, so the number of sizes on the rafter must have a third: if there are nine, the throat falls at six; if twelve, at eight; if fifteen, at ten. If the number has no known third, as with ten, eleven or fourteen, the carpenter must use the separate rule for raising or lowering collars given in the fourth chapter.[4] The manual thus contains a small lesson in divisibility, framed as a practical warning: choose a division of the width that a compass can carry and that three divides.
The fourth chapter gives that rule. The collar of the central panel is taken along its profile and divided into four sizes, a cambija is made from one of them, the roof cartabón is drawn in it, and two of the resulting lengths are removed from the rafter to locate the throat. The same rule, he states, serves for roofs of three panels, five and seven.[4]
The thickness and depth of timbers
The fifth chapter gives proportions for timbers in roofs without lazo, which have no fixed thickness, each master choosing for himself, adapting to the pine available and avoiding waste. For rooms of twelve to sixteen feet he allows a thickness from a fourteenth to a twelfth, for sixteen to twenty feet a tenth or a little more, and up to thirty feet an eighth; the unit of these fractions is not stated in the passage as scanned.[4] The depth of the rafter is to be the tail of the square on the thickness.[4]
If the tail of the square is read as the diagonal of a square whose side is the thickness, the rule makes the depth √2, about 1.41, times the thickness. López de Arenas adds that a little more is no fault, and that wide roofs or roofs with lazo, whose timbers have a fixed thickness, are better for being given something more than the tail of the square.[4] The collars have the same thickness as their rafters, and he criticises other masters whose measures for the depth of the collar are given “with some roundabout and little foundation”, against his own, which he demonstrates by drawing.[4]
Street and cord
The seventh chapter treats the armadura de limabordón, a hipped roof with single hip rafters at the corners, and here the arithmetic becomes systematic. The roof is framed “to street and cord”, a calle y cuerda, that is, with timbers, the cords, and gaps between them, the streets. The collar is placed at the third, and its length is counted in thicknesses according to how many members, called manguetas, are to be fitted in it.[4] The type is called nones when the number is odd and pares when it is even.[4]
For three manguetas the collar is nine thicknesses long along its profile, laid out as half a street, a cord, a street, a cord, a street, a cord and half a street. A marginal note states that half a street, the thickness of the timber and a cord are all one. Counting each cord as one thickness and each street as two, the collar is 1 + 1 + 2 + 1 + 2 + 1 + 1 = 9 thicknesses.[4] López de Arenas then reasons that, since nine is a third of twenty-seven, the thickness is one twenty-seventh of the width of the room; and the thickness of the hip rafter is one twenty-seventh of the diagonal of the square.[4]
He continues the series. For four manguetas the width is divided into thirty-six and the collar has twelve cords; for five, forty-five and fifteen; for six, fifty-four and eighteen; and since few rooms take more, he leaves the account there, adding that it is to be multiplied in the same order.[4] The pattern is general. With m manguetas the collar consists of m cords, m − 1 streets of two thicknesses and two half-streets, giving m + 2(m − 1) + 2 = 3m thicknesses; and because the collar stands at the third, the width of the room is 9m thicknesses. The thickness of every rafter is therefore the width divided by nine times the number of manguetas.[4]
The rule for the hip rafter has a geometrical meaning. In a square room the hip runs along the diagonal, which is √2 times the side, so a hip rafter of one twenty-seventh of the diagonal is √2 times as thick as the ordinary rafters. The hip carries the meeting of two slopes, and its greater thickness is fixed by the same ratio as its greater length.
The height of the hips and the jack rafters
The eighth chapter gives the height of the hip rafters. The roof cartabón is laid with its head on the face of the rafter, whose depth is the tail of the square on its thickness; the line it gives is the height of the hip, and from the same height, by applying the head of the coz de limas, the set-square for hip rafters, the carpenter finds the small ridge, the cerrillo, along the top of the hip.[4] Other masters, he writes, give other measures, which he calls bastard, because they are not legitimate and have no demonstration.[4]
For the length of the hips, the width is again divided into twelve, the roof cartabón made in the cambija, and in the same cambija the coz de limas is drawn; from its tail to the tanquil the hip is given six sizes, measured on the profile from foot to top, to which the head of the coz is added.[4] He draws two forms of the coz and notes that both are good because they have the same angles, remarking that the more worked a rule is, the better it should be understood, and that geometry, to whoever seeks it, shows each day more lessons and secrets.[4]
The jack rafters, péndolas, which run from the wall plate to the hip and shorten as they approach the corner, are found by successive tails of the albanecar, the set-square of the hip. From one starting point, two tails of the albanecar are removed for each successive péndola, and each length found gives eight péndolas, four for the left and four for the right.[4] The eight follows from the plan: a square hipped roof has four hips, each with a slope on either side, so every length of jack rafter occurs once on each side of each hip. The uniform decrement of two tails per péndola is the carpenter’s expression of the fact that, along a hip at a fixed angle, equal steps along the wall plate produce equal reductions in length.[4]
The tapering roof of Santa María de las Dueñas
The ninth chapter answers a doubt that, López de Arenas says, he had heard from many masters: that in a roof wider at one end than the other all the collars must be at one height. This, he says, is contrary to the truth, for by the rule of the fifth chapter the depth of the collar is fixed by the head of the square and two tails of the roof cartabón, and if the ridge is to stay level the roof cannot be framed with the same cartabón at the narrow end as at the wide.[4]
He argues from a supposed case, a roof framed with the cartabón of five at the wide end and the cartabón of four and a half at the narrow, in which every pair has its collar; plainly, he says, the shorter collar is less high than the longer. He adds that he proved this in practice in the tapering roof, which he calls ataudada, coffin-shaped, of Santa María de las Dueñas in Seville, wider at the choir end than at the main arch by nine feet, which he framed with a level ridge in 1616.[4]
The supposed case tests the reading of the cartabones. On the 180/n reading the cartabón of five has an angle of 36 degrees and that of four and a half 40 degrees. With a level ridge the narrow end must rise more steeply to reach the same height, so the narrow end needs the larger pitch angle, which is what the reading gives if the acute angle of 180/n is taken as the pitch.[4][16] If both ends were exactly at these angles, the widths would be in the ratio tan 36° : tan 40°, about 0.87. The scanned text does not make clear how the difference of nine feet relates to the overall width, so this ratio is offered as a check on direction rather than applied to the building. The intermediate pairs, in any case, must take intermediate angles, and the collars step down with them, which is the point López de Arenas set out to prove.
Rooms without right angles
The tenth chapter deals with pieces whose plan has no right angle, called izgonce, where what one corner lacks of the square the other has in excess. Masters take great care with them because of their bad form. In the acute corner the jack rafters meet the hip with the head of the albanecar, in the obtuse with its tail.[4] To frame such a room the carpenter places the square set-square about a quarter away from the most acute corner and draws a rule or thread from its head to the wall plate of the end wall; the triangle so formed is the cartabón of the izgonce, with which the collar of the oblique side is fitted.[4]
The procedure is a construction of the angle actually present in the building, made on site with a thread, from which a special set-square is cut. In geometrical terms it measures the deviation of the plan from the rectangle and transfers it to the timber. All the rafters then remain equal from throat to foot, and López de Arenas judges this the most graceful and strongest way of framing such a room.[4]
One width and a set of ratios
The first ten chapters of the Breve compendio show how far the roof frame was determined by proportion. The width of the room, divided into twelve or into any convenient number, supplies the unit; the roof cartabón supplies the pitch; the collar is placed at the third; the thickness of the timbers is the width divided by nine times the number of manguetas; the hip is thicker by the ratio of the diagonal; the jack rafters shorten by equal steps; and a tapering or oblique room is handled by changing the set-square, not the method. Chapter 38 showed the same habit of mind in the clusters of mocárabes, and Chapter 34 in the lazo. Across the whole manual the carpenter works with ratios carried by compass and set-square, and checks his numbers by divisibility rather than by calculation.[4]
Chapter 41. Brick, Alicatado and Azulejo
Brick and glazed ceramic are the materials through which Mudéjar geometry reached the exterior of buildings. UNESCO’s description of the Aragonese monuments singles out an extremely refined and inventive use of brick and glazed tiles, especially in belfries.[1] This chapter considers the brick module as a unit of design, the ceramic inserts of the Aragonese towers, the cut-tile mosaic called alicatado and the move to painted and moulded tiles.
The brick as a module
A brick is a standard unit, and a wall built of identical units can be ornamented by changing only the way they are laid. The Mudéjar repertoire listed by UNESCO for Aragon includes rhombus-shaped mouldings, sebka, stars and angled and interlaced brick friezes.[1] All of these are produced by projecting, recessing, turning or cutting standard bricks, so that the size of the pattern is fixed by the size of the brick and its joints.
The same principle governs the brick churches of León and Castile. At San Tirso in Sahagún, according to the Museum With No Frontiers, the decoration of arches and frames on the apse is repeated modularly nine times and finishes with eaves formed by double brick mouldings.[158] The church of San Lorenzo at Toro and its neighbours follow the same formula of brick walls on a stone base with blind semicircular arches.[160] A blind arcade of this kind is a one-dimensional pattern, a frieze, in which a single motif is translated along a line.
Glazed ceramic on the towers of Aragon
In Teruel the brick is combined with glazed ceramic. On the tower of the cathedral, the Museum With No Frontiers identifies as the most noteworthy decoration the green and manganese ceramic of plates or discs, shafts and rhomboid tiles, which may derive from Almohad precedents.[136] The exterior of the tower of San Martín, according to the Patrimonio Cultural de Aragón, is decorated with glazed ceramic in green and white and with horizontal bands of different heights, including panels of projecting brick, interlace forming eight-pointed stars, a frieze of mixtilinear arches and interlaced lobed arches.[37]
The geometry is simple and robust. A disc or a short glazed shaft marks a point; a row of them marks a line; and lozenge-shaped tiles fill the cells of a sebka network. The ceramic pieces are placed at the nodes or in the cells of a lattice already laid out in brick, and the ceramic and brick patterns share a single grid. Seen from the street, the towers present a sequence of horizontal bands, each with its own pattern.[1][37]
Alicatado
Alicatado is a mosaic of pieces cut from glazed tiles of a single colour and assembled to form a pattern. The Asociación Niculoso Pisano, describing the history of ceramics in Seville, notes that the setting of tile mosaics on walls, known as alicatados, reached its greatest sophistication during the Mudéjar period of the fourteenth and fifteenth centuries.[111] The Alcázar of Seville, described in Chapter 17, preserves major examples.[40][109]

Geometrically, alicatado is the most exacting of the ceramic techniques. Each piece is a polygon cut to an exact shape, and the pattern can close only if every angle is correct. The pieces therefore correspond closely to the tiles of the lacería families described in Chapter 33: in an eightfold pattern, the pieces include eight-pointed stars, crosses formed between them, and the elongated hexagons and smaller polygons of the interlace. Where the design is an interlace, the strapwork between the pieces can itself be made of cut strips, so that the interlace of the drawing becomes a physical band of ceramic. The method thus stands between the design on paper and the girih tiles described by Lu and Steinhardt: both assemble a pattern from a finite set of shapes, but in alicatado the strapwork is a separate element rather than a line painted on the tile.[24]
From cut mosaic to painted tile
Cut mosaic is slow and costly. In the late fifteenth and early sixteenth centuries Seville moved to other techniques. The Asociación Niculoso Pisano records that the flat polychrome painted tile was made for the first time in the city by Niculoso Francisco Pisano, who worked there at the end of the fifteenth century and beginning of the sixteenth, and whose works include the altarpiece of the Visitation in the Alcázar and the decoration of the doorway of the convent of Santa Paula. Because of the cost of this technique, there followed several decades in which a cheaper and more artisanal production of cuenca or arista tiles prevailed, in which the colours are separated by moulded hollows or ridges. Pisano himself made such tiles, but the most notable producers were the Polido brothers, whose work includes the tile ensembles of the Casa de Pilatos and the pavilion of Charles V in the Alcázar.[111]
The Museum With No Frontiers names Diego and Juan Pulido among the craftsmen of the Casa de Pilatos, and describes the chapel there as decorated with plasterwork and a tiled knotwork plinth.[112] A moulded tile reproduces the same geometric figure on every piece, so that interlace, which in alicatado required many cut pieces, became a pattern on a square tile repeated across the wall. The pattern’s repeat is then fixed by the tile’s edge, and continuity across tiles depends on designing the motif so that its lines meet the edges at consistent points, the same requirement that governs the girih tiles.[24]
Lustreware and the Valencian workshops
Glazed ceramic was also an export product. The Victoria and Albert Museum explains that tin-glazing and lustre decoration were introduced into Spain from the Middle East, and that Málaga was the leading centre of production of lustre-decorated pottery until the fourteenth century. During the fifteenth century some potters moved to Murcia and Valencia, where Manises became an important centre; by 1400, according to the museum, the centre of production had moved to the Valencian region.[199][202] Such pottery often bore repeating calligraphic or geometric patterns of interweaving forms and stylised floral motifs, and the museum describes the decoration of one Manises bowl as strongly Mudéjar in character.[199] A dish made at Manises between 1425 and 1460 bears the arms of the Florentine Degli Agli family; the museum records that in 1405 Barnaba degli Agli ordered 486 pieces directly from Valencia.[202]
Floor tiles of Muel
In Aragon, the documents of the Aljafería show that ceramic was produced locally for royal works. The Museum With No Frontiers notes that the original flooring of the rooms built for Ferdinand and Isabella, produced in the workshops of Muel near Zaragoza, has survived alongside the coffered ceiling of the Throne Room.[8] A tiled floor is the most practical of all periodic patterns: every tile must fit its neighbours in two directions, and the pattern must tolerate repetition across a room of any size.
Chapter 42. Cutting the Pieces of Alicatado
Chapter 41 defined alicatado as a mosaic of pieces cut from single-coloured glazed tiles and noted that it is geometrically the most exacting of the ceramic techniques.[111] This chapter examines how the pieces were actually made, using the observations of the Museum of the Alhambra on thousands of surviving fragments, and then works through the geometry of the commonest eightfold pieces to show what cutting them from square tiles involves. The technique was shared by Nasrid Granada and Mudéjar Seville, and the Alhambra evidence is used here because it has been studied piece by piece.[262][40]
Named pieces
The Patronato de la Alhambra describes the high dados of alicatado as a Muslim technique of glazed ceramic pieces cut from square tiles to form different compositions, and notes that each piece has its own name: the star or sino, the almendrilla, the zafate, the candilejo, the lazo and others.[241] A blog article of the Museum of the Alhambra compares these pieces, the zafates, almendrillas, stars and candilejos, to the tesserae of Roman and Byzantine mosaics, while stressing that each fits its neighbours exactly, like a puzzle.[262]
The names matter for the mathematics. Chapter 34 showed that López de Arenas used the word zafate for the hexagonal petals around the central star of a carpentry rosette.[4] The same names in ceramics and carpentry indicate a shared vocabulary of shapes: the pieces are not arbitrary fragments but members of a fixed family, each with a known geometry, from which a panel is assembled.
The dado of the Sala de la Barca
The Patronato’s description of one panel gives a precise example. The dado of the Sala de la Barca in the Comares palace belongs to Muhammad V’s work there around 1369. Its geometric theme consists of white bands forming octagons, inside which are eight-pointed stars, or sinos, coloured honey, black or blue, each surrounded by four black pieces and four green ones.[241]
The description can be read geometrically. An octagon enclosing an eight-pointed star leaves eight spaces between the points of the star and the sides of the octagon; if the four black and four green pieces fill those spaces in alternation, as the description suggests, the colouring has fourfold rotational symmetry within the eightfold geometry of the shape. This reading is an interpretation of the Patronato’s description. As Chapter 35 explained, the symmetry of a coloured pattern can be lower than that of its uncoloured outline, and this panel is a small instance: the outline has eightfold symmetry, the colouring only fourfold.[241][14]
Incision before the pliers
The Museum of the Alhambra article, written during the cataloguing of thousands of fragments, sets out the method. First a glazed tile was produced with its two firings, one for the clay body and one for the glaze. Earlier authors had shown that before cutting, the tile was covered with a lime wash or similar coat that covered the glaze and allowed the piece to be drawn easily, and that could be removed afterwards with a cloth.[262] Then, on the basis of prior calculations and designs, the outline of the piece was marked by a very fine incision on the face, using the necessary template, so that the piece was sketched on the tile before the surplus ceramic was removed.[262]
The usual view is that the removal of surplus, the alicatado proper, was done with pliers, alicates, an Arabic word for tongs. The Museum does not dispute this, but states that before the work with pliers there was a fine work of incision visible on unfinished pieces, which keep the marks of the incisions made before the final cutting.[262] The article quotes Emilio Camps writing in 1936 that each piece was cut by hand to its required shape, first chipping off the glaze, then cutting the tile and refining its edges with a file.[262]
The method answers the question of how the pieces could be accurate. Accuracy came from the template and the incision; the pliers and file only removed what lay outside a line already drawn. The geometry was therefore fixed at the drawing stage, by the templates, and the cutter’s task was to reproduce it on each tile. The phrase “on the basis of prior calculations and designs” in the Museum’s account places the mathematics before the workshop floor.[262]
What the broken pieces show
Many pieces broke during cutting and were thrown away, ending in dumps or buried under the buildings for which they were intended; recovered during interventions on the monument, they are now available for study.[262] The Museum notes that more than ninety per cent of the alicatado pieces in its collection were made by cutting, including some that may be of the nineteenth century, and only a small percentage were made solely in moulds, which, pending detailed study, are not of medieval origin.[262]
It adds that the method of making the pieces remained unchanged at least through the first century of the early modern period, so that it is often impossible to tell whether a piece is Nasrid or the work of Moriscos under Christian rule, and that from the mid-nineteenth century the restoration of the Alhambra used mainly moulds.[262] The Mexuar provides a documented case of Morisco work. The Patronato records that when the Mexuar was converted into a chapel its decorative coverings were renewed by Morisco craftsmen, and that a panel of alicatado formed part of its dados from the sixteenth century until 1947.[256] The continuity of technique across the change of rule is the ceramic counterpart of the continuity in carpentry that López de Arenas documents for the seventeenth century.[4]
The Museum’s article ends with a note on terminology: in Arabic such compositions are now called not alicatado but zillij or zellij, the term from which the Spanish word azulejo descends.[262]
The geometry of the eightfold star
The commonest central piece of an eightfold panel is the eight-pointed star. Two forms are possible, as Chapter 32 explained: the star {8/2}, formed by two overlapping squares, and the sharper star {8/3}. Their geometry can be worked out exactly. For a star {n/k} whose points lie on a circle of radius R, the inner corners lie on a circle of radius R × cos(180k/n)° / cos(180(k − 1)/n)°. For {8/2} this gives about 0.765R, and for {8/3} about 0.541R; these values are computed here.
The angle at each point is 180 − 360k/n degrees, so the star {8/2} has right angles at its points and the star {8/3} has points of 45 degrees. A cutter working the {8/3} star must therefore make eight points each half as wide as those of the {8/2} star, a much more fragile operation in fired ceramic. The choice between the two stars was a practical question as well as a design question.
The area of each star can be compared with that of the square tile from which it is cut. If the star’s points just touch the edges of a square tile of side s, its circumscribed circle has radius s/2. The {8/2} star then has area (2 − √2)s², about 0.59 of the tile, and the {8/3} star has area (√2 − 1)s², about 0.41 of the tile. The remainder, about 41 and 59 per cent respectively, is cut away. These figures, computed here, show why cut mosaic was slow and costly, as the Asociación Niculoso Pisano notes in explaining Seville’s later turn to painted and moulded tiles.[111]
The octagon and the square
The octagon of the Sala de la Barca belongs to one of the simplest eightfold tilings, in which regular octagons meet at their edges and the gaps between them are squares. At each vertex one square and two octagons meet, and the angles fit exactly: 90 + 135 + 135 = 360 degrees. The tiling therefore closes without any adjustment, which is why it underlies so many eightfold panels.
A regular octagon cut from a square tile of side s, with four of its sides along the edges of the tile, has sides of s(√2 − 1), about 0.41s, and area 2(√2 − 1)s², about 0.83 of the tile. The four triangular corners cut away are isosceles right triangles, each with legs of s(1 − 1/√2), about 0.29s. Cutting an octagon from a square thus means removing four corners at 45 degrees, the angle of the square set-square in the carpenters’ system. The number √2 − 1 appears both as the octagon’s side and, in the previous section, as the area of the {8/3} star, a reminder that the whole eightfold family is built from the square and its diagonal.
Templates as the carrier of geometry
The Museum’s account shows that the templates were the means by which the geometry passed from design to tile.[262] If a panel uses a handful of named shapes, a set of templates, one for each shape and size, is enough to make it, and every star, almendrilla and zafate of a given panel will be identical. This is exactly the economy of means found in López de Arenas’s cluster rule in Chapter 38, where two templates, the conza and the grullillo, generate all the pieces of a cluster of mocárabes.[4]
It is also the principle of the girih tiles proposed by Lu and Steinhardt, discussed in Chapter 36, in which a small set of shapes produces large and complex patterns.[24] The difference is that in alicatado the shapes are physical pieces of ceramic, each cut separately, and the strapwork of the interlace is itself made of cut strips, as the white bands of the Sala de la Barca show.[241]
Accuracy by template
The alicatado panels of the Alhambra and of Mudéjar Seville were made by a sequence of steps that separated design from execution: calculation and drawing, templates, incision on a whitened tile, removal of the surplus with pliers and refinement with a file. The geometry of the commonest pieces, the eightfold star and the octagon, shows why the pieces had to be cut and why so much was cut away, and the broken fragments recovered from the monument record the cost of the method. The shared names of the pieces, across ceramics and carpentry, show that the same small family of shapes governed both crafts.[262][241][4]
Chapter 43. Yesería and the Carved Surface
Carved and painted plaster, yesería, is the most widespread Mudéjar decorative medium, found in palaces, synagogues, churches and houses. Plaster can be worked quickly, repaired easily and painted, and it allows geometry, vegetal ornament and inscription to be combined on a single surface. This chapter describes how plaster ornament is organised and examines a series of documented examples.
Geometry, vegetal ornament and inscription
The descriptions of Mudéjar plaster in the sources cited here repeatedly use the same three categories. The Junta de Andalucía describes the upper walls of the synagogue of Córdoba as decorated with Mudéjar yeserías in schemes of vegetal, geometric and epigraphic motifs; the Museum With No Frontiers describes the plasterwork of the Taller del Moro in Toledo as having vegetal, geometric and epigraphic themes; and the regional government of Castilla-La Mancha describes the frieze of El Tránsito in the same terms, with the addition of heraldry.[108][86][107] The Spanish Institute of Cultural Heritage lists the decoration of the Capilla Real of Córdoba as yeserías, atauriques, lozenge panels, mocárabes and epigraphic motifs, ataurique being the term for stylised vegetal ornament.[124]
The three categories correspond to three kinds of order. Geometric ornament is generated by the constructions described in Chapters 32 and 33, from the circle and its divisions. Vegetal ornament fills fields, and in the examples described below it often occupies the cells of a geometric lattice. Inscriptions run in bands, as in the frieze of El Tránsito. The surface is thus divided into panels and bands, each with its own kind of ornament.[86][107]
Plaster at the Taller del Moro
The surviving plaster of the Taller del Moro, described in Chapter 14, is a compact demonstration of the method. On the two arches that join the central room to the side rooms, the Museum With No Frontiers records two superimposed layers of sebka, rhombus networks, with a central pine cone on the outer faces, and lower down panels of twelvefold interlace with stars and motifs described as crosses, fingers and rings; another arch carries a version of the rhombus pattern with clover-filled pods, a traditional Toledan theme of the thirteenth century. Above one arch are five semicircular openings with plaster lattice windows.[86]

The same entry notes that, as was typical of Nasrid and Mudéjar architecture, the walls would have had a tiled plinth below, with fabrics or skins hung on the walls, while the plaster framed the windows and doors.[86] The plaster was therefore concentrated at openings, where it marked the geometry of the arch and its frame, the alfiz, rather than covering the whole wall.
Plaster in the synagogues
At Santa María la Blanca in Toledo, the Museum With No Frontiers describes plasterwork friezes decorated with interlacing patterns and capitals, without precedent in Muslim art, carved with interlaced forms making pine cones; it relates the plaster to that of the convent of Las Huelgas in Burgos, documented in 1275.[102] The regional government notes octagonal brick piers rendered in plaster, with geometric decoration in the friezes and vegetal decoration on the capitals.[104] The octagonal pier is the simplest three-dimensional use of the eightfold division: a square with its corners cut at 45 degrees.
The synagogue of Córdoba, built in 1314–15, has a prayer hall on a square plan of no more than 40 square metres, according to the Junta de Andalucía, its upper walls covered with yeserías whose inscriptions are drawn mainly from the Book of Psalms.[108]
In El Tránsito, the polychrome plaster frieze runs around the prayer hall below the armadura and above the windows with polylobed arches.[107] The Sephardic Museum emphasises the yeserías, the work of Andalusi masters, alongside the artesonado as the building’s principal artistic features.[106]
Tordesillas and the octagon lattice
At the palace of Pedro I at Tordesillas, now the convent of Santa Clara, the Museum With No Frontiers describes the plaster of the entrance arch to the Aljibe room: the arms of Castile and León are repeated on the intrados within a system of intertwined octagons with rope decoration, identical to some Toledan examples. Restoration in 1988 revealed another arch still bearing its original colouring, and plaster on the jambs with geometric designs imitating a tiled plinth.[110] A lattice of intertwined octagons is a periodic pattern on a square grid; the heraldic shields occupy its cells, so that geometry provides the frame and heraldry the content.
Plaster of the Capilla Real
The Capilla Real in the Mezquita-Catedral, of the third quarter of the fourteenth century, is described by the Spanish Institute of Cultural Heritage as a singular Mudéjar monument, both in construction and in its decoration with magnificent polychrome yeserías in the Andalusi tradition. Its restoration, carried out by a team of five conservators specialising in mural painting, plaster and architectural ceramics, aimed to stabilise both the support and its polychromy and gilding.[124] The combination of lozenge panels, mocárabes and inscriptions in one small chapel reproduces in miniature the whole repertoire of the Mudéjar surface.[124][123]
The geometry of a plaster panel
The sources used here do not describe the working methods of Mudéjar plasterers in detail, and it would be wrong to invent them. What can be stated from the surviving works is that a plaster panel was organised by the same geometric means as tile and timber: a field bounded by straight frames, a lattice or interlace of a known family, and vegetal or epigraphic filling within the cells. The rope-decorated octagons of Tordesillas, the twelvefold interlace of the Taller del Moro and the rhombus networks of the Capilla Real each belong to one of the pattern families discussed in earlier chapters.[110][86][124]
Part V. Workshops, Patrons and Afterlives
Chapter 44. The Alarife and the Arithmetic of Building
The word alarife, from Arabic, survived in Castilian as the title of the official who examined, measured and valued buildings. The second part of López de Arenas’s manual is a treatise on alarifes, and it shows a side of Mudéjar geometry that the ceilings do not: its use in law, property and taxation. This chapter reads that treatise for what it says about the qualifications, the duties and the mathematics of the office in seventeenth-century Seville.[4]
An examiner writes for his trade
López de Arenas describes himself on the title page as a master of the carpenters’ trade and alcalde alarife in it, a native of Marchena and resident of Seville.[4] In his prologue he explains why he wrote. Andalusia and the rest of Spain, he says, had never been so richly built as in his own time, and never had the knowledge and skill of builders been so necessary if money spent on building was to be well spent. Having served several times as examiner and alcalde alarife, he had noticed that the measures and rules of carpentry were not as well known or as clearly fixed as they should be, and that masters and journeymen did not agree among themselves on how to execute them, with the result that lawsuits about houses dragged on in every court.[4]
The motive is revealing. The manual was not written to preserve an ornamental tradition for its own sake, but to reduce disputes by standardising the rules. Its geometry, from the cambija described in Chapter 34 to the squaring of sites described below, was meant to give every master the same answer to the same question.[4]
A master is one thing and an alarife another
López de Arenas draws a sharp distinction between a master and an alarife. Being a great master, he writes, is only a preparation for being an alarife, because the alarife needs more: science, experience and conscience. A master “neither takes away nor gives property”, but the alarife can, and must know what it is to give or take property and the obligations that follow, because in this matter the courts give neither more nor less than the alarife judges.[4]
He lists what the alarife must know and the master need not. The alarife must be able to value perpetual and redeemable rents and annuities, the value of sites built and unbuilt, and the rents of houses held for life or subject to perpetual charges, in order to divide them between heirs; he must judge whether a sale or a grant of a house or a site involved an error of more than half the just price; and he must know what a vara or a square foot is worth.[4] Above all he “must know rules of geometry, in order to square a site in the form of a trapezium or any other figure of few or many angles”, so that by reducing it to feet or varas he can give the value of the parts and, from the parts, of the whole, and conversely; and he must be able to measure buildings, including a dome, by feet, by varas and by tapias.[4]
Reading, writing, counting and geometry
The qualification was not only a matter of opinion. López de Arenas states that a royal ordinance of the kingdom provided that no one should presume to act as alarife who lacked the requisite skills of reading, writing and counting and “something of geometry”, because the alarife takes away or gives property and the matter is of great importance.[4] The manual does not quote the text of the ordinance, and its date and terms are not verified here; but the statement shows how a seventeenth-century practitioner understood the legal basis of his office.
To make the duties concrete López de Arenas composed a dialogue between a lawyer, a master alarife and a gentleman whose property was being divided. The lawyer explains that he has pleaded before the Royal Audiencia of Seville for some thirty years and has a dozen lawsuits in his study, in all of which alarifes are involved, and asks the master to explain how valuations are made.[4] The lawyer’s complaint, that some alarifes sign their opinions like village mayors and count as badly as they sign, is satirical, but its point is serious: a judgement about property rested on an arithmetical and geometrical calculation, and the court could only follow the alarife’s figures.[4]
Squaring and valuing a site
The twenty-third chapter turns the principle into procedure. Chapter 34 described its first rule, the squaring of a triangle by way of a parallelogram and a semicircle. The rules that follow reduce triangles and trapezia to parallelograms and add them, so that any polygonal plot can be converted into an equal square.[4] The method is the old one of Euclid’s second book, in which any rectilinear figure can be transformed into a square of equal area.[258]
López de Arenas then gives a worked valuation. A site of irregular shape is to be valued, to see whether it was sold for more or less than its just price. The neighbouring buildings are assumed to be worth “twenty thousand the thousand”, a rate of capitalisation of rents. The alarife squares the site by reducing its angles to parallelograms, always counting half of each parallelogram except the central body of the figure, which he counts whole, and multiplies the varas or feet of one side by those of the other to obtain the area.[4] At that rate, the text continues, the square vara of the site is worth twenty-one reales, and since a square vara contains nine square feet, each square foot is worth two reales and twelve maravedís.[4]
The arithmetic is simple but exact. The vara, the Castilian unit of length, contains three feet, so the square vara contains nine square feet, and the value per square foot is one ninth of the value per square vara. The same proportion runs through the tables that follow, which give the price of the vara and the foot of an empty plot for every rate from thirty thousand down to fourteen thousand the thousand. In the second table, where the rent of a house is reckoned at thirty thousand the thousand, a square vara of empty, unused ground is worth thirty reales, and the foot one ninth of that; at twenty-eight thousand, twenty-eight reales; and so on down to fourteen.[4] López de Arenas offers two tables and leaves the expert alarife to use whichever his conscience dictates, “since the one is good and the other better”.[4]
Empty plots after the flood of 1626
The tables were not academic. López de Arenas explains that he gives them because, “for our sins”, there were so many empty plots in Seville on account of the flood of the year 1626.[4] The valuation of ruined and vacant sites was therefore a pressing question when the book was printed, and the alarife’s geometry served the reconstruction of a damaged city.
He also records a dispute from his own experience. For more than six years he had been trying to find a general rule after he and others valued a site in San Bernardo, outside the city walls, at five reales the foot, while another expert held that it was worth one real. He builds his rule on examples, among them a plot of seventy square varas granted on a perpetual charge of nine thousand maravedís a year, which had been well built on.[4] The method is that of a practitioner arguing from cases towards a rule, and it shows that by 1633 the valuation of land in Seville was a matter of quantitative reasoning that could be contested between experts.
Examiners, masters and the workshop
The prologue’s reference to López de Arenas’s service as an examiner places the manual within the system of examined trades. The prologue implies that masters of the trade were examined by other masters, and that the office of alcalde alarife was held by an experienced master who could also serve as examiner, as López de Arenas himself had done.[4] Chapter 45 described the earlier Mudéjar workshops of Toledo, Seville and Aragon, many of whose masters were Muslims or of Muslim descent. By López de Arenas’s time the Mudéjars had long been forced to convert, and the expulsion of their descendants, the moriscos, in 1609–1610, which ICOMOS treats as the end of Mudéjar art in Aragon, lay a generation in the past; the craft he describes was practised by examined masters who had inherited its methods.[2][4]
The manual’s value for this essay lies in the continuity it documents. The geometry of the cambija and the cartabón that produced the lazos of Seville’s ceilings also produced the valuations of its empty plots after the flood, and the same master who taught the cutting of a sixteenfold star also taught the reduction of a trapezium to a square. The Mudéjar tradition, in this last written witness, was not only a decorative style but a professional mathematics with legal force.[4]
Chapter 45. Workshops, Masters and Patrons
The previous chapters have described patterns and techniques. This chapter turns to the people who made and paid for them, as far as the sources allow: the Muslim, Christian and Jewish masters whose names survive, the patrons who commissioned the work, and the organisation of the workshops. It ends with the question that runs through the whole essay, how the geometry of the mathematicians reached the hands of the builders.
Who built Mudéjar buildings
ICOMOS, evaluating the Aragonese extension in 2001, stated that most master builders in Aragon were Muslims, who continued to contribute to construction after the Christian conquest, and that the readily available materials were brick, lime, ceramics and timber.[2] The documents of the Aljafería and of Teruel bear this out: the names recorded, Juzaff and Yusuf de Huzmel at Teruel, and Jucef and Mahoma Bellito, Faraig de Gali, Mahoma Palacio and Brahem Muferrich at Zaragoza, are those of Muslim craftsmen.[135][8][71]
The picture is not uniform. As Chapter 1 explained, Pedro de Madrazo objected in 1859 that Christian master builders had also adopted the forms now called Mudéjar.[6] By the late fifteenth and sixteenth centuries, named Christian masters are common: Diego Ruiz completed the dome of the Hall of Ambassadors in the Alcázar of Seville in 1427; Juan Lucas Botero and Martín de Montalbán built the lantern of Teruel Cathedral in 1537–38; and at Alcalá de Henares the carpentry was directed by Andrés de Zamora.[40][135][164] Ruiz Souza observes that Mudéjar craftsmen and decoration in the Andalusi tradition also occur in regions where the subject has been little studied, among them the royal palaces of Olite and Marcilla in Navarre, Catalonia, Valencia and the Balearic Islands.[11]
Mobile masters
Masters travelled. The Museum With No Frontiers records that builders from Toledo, Granada and Seville worked on the palace of Pedro I in Seville.[40] The Parroquieta of La Seo in Zaragoza was built between 1374 and 1379 by two Sevillian masters, Garci and Lope Sánchez, and ICOMOS describes it as merging Aragonese and Sevillian influences; work at the same cathedral in the early fifteenth century was directed by a Muslim architect, Mahoma Rami.[26][2] The movement of masters between courts and regions is the simplest explanation of why the same families of pattern appear in buildings hundreds of kilometres apart.
Specialised trades
The documents of the early sixteenth century show a clear division of labour. At the auditorium of Alcalá, the Museum With No Frontiers lists separately the plasterers, Bartolomé Aguilar, Hernando de Sahagún and Pedro de Villarroel; the painters and gilders, Diego López, Luis Medina and Alonso Sánchez; and the carpentry under Andrés de Zamora, all possibly following a design by Pedro Gumiel.[164] At the Casa de Pilatos in Seville, the same database names builders, carpenters, a gilder and the ceramicists Diego and Juan Pulido.[112]
Each of these trades had its own geometric tools: the carpenter’s cartabones, the tile-maker’s templates and moulds, the plasterer’s compass and straightedge. López de Arenas, who described himself as a master of carpentry and alcalde alarife of Seville, belonged to a regulated profession in which a municipal officer inspected building; the second part of his title, tratado de alarifes, refers to that office.[4]
Patrons
The patrons of Mudéjar work include almost every class of medieval Iberian society. Kings commissioned palaces and chapels: Alfonso XI and Pedro I at Tordesillas and Seville, Enrique II at the Capilla Real in Córdoba, Ferdinand and Isabella at the Aljafería.[110][40][123][71] Churchmen commissioned chapels and halls: Archbishop Lope Fernández de Luna at La Seo, Cardinal Cisneros at Alcalá.[26][164] The nobility built houses, such as the palace begun in 1483 by Pedro Enríquez and Catalina de Ribera that became the Casa de Pilatos, and the Taller del Moro, whose arms belong to Lope González Palomeque and María Téllez de Meneses.[112][86]
Jewish patrons commissioned the synagogues described in Chapter 16. Samuel ha-Levi Abulafia, treasurer of Pedro I, built El Tránsito, whose inscriptions, according to Smarthistory, praise the king, the patron and the architect, Don Meir Abdeil; the synagogue of Córdoba, of 1314–15, names Isaac Mohed, son of Efraim, in its foundation inscription.[105][103][108] These buildings show that the Mudéjar repertoire was shared across religious communities.
The Seville and Toledo chronology
Chapter 17 noted a problem of chronology. The Museum With No Frontiers states that the facade of Pedro I’s palace in Seville, dated by its inscriptions to 1364, influenced the interior of El Tránsito.[40] But most of the sources cited in Chapter 16 date the synagogue earlier: Smarthistory to about 1360, the Encyclopaedia Judaica to 1357, the Ministry of Culture to a construction period of 1356–1362; only the Castilla-La Mancha catalogue, with 1336–1357, gives a wider range.[103][105][106][107] Samuel ha-Levi was arrested in 1360 and died the following year.[105]
If those dates are right, El Tránsito cannot have been influenced by a facade dated 1364. More cautiously, the two buildings may draw on the same pool of masters and designs working for Pedro I and his court, so that the similarities reflect a shared workshop tradition rather than a direct influence in either direction. The sources consulted do not settle the question, and it is recorded here as unresolved.
Named masters across three centuries
The regional chapters of this book name a small number of masters, and gathered together they form a revealing sample. In Zaragoza the Museum With No Frontiers names the Sevillian foremen Garci and Lope Sánchez for the Parroquieta of La Seo (1374–79). It names the Muslim architect Mahoma Rami for the apses and dome (1404–08). For the Renaissance dome of 1505–20 it names the foreman Juan Lucas, known as Botero, with a mixed crew: the Christians Antón de Sariñena, Master Gil and Master Gombau and the Mudéjares Juce de Gali, Xamar, Braym Monferriz and Master Arrami.[26] The Aragonese catalogue records Rami’s signed work at Cervera de la Cañada.[139] At Astudillo the plasterer Braymi is documented in the main room of Pedro I’s palace.[263] In the Alcázar of Segovia, Duero Mudéjar names the plasterer Juce de Sahagún at the end of the fourteenth century and the master carpenter Xadel Alcalde, who finished the Salón del Solio in 1456.[184] At Coca the alarife Ali Caro of Ávila led a crew of Mudéjares from Ávila from 1485, and Sevillian alarifes continued the work.[187] At Aguilar de Campos a will of 1431 names the Moorish carpenters Alí and Guzmán.[190] In Fez the master builder of the ‘Attarin madrasa is recorded as Sheikh Abu Muhammad ibn Kasam al-Mazwar.[251] In Toledo the inscriptions of El Tránsito name the architect Don Meir Abdeil.[103]
Three observations follow from this sample. First, the names cluster in two trades, plaster and carpentry, and in the role of the alarife who directed a whole building. No tile-cutter or bricklayer below the rank of master is named in these sources. Yet the Duero Mudéjar list of building trades in the contract documents includes bricklayers, tile-makers and smiths as well.[178] The names that survive are those of men who signed contracts or whose work was recorded in inscriptions, so the sample is biased towards the higher ranks.
Second, the sample confirms the mobility discussed above. Sevillians worked in Zaragoza and at Coca, Granadans at Aguilar de Campos, and a master from Ávila at Coca. Mahoma Rami worked at Zaragoza, Tobed and Cervera.[26][138][139][187][190] Each move carried a workshop’s geometry to a new place, which is why the Parroquieta shows Sevillian motifs in Aragon and the portals of Aguilar recall the Alhambra.[26][190]
Third, the crews were mixed. The Renaissance dome of La Seo was built by Christian and Mudéjar workers under one foreman, and the carpenters of Las Huelgas were Muslims attached by royal grant to a Cistercian monastery.[26][180] By the sixteenth century the Mudéjar roof could be built with no documented Mudéjar carpenter at all, as at Cisneros, where Duero Mudéjar sees the technique as having been taken up by Castilian society as a whole.[191] The geometry outlived the community that had introduced it.
Contracts, signatures and literacy
The documents that preserve these names were mostly contracts. Duero Mudéjar notes the abundance of building contracts naming Mudéjar craftsmen in the fourteenth and fifteenth centuries.[178] It also reproduces sixteenth-century signatures of Moriscos on contracts of sale with institutions and individuals, which show their Castilianised names after the baptism order of 1502 and their command of Latin script.[193] At La Seo, the Museum With No Frontiers records a planning meeting on 24 February 1403 and notes that Rami’s fees reflected his standing.[26]
A contract fixes what is to be built, by when and for how much. For a ceiling or a dado it would presumably also have to specify, at least in outline, what pattern was to be made, since the amount of work depends on the pattern. If so, contracts of this kind recorded geometry as a commercial quantity: a lacería of eight or of twelve, a certain number of mocárabe brackets, an area of tilework. The surviving descriptions of Madrigal, with its lacería of twelve and mocárabe brackets, and of the Sala de la Barca, with its wheels of twelve and stars of eight, use exactly this vocabulary.[188][189] The institutional descriptions use the vocabulary of the carpentry manual, and it is a reasonable hypothesis, though not one demonstrated by the sources consulted here, that the names of the lazo families served in contracts as well as in the workshop.
From mathematicians to builders
The hardest question is how mathematical knowledge reached the building site. The evidence is uneven. For tenth-century Baghdad, Özdural documents meetings between mathematicians and artisans at which geometric constructions were discussed, and the texts of Abu al-Wafa’ preserve the mathematicians’ side of those discussions.[3][51] For fifteenth-century Samarkand, al-Kashi wrote measurement rules intended for practical use on buildings.[15] For al-Andalus, the mathematicians of Chapter 8 wrote advanced geometry, and al-Mu’taman’s Istikmal shows how much was known in eleventh-century Zaragoza.[34][35]
No surviving source shows a Mudéjar craftsman reading al-Mu’taman, Ibn Mu’adh or the Toledo translations. What the evidence shows is a craft tradition that had absorbed the elementary constructions of Euclid, the division of the circle and the use of a module, and that encoded them in templates and rules of proportion. López de Arenas’s manual, written long after the medieval period, is the clearest statement of that tradition, and it presents its rules as practical geometry; its title invokes the rule of Tartaglia, and verses printed with it invoke Euclid.[4] The connection between the mathematicians and the builders is therefore best described as a shared geometry of the circle and the straight line, transmitted through practice, rather than as a direct application of advanced theory.
Chapter 46. Patrons and the Choice of Geometry
Chapter 45 listed the main classes of Mudéjar patron. This chapter looks more closely at what patrons contributed to the geometry of the buildings they paid for. The sources rarely record a patron choosing a pattern. They do record who paid, when, for what kind of building, and with which craftsmen. They also record where patrons placed their arms and inscriptions within the geometric frame. Read together, these records show a fairly consistent division of labour. Patrons chose the type of building, the scale, the materials and the master. Masters and workshops chose the geometry. Patrons then claimed the finished surface by inserting heraldry and inscriptions into fields that the geometry had prepared for them.
Kings and sultans
Royal patrons appear on both sides of the religious frontier, and the parallel is instructive. In the Maghreb, the Museum With No Frontiers credits the Almoravid ruler ‘Ali ibn Yusuf (r. 1106–43) with introducing Andalusian art to Morocco, as at the Koubba in Marrakesh.[247] The Almohad caliph ‘Abd al-Mu’min (r. 1130–63) built the Kutubiya and Tinmel,[248][249] and the Almohad governor Abu-l-Ula built the Torre del Oro in Seville in 1221.[121] The Marinid sultans Abu Sa‘id ‘Uthman, Abu al-Hasan and Abu ‘Inan founded the madrasas of Fez.[251][253][254] The Nasrid Yusuf I founded the Madrasa of Granada in 1349, and Muhammad V built the Palace of the Lions in his second reign, between 1362 and 1391.[119][239]
On the Christian side, the Castilian kings of the fourteenth century commissioned the most ambitious Mudéjar works. Alfonso XI reworked the Alcázar of Córdoba in 1327 (Chapter 20).[134] Pedro I built his palace in the Alcázar of Seville and the palaces at Tordesillas and Astudillo.[40][110][263] Enrique II ordered the Capilla Real in the Mosque of Córdoba in 1371.[123] The Museum With No Frontiers dates Astudillo by the papal bull of 1354 authorising the foundation of the convent of Santa Clara; the church was completed in 1356. Work on Pedro I’s palace there and on the house of María de Padilla was interrupted by their deaths in 1369 and 1361 respectively and resumed later, since Juan II received ambassadors there in 1430.[263]
The documentary record at Astudillo is unusually specific about a craftsman. The Museum With No Frontiers names the Mudéjar plasterer Braymi as the master of the main room of the palace and notes documentary evidence of his work.[263] It describes one doorway of the María de Padilla house as having a lobed arch with an alfiz formed of two ribbons knotted at the keystone in the Almohad manner. On either side is a network of interlaced octagons carved directly into the stucco, a technique the entry links to Nasrid art.[263] In the lower room of the palace an alfarje with carved and painted hexagonal panels survives.[263] Octagons and hexagons belong to two different families of pattern: the first to the square lattice and its eightfold stars, the second to the triangular lattice and its sixfold and twelvefold stars (Chapter 35). A single royal commission at Astudillo therefore used both families, one in plaster and one in timber, presumably by different specialists.
Arms within the geometric field
Royal patrons left their mark by placing arms within the ornament, not by changing it. In the Alcázar of Córdoba, the painted bases of the Moorish Courtyard framed the arms of León and Castile and the device of the Order of the Band of Alfonso XI with geometric themes and plant arabesques.[134] At Astudillo, coats of arms on a vegetal ground decorate the spandrels below a voussoired lintel, a motif the Museum With No Frontiers calls typical of mid-fourteenth-century Mudéjar.[263] In La Seo of Zaragoza, after the collapse of the dome built for Benedict XIII, the Pope’s coat of arms survived on the upper part of the transverse ribs.[26]
The geometry of these placements is consistent. A coat of arms needs a bounded field of fixed shape: a spandrel, a roundel, a square panel or the centre of a star. Geometric ornament supplies such fields in abundance. An eightfold lazo leaves octagonal and star-shaped spaces, an arch leaves two triangular spandrels, and a rib vault leaves the keystone and the crowns of the ribs. The heraldry occupies a cell of the pattern without disturbing the pattern itself. At San Lucas in Toledo the painted tabicas of the nave roof alternate plant motifs with shields bearing a bull, the arms inserted into the rhythm of the roof’s timber bays.[88]
Archbishops and the Pope Luna
Ecclesiastical patrons dominate the parish and cathedral work. In Toledo, Archbishop Rodrigo Jiménez de Rada consecrated San Román on 20 July 1221, as its inscription records.[92] In Zaragoza, the Museum With No Frontiers names three successive patrons of La Seo from one family. Archbishop Pedro López de Luna (1317–45) built the Mudéjar cathedral with three naves and a transept. Archbishop Lope Fernández de Luna (1351–c. 1380) built his funerary chapel, the Parroquieta, between 1374 and 1379 with the Sevillian foremen Garci and Lope Sánchez. Pope Benedict XIII (1394–1422 or 1423), the Aragonese Pedro de Luna, then raised the apses and rebuilt the dome.[26]
Benedict XIII’s patronage is the best documented of any single Mudéjar patron. The Museum With No Frontiers records that the scope of the work at La Seo is clear from a meeting held on 24 February 1403 to plan it. The work was commissioned from the Muslim architect Mahoma Rami and built between 1404 and 1408, and Rami’s fees and social standing reflect his professional quality.[26] The same entry states that the Pope’s taste for Mudéjar is evident from the large number of works he commissioned in Aragon.[26] The Aragonese heritage catalogue adds Tobed, where the decoration was the fruit of the patronage of the Order of the Holy Sepulchre, which had a commandery there, and of Benedict XIII. It attributes the last bay of the nave to Mahoma Rami.[138] ICOMOS records that Tobed was built on the order of Benedict XIII under the patronage of the Holy Sepulchre.[2] At Cervera de la Cañada, the catalogue calls Rami the favourite alarife of Benedict XIII and records the inscription stating that the church was made and built by him. It notes that he continued to work in Aragon in the second quarter of the fifteenth century, after the Pope’s death.[139]
At Calatayud the collegiate church of Santa María, also part of the UNESCO property, has a Mudéjar cloister, apse and tower (Chapter 23).[1][140] The dating of the cloister in relation to Benedict XIII is discussed in the conflicts list that accompanies this essay. It is not repeated here as fact, because the institutional pages consulted for Calatayud do not themselves name the Pope as patron.[140][141]
What the patron chose and what the master chose
The La Seo record allows a closer look at decision-making. A meeting to plan the work precedes the commission. The commission goes to a named master whose fees are recorded, and the master builds a dome whose interior, in its later Renaissance reconstruction, still retains the Islamic tradition of intertwined arches forming eight-pointed stars.[26] The patron decided that there should be a new, higher dome and apse and chose the master. The structural and geometric solution belonged to the master’s tradition. That solution persisted even when the dome was rebuilt a century later under different masters, including the Christian workers Antón de Sariñena, Master Gil and Master Gombau and the Mudéjar workers Juce de Gali, Xamar, Braym Monferriz and Master Arrami, under the foreman Juan Lucas, known as Botero.[26]
The same pattern appears in the Parroquieta, where the patron, Lope Fernández de Luna, brought foremen from Seville. The Museum With No Frontiers notes that the exterior combines Aragonese brick and glazed ceramic with Sevillian motifs, such as the octagonal moamar ceiling.[26] An archbishop’s choice of master thus carried a regional geometric idiom across the peninsula. The choice was of a workshop, and with the workshop came its patterns.
Nobles, merchants and women
Private patrons commissioned smaller works on the same terms. In Toledo, Gonzalo Ruiz de Toledo, lord of Orgaz, paid for the rebuilding of Santo Tomé in the early fourteenth century, including the conversion of its minaret into a bell tower modelled on San Román.[91] The merchant Gonzalo López de la Fuente built the chapel of San Jerónimo in the convent of the Concepción, decorated in 1422 with a Manises tile dado and a vault of glazed and plain fired clay.[101] The Taller del Moro bears the arms of Lope González Palomeque and María Téllez de Meneses (Chapter 14).[86]
Women appear repeatedly as founders. The Qarawiyyin of Fez was founded by Fatima al-Fihriya.[250] The convent of the Concepción in Toledo was enlarged in the time of Queen María de Molina, and Isabel I later gave it to the community of Beatriz de Silva.[101] In Seville the Franciscan convent of Santa Inés was built on houses belonging to its founder, Doña María Coronel, from the second half of the fourteenth century.[118] Catalina de Ribera, with Pedro Enríquez, began the palace that became the Casa de Pilatos in 1483.[112] In none of these cases do the sources attribute a geometric choice to the founder. As with royal and ecclesiastical patrons, the founder’s role was to fund the building, decide what it was for and choose who would build it.
Towns and orders
Corporate patrons played a part as well. The Order of the Holy Sepulchre shared the patronage of Tobed with Benedict XIII.[138] In Granada the Catholic Monarchs gave the Nasrid madrasa to the town council in 1500, and the council chamber on its upper floor received a Mudéjar alfarje covered with knotwork.[119] In Córdoba the parish churches of the collaciones were the institutional framework of resettlement after 1236 (Chapter 20).[125] In these cases the patron was a community, and the buildings served as its meeting place, its administrative centre or its emblem.
Patronage and the persistence of geometry
The evidence of this chapter supports a modest conclusion. Patrons of every kind, Muslim, Christian and Jewish, royal, ecclesiastical, noble, mercantile and civic, commissioned the same geometric repertory. They did so because the repertory belonged to the workshops they employed, not because the patrons selected particular patterns. The patrons’ own contribution to the geometry was to define fields for their arms and inscriptions and to bring workshops from one region to another. Through such choices Sevillian foremen worked in Zaragoza, painters whom the Patronato links to the Toledan workshop worked in Granada, and craftsmen from Granada and Toledo worked in Seville.[26][246][10]
This conclusion matters for the main question of the book. If geometric choices were made in the workshop, the link between mathematical knowledge and Mudéjar ornament must be sought in the training of masters, not in the culture of their patrons. Chapter 44 and Chapter 45 described what is known of that training. The closing chapter returns to the question of how much of the mathematical culture of al-Andalus and the Maghreb reached it.
Chapter 47. Survival, Revival and Restoration
Mudéjar building did not end abruptly. ICOMOS divides its history in Aragon into three phases, from beginnings in the twelfth and thirteenth centuries, through full development in the fourteenth and fifteenth, to survival and extension in the sixteenth and seventeenth.[2] This chapter follows the tradition beyond those dates: its export overseas, its revival in the nineteenth and twentieth centuries as neo-Mudéjar, and the ways in which restoration has shaped what can be seen today.
Decline and survival
ICOMOS attributes the gradual decline of Mudéjar art in Aragon to the interruption of relations with the Islamic world and the introduction of Italian Renaissance ideas in the sixteenth century.[2] Yet the techniques persisted. UNESCO’s description of the Aragonese monuments notes that their construction continued until the early seventeenth century, and that many aspects of the tradition survived into later centuries.[1] The manual of López de Arenas, printed in 1633, is itself evidence that the carpentry of lo blanco was still taught in Seville in the seventeenth century.[4] The auditorium of Alcalá, with its Mudéjar ceiling and Renaissance ornament, shows the two traditions combined rather than one replacing the other.[164]
The Canary Islands and the Americas
The same ICOMOS evaluation states that Mudéjar building techniques were passed first to the Canary Islands and eventually to Latin America, where there are numerous examples of buildings constructed in this tradition, and that some of these building techniques remain in use today.[2] The Asociación Niculoso Pisano records a substantial trade in ceramics between Seville and the Americas throughout the sixteenth century, including tiles, mostly made in Triana, and notes that the Valladares workshop in the seventeenth century exported to Lima and Mexico.[111] The carpentry ceilings of colonial churches in the Americas belong to this story, but the sources used for this essay do not describe individual examples, and none is discussed here.
Neo-Mudéjar
The term Mudéjar was coined, as Chapter 1 showed, in a nineteenth-century search for a national style.[11][6] It was soon followed by a building style. UNESCO notes that aspects of the Aragonese tradition survived to give rise to a new style called neo-Mudéjar.[1]
Two buildings illustrate it. In Teruel itself, the south portal of the cathedral, the principal entrance, was made in 1909 by Pablo Monguió in a historicist style, with a neo-Romanesque structure and neo-Mudéjar decoration, according to the Patrimonio Cultural de Aragón.[135] In Madrid, the bullring of Las Ventas was designed in the neo-Mudéjar style by José Espelius, begun in 1919 and completed after his death in 1929 by Manuel Muñoz Monasterio in 1931; it is built in brick with hand-painted tiles.[264][265] Madrid’s tourist office gives a capacity of 23,798, while the city’s heritage catalogue states that the new ring doubled the previous capacity to 26,000, and the sources do not explain the difference; the architect’s surname is also spelled Espeliú in the tourist office’s text.[265][264]
In both cases the Mudéjar repertoire of brick and glazed tile is applied as decoration to a building whose structure follows other principles, a neo-Romanesque portal in one case and a modern bullring in the other.[135][265]
Restoration and the image of Mudéjar
Restoration has shaped the modern image of Mudéjar. Ruiz Souza points out that many medieval buildings, whether of stone or brick, were originally covered with a uniform coat of plaster and painting, so that their material was hidden. He argues that the discourse of Mudéjar was so strong in the nineteenth and twentieth centuries that restorers removed limewash and medieval paintings in order to expose bare brick and masonry, giving the buildings a supposedly Mudéjar appearance, and he cites the restoration of Santiago del Arrabal in Toledo, among many churches in the city.[11]
Restoration has also revealed lost work. The ceiling of Teruel Cathedral was uncovered from behind seventeenth-century vaults after the Civil War; a restoration of 1988 at Tordesillas revealed an arch still bearing its original colour; and the conservation of the Capilla Real in Córdoba, begun in 2024, aims to stabilise its plaster, polychromy and gilding.[137][110][124] Every account of Mudéjar geometry, including this one, depends on what restorers have chosen to strip, to keep or to reconstruct.
World Heritage listings
The international recognition of Mudéjar architecture came through the World Heritage List. Teruel’s monuments were inscribed in 1986 under criterion iv, and the extension of 2001 added six sites in the province of Zaragoza, under the name Mudéjar Architecture of Aragon.[13][2][1] Mudéjar works also form part of other inscribed properties, among them the Historic City of Toledo, the Alcázar of Seville, the Historic Centre of Córdoba and the monastery of Guadalupe.[82][109][27][161]
Chapter 48. Neo-Mudéjar Brick in the Modern City
Chapter 47 noted that the nineteenth-century coining of the word Mudéjar was followed by a building style, neo-Mudéjar, and gave two examples, the south portal of Teruel cathedral and the bullring of Las Ventas in Madrid.[1][135][264] This chapter looks more closely at three further buildings documented by public institutions, in Madrid, Teruel and Seville, and asks a question suited to this essay: what became of the geometry when the medieval repertoire was revived by architects and engineers trained in a different tradition.[266][267][268]
A national style in brick
Chapter 1 showed that the term Mudéjar entered architectural history with José Amador de los Ríos’s address of 1859 on the Mudéjar style in architecture.[11][6] The revival that followed used the most visible features of the medieval buildings, exposed brick, horseshoe and polylobed arches, glazed ceramic and towers on the model of the minaret, and applied them to new types of building: schools, bullrings, railway approaches, exhibition pavilions and housing.[266][267][268]
What the revival could not inherit directly was the workshop knowledge described in Part IV of this essay. The carpenters’ set-squares and the alarifes’ examinations had long disappeared as living institutions; the nineteenth-century architect learned the forms from buildings and publications, among them the measured plates of Goury and Jones discussed in Chapter 3.[17][4] The question is therefore whether the revived buildings simply reproduce the look of the old geometry or reconstruct some of its discipline.
The Aguirre Schools in Madrid
The Aguirre Schools in Madrid were founded on the initiative of the philanthropist Lucas Aguirre y Juárez. According to the city’s heritage catalogue the first stone was laid in 1881, the definitive project by Emilio Rodríguez Ayuso dates from 1884, and the building was inaugurated on 18 October 1886.[266] Rodríguez Ayuso conceived it as a free-standing building of two storeys and included facilities new for the time: a gymnasium, library, school museum, playground, music room and a meteorological observatory in the slender neo-Mudéjar tower.[266]
The tower has three stages and is 37 metres high, with oculi and clocks, and is crowned by a glazed lookout.[266] The building passed to the direct control of the city council in 1911, closed as a school around 1971 and became municipal offices, and since March 2008 it has been the Madrid headquarters of Casa Árabe.[266] Casa Árabe’s own description gives slightly different dates for the building, and the dates of the city catalogue are used here.[269]
A tower housing a meteorological observatory gives the neo-Mudéjar form a scientific function. The medieval towers of Chapter 21 and Chapter 23 were bell towers built on the structure of the minaret; at the Aguirre Schools the same silhouette carries instruments for observation, in a school designed to teach modern subjects.[266]
A façade as applied combinatorics
The most revealing source on the Aguirre Schools is a monograph by Alejandro del Real Mateos published in 2021 with the collaboration of Casa Árabe. Casa Árabe’s summary describes the building’s most characteristic element as its façade of exposed brick, a good example of what architects of the period could do with moulded brick, cerámica aplantillada, and states that the study analyses the complexity of the combinations of bonds used in its construction.[269]
According to the same summary, the analysis shows that the elaborate outer surface conceals a complicated internal distribution of bricks and joints, and that the façade, subject to rigid rules of dimensional coordination, required rigorous planning respected from design to construction. The building is, in its words, a historicist recreation, but also an exercise in applied combinatorics of great complexity.[269]
The phrase dimensional coordination can be made concrete with an elementary example. Suppose a wall shows bricks both lengthwise, as stretchers, and endwise, as headers, and that two headers with the joint between them are to occupy exactly the space of one stretcher. If the brick is l long and w wide, and the joint is j, the condition is l = 2w + j. If the pattern also requires three courses, with their joints, to equal some horizontal dimension, a second linear condition follows, and every projecting or recessed motif built from these units must respect both. A complex brick façade is therefore a system of small linear equations in a few fixed dimensions, solved once at the design stage and then followed course by course. This is the same principle described in Chapter 41 for the medieval towers, where the size of every pattern is fixed by the brick and its joint.[269][1]
The Escalinata at Teruel
The Escalinata of the Paseo del Óvalo in Teruel was built in 1920–1921 by the civil engineer José Torán de la Rad to connect the plateau of the historic centre with the railway station. The Aragonese catalogue states that he intended to give the city a dignified approach from the station and to display architectural and decorative elements drawn from the local Mudéjar tradition and from modernismo; it calls the Escalinata the summary image of Teruel for the arriving traveller and the key work of Teruel’s neo-Mudéjar.[267]
The work climbs a difference in level of 26 metres in three distinct parts linked by two small squares. The first crosses the station gardens almost without rising; the second consists of seven flights leading to a viewing terrace with a large fountain and a relief of the Lovers of Teruel by Aniceto Marinas; the third divides into two stairs of semicircular plan that wrap around the terrace and end on the Paseo del Óvalo, crowned by two towers.[267] Works began, according to the catalogue, on 20 May 1920, and the Escalinata was inaugurated on 5 June 1921; it was declared a Bien de Interés Cultural in 2008.[267]
Here the Mudéjar element, the catalogue explains, lies in the choice of materials, the form of the towers and many constructional and ornamental details: brick combined with stone and decorated with green and white ceramics with neo-Mudéjar motifs, while the influence of modernismo appears in the wrought-iron lamps.[267] The green and white glazed ceramic set into brick is the palette of the medieval towers of Teruel described in Chapter 21, used by an engineer to solve a problem of gradient.
The Mudéjar Pavilion in Seville
In Seville the revival took monumental form in the buildings for the Ibero-American Exposition of 1929. The Spanish Ministry of Culture records that the Mudéjar Pavilion, built in 1912–1915 to designs by Aníbal González, is one of the three large buildings of the Plaza de América that he designed for the exposition, and that it represents a new interpretation of the Hispano-Muslim style.[268]
The Ministry describes the building as a synthesis of compositional ideas from traditional Sevillian models, using traditional materials: brick, plasterwork, wrought iron and polychrome ceramic. Its plan is symmetrical, with a central body crowned by two towers, reached by a stair and columned vestibule, and two side wings surrounded outside by an arcaded gallery. It now has four floors with almost 8,000 square metres, and since 1972 it has housed the Museum of Popular Arts and Customs of Seville, reopened in 1984 after the city council ceded the building to the State.[268]
The pavilion’s symmetry is that of an academic plan, a central axis with balanced wings, applied to the materials and ornament of Seville’s Mudéjar past. The medieval palace of Pedro I in the Alcázar, described in Chapter 17, is organised around a courtyard with its rooms; the pavilion is organised around a façade.[40][268] The revival kept the vocabulary and changed the composition.
What the revival kept
The three buildings answer the question posed at the start in different ways. At the Aguirre Schools, the brick façade obeys rules of dimensional coordination demanding enough to be described as applied combinatorics, so that something of the medieval discipline of the brick module was genuinely reconstructed.[269] At Teruel, an engineer used the materials and tower forms of the local tradition to dignify a solution to a problem of levels.[267] In Seville, the materials and ornament of the Mudéjar tradition were set into a symmetrical academic composition.[268]
None of the sources used here describes neo-Mudéjar architects using the set-squares of the lazo or the proportional rules of López de Arenas, and this essay does not assume that they did. The geometry of the revival is, on present evidence, a geometry of brick coursing and of overall composition, not the geometry of the star polygon. The revival nevertheless kept alive the materials in which the medieval geometry had been expressed, and the buildings it produced remain, like the bullring of Las Ventas, among the most familiar images of Mudéjar to the modern public.[265][264]
Chapter 49. Measure and Making
This essay began with a word coined in 1859 and has ended with a school, a stairway and a pavilion of the late nineteenth and early twentieth centuries. Between them lie eight centuries of building and the history of a geometry that runs from Euclid’s Elements, through Baghdad, Córdoba, Zaragoza, Toledo and the Maghrib, to the set-squares of a Sevillian carpenter and the templates of a Granadan tile-cutter. This closing chapter draws the threads together, states what the evidence supports and what it does not, and indicates the questions that remain open.
Three threads
The first thread is mathematical. The constructions on which Mudéjar ornament depends, the bisection of angles and the inscription of the square, hexagon, pentagon and their multiples in a circle, are set out in Books I and IV of Euclid, which reached the Arabic world in the eighth and ninth centuries and the Latin world, through Toledo and other centres, in the twelfth.[44][45][46][270][76] Part II followed the Arabic development of that inheritance: al-Khwarizmi’s algebra with its geometrical proofs, Abu al-Wafa’s constructions for artisans, Ibn Mu’adh’s theory of ratio, the Istikmal of al-Mu’taman ibn Hud, al-Zarqali’s instruments and the arithmetic of the Maghrib that reached Fibonacci at Bugia.[52][16][66][35][62][74] These mathematicians worked at a level far beyond what ornament requires, and the essay has not claimed that builders read them.
The second thread is practical. The texts that address craftsmen directly, Abu al-Wafa’s book of constructions, the Persian treatise on interlocking figures, al-Kashi’s rules for measuring muqarnas and López de Arenas’s manual, share a set of methods: construction from the circle, the module as unit of measure, the template that stores an angle or a profile, and proportional rules that allow a design to be scaled.[51][3][15][4] Part IV worked through these methods in detail, from the cambija and the cartabones of the lazo to the street-and-cord arithmetic of the hipped roof, the five and seven parts of the mocárabe templates and the incised outlines of the alicatado pieces.[4][262]
The third thread is historical. Mudéjar is the name given to the buildings in which that practical geometry was used in the Christian kingdoms, by Muslim, Christian and Jewish craftsmen, for kings, popes, churchmen, military orders, nobles and Jewish courtiers.[2][40][103][138] Part III surveyed its geography, from the brick churches of Sahagún to the palaces of Seville, the towers of Teruel, the fortress churches of the Calatayud country, the kilns of Manises and the palaces of Évora and Sintra, and Part V followed its workshops, its examiners and its revival.[158][1][139]
Proportion as the common method
If one idea unites the methods described in this essay, it is proportion fixed by a single measurement. The carpenter divided the width of a room into twelve or any convenient number and drew a semicircle from one part; from that drawing came the pitch, the rafter lengths, the place of the collar and, through the number of manguetas, the thickness of every timber.[4] The mocárabe cluster took one eighth of a ceiling panel and divided it into seventeen, twenty-one, twenty-four or twenty-seven parts, five of which gave the thickness of every piece.[4] Al-Kashi described the muqarnas through a module.[15] The octagonal tower at Calatayud follows from a circle and an angle of 22½ degrees.[141] Even the neo-Mudéjar façade of the Aguirre Schools in Madrid was governed, according to its recent study, by rigid rules of dimensional coordination.[269]
Proportion of this kind requires arithmetic as well as geometry. López de Arenas warns the carpenter to choose a division that three divides, so that the collar can stand at the third; and the royal ordinance he cites forbade anyone to act as alarife without the skills of reading, writing and counting and “something of geometry”.[4] The worked examples of this essay suggest that the practical mathematics of the trades was a disciplined use of ratio, divisibility and construction, not a simplified version of learned mathematics but a body of knowledge with its own aims.
What can be stated
Some conclusions follow from the evidence presented. The star patterns of Mudéjar ornament belong mainly to families based on eight, twelve and sixteen, which can be constructed exactly with compass and straightedge; tenfold patterns were known to the carpenters of Seville and were constructed with dedicated set-squares.[4][86][83] The sevenfold and fourteenfold families, which cannot be constructed exactly, were also executed: in the oculus at Cervera de la Cañada, which the Aragonese catalogue calls so far unique in Hispanic Mudéjar, and in the roofs of Santa Paula in Seville described by López de Arenas.[139][4][55]
The same pattern families were used in timber, tile and plaster, sometimes in the same room, and the same names, such as zafate, were used for pieces in carpentry and ceramics.[83][241][4] The methods of design recorded by López de Arenas parallel those documented for the eastern Islamic world by al-Kashi and by the Topkapı Scroll, in that each depends on a small set of standard shapes and a module.[15][54][24] And a single master, such as Mahoma Rami, could work in Islamic and Gothic idioms in the same building.[138]
What cannot be stated
Other conclusions are not supported. No source consulted shows that a Mudéjar craftsman studied the works of the Andalusi mathematicians or the Toledo translations. No source consulted shows that quasi-periodic patterns of the kind identified by Lu and Steinhardt were made in Iberia. And, as Grünbaum argues, counts of symmetry groups describe the ornament in modern terms but tell us nothing about the intentions of its makers.[24][14] Where sources disagree, on the dates of the Toledo synagogues, the ceiling of Teruel, the Throne Room of the Aljafería, the cloister of Calatayud or the direction of influence between Seville and Toledo, the disagreement has been reported rather than resolved.
Several readings in Part IV are interpretations, and they have been marked as such: the angle of each cartabón, the meaning of the tail of the square, the reading of a cluster of twenty-seven. They are consistent with the manual’s own rules and with Hogendijk’s analysis of the Persian set-square, but the manual does not state them in modern terms.[4][16]
The patterns themselves are best understood as what they demonstrably are: solutions to practical problems of covering a surface, closing a ceiling or turning a corner, arrived at by people who knew how to divide a circle and how to repeat a unit without error. They carry no hidden meaning that the sources support, and the essay has not attributed any to them.
The wider map
The regional chapters added in this edition widen the evidence without changing its pattern. The parish churches of Toledo, Seville and Córdoba show the same geometric repertory applied to the ordinary buildings of a city: square towers with central piers, tiered apse arcades, chapels vaulted on squinches and timber roofs of par y nudillo.[91][115][128] The Duero valley shows that repertory spreading through a network of small Muslim communities and mobile crews until, by the sixteenth century, it had become part of Castilian carpentry in general.[177][191] Nasrid Granada and the Marinid Maghreb show the same geometry practised under Muslim rulers at the same time, with the madrasa as the institution in which the mathematical sciences were taught.[119][73] The laboratory study of Omnium Sanctorum adds a reminder that every geometric form is also a material object, whose survival depends on measurable properties of stone and mortar.[120]
The final regional chapters carry the map to its edges. In the Jalón and Jiloca valleys of Aragon, small parish churches show local crews solving the problem of the sevenfold apse and of stairs built inside towers, with inscriptions in which masters left their names.[146][152] On the western frontier of Extremadura and Huelva, the Mudéjar element arrived with royal and seigneurial patrons at Guadalupe and Zafra, and survived as a local habit in the galleries of Llerena. At Niebla a mosque was wrapped inside a church.[162][168][166][172] In Valencia and Murcia the evidence becomes industrial: lustreware ordered by the hundred and exported to the Baltic, a metallic film whose structure is measured in nanometres, an Islamic palace handed intact to a community of nuns, and sixteenth-century roofs whose makers were examined in geometry by their guild.[197][203][207][196] In Portugal a Muslim mason signed a castle for a Christian military order in 1298, and two centuries later a king tiled his palace at Sintra with tiles bought in Seville.[210][232] Across all of these places the working geometry is the same: the module, the template, the bisected right angle and the octagon cut from a square.
Questions that remain open
Three questions stand out. The first is how far the practical methods of López de Arenas, written down in 1633, reflect the practice of the fourteenth and fifteenth centuries; the Cervera oculus and the continuity of alicatado technique observed by the Museum of the Alhambra suggest continuity, but a direct medieval text from a Mudéjar workshop is lacking.[139][262] The second is how sevenfold patterns were set out in practice in Iberia; the manual names the set-squares but does not explain their derivation in terms that can be checked against the Persian approximations.[4][55] The third is how the arithmetic taught in the Maghrib, in works such as Ibn al-Banna’s, related to the arithmetic of the building trades; the sources used here show both, but not the connection.[73][4]
For the reader on site
A reader standing in the Alcázar of Seville or under the ceiling of the Aljafería can test much of this directly. Find the centre of a star and count its points; look for the square or hexagonal grid on which the stars are placed; follow a single strand of interlace and see whether it passes over and under consistently; look at the corners, where the craftsmen had to adapt a periodic pattern to the edge of a finite surface; and, in a tile dado, look for the slight differences between pieces that show each was cut by hand. These are the questions the makers had to answer, and the answers are still visible in brick, tile, plaster and wood.
The companion essay on this site, Compass and Straightedge in the Origins of Arabic Geometry, treats the earlier mathematical history in more detail.[5]
Glossary of Technical Terms
The following definitions give the senses in which technical terms are used in this essay. Spanish and Arabic terms are given in the forms used in the sources cited.
- Ajimez
- A double window divided by a slender central column, usually under a pair of arches and often framed by an alfiz, as at the Casa Cordovil in Évora and the palace of Sintra.[228][212]
- Alarife
- A master builder; in early modern Seville, the alcalde alarife was a municipal officer responsible for the inspection of building, an office held by Diego López de Arenas.[4]
- Albanecar
- In López de Arenas’s carpentry, the set-square used for the hip rafter of a roof and for finding the successive lengths of the jack rafters, which shorten by two of its tails at each step.[4]
- Alfarje
- A flat timber ceiling formed of beams and boards, frequently painted, as in the galleries of the Mudéjar cloister at Guadalupe.[162]
- Alfiz
- A rectangular frame enclosing an arch, listed by UNESCO among the elements of Aragonese Mudéjar.[1]
- Alhanía
- A raised alcove at the end of a hall, as at each end of the thirteenth-century hall of the palace of Ibn Hud in Murcia.[208]
- Alicatado
- A wall mosaic composed of pieces cut from glazed tiles of single colours and assembled into a geometric pattern.[111]
- Aljama
- The organised community of Muslims (or of Jews) in a medieval Christian town, with its own officers and laws; Duero Mudéjar counts about twenty Muslim aljamas in late medieval Castile.[177]
- Almendrilla
- One of the named pieces of an alicatado panel, literally a small almond, cut to a fixed shape from a glazed tile and fitted beside stars, zafates and candilejos.[241][262]
- Almizate
- The flat central panel of an armadura de par y nudillo, carried by the collar beams.[4]
- Anthyphairesis
- Reciprocal subtraction: the process, used by Euclid in Book VII of the Elements to find the greatest common divisor, of repeatedly subtracting the smaller of two magnitudes from the larger; two ratios are equal in the anthyphairetic sense when the process gives the same sequence for both.[66][67]
- Armadura
- A pitched timber roof structure whose rafters remain visible from below and which may carry interlace on its inner faces.[4]
- Armadura de par y nudillo
- An armadura in which pairs of rafters are joined near their upper ends by horizontal collar beams, giving the ceiling the profile of an inverted trough.[107]
- Armadura ochava
- A timber roof of eight slopes, usually raised over a square base turned into an octagon at the corners, as at Cehegín; the octagonal room with lazo was the test piece required of the lacero by the ordinances of Granada.[196]
- Arrocabe
- The decorated timber members at the base of a ceiling or roof, where it meets the wall; the Museum With No Frontiers glosses the term as painted wooden beams.[164][160]
- Artesonado
- In general usage, a panelled or coffered timber ceiling; the term is often extended to armaduras with interlace.[106]
- Ataperfiles
- In López de Arenas’s carpentry, an auxiliary set-square that cuts the profiles of the pieces of a lazo; each principal cartabón has two, by tail and by head.[4]
- Ataudada
- Of a timber roof, tapering, wider at one end than the other; López de Arenas uses the word for the roof he framed at Santa María de las Dueñas in Seville in 1616.[4]
- Ataurique
- Stylised vegetal ornament, especially in carved plaster.[124]
- Azulejo
- A glazed ceramic tile. In Seville, flat polychrome painted azulejos were introduced by Niculoso Pisano around 1500, alongside moulded tiles of the cuenca and arista types.[111]
- Calle y cuerda
- Street and cord: López de Arenas’s rule for setting out the collar panel of a hipped roof, in which the timbers, cords, and the gaps between them, streets, are counted in thicknesses of the timber, each street being two thicknesses.[4]
- Cambija
- In López de Arenas’s carpentry, the semicircle drawn from a fixed fraction of the width of a room, in which the set-squares of the roof and of the lazo are derived.[4]
- Candilejo
- One of the named pieces of an alicatado panel, cut from glazed tile to a fixed shape.[241]
- Cartabón
- A set-square cut to a specific angle and used by carpenters to set out roofs and interlace; each family of lazo requires its own set of cartabones.[4]
- Collación
- A parish district of a medieval Castilian city, used as a unit of resettlement and administration; the Fernandine churches of Córdoba served as the nuclei of the city’s collaciones.[125]
- Conza
- The first of the two profiles on López de Arenas’s template for mocárabe pieces, a quarter-circle drawn on four fifths of the width of the timber, with the remaining fifth running straight.[4]
- Corda seca
- Portuguese for cuerda seca, a tile technique in which the coloured glazes of adjacent areas are kept apart by a drawn line; used for Sevillian tiles with interlace exported to Portugal.[237][234]
- Coz de limas
- In López de Arenas’s carpentry, a set-square for hip rafters, drawn in the same cambija as the roof set-square and used to find the length and top edge of the hips.[4]
- Crystallographic restriction
- The theorem that a pattern repeating in two independent directions can have rotations only of order two, three, four or six, because the trace of such a rotation, 2 cos θ, must be a whole number.[259]
- Cuenca and arista
- Techniques of moulded tile in which areas of different glaze are separated by moulded hollows or raised ridges, cheaper to produce than alicatado or painted tile.[111]
- Diaphragm arch
- A transverse masonry arch thrown across a nave to carry a timber roof in bays, as in the churches of the Conquest in Valencia, the sixteenth-century churches of Murcia and the border churches of Beira.[194][196][213]
- Fortress church
- A church type of Aragonese Mudéjar, with buttress towers and a tribune or walkway above the side chapels, associated by the Aragonese heritage catalogue with the influence of the military orders; Tobed and Cervera de la Cañada are examples.[138][139][2]
- Girih
- In the usage of Lu and Steinhardt, a geometric star-and-polygon or strapwork pattern; girih tiles are the five equilateral polygons, decagon, pentagon, elongated hexagon, bowtie and rhombus, from which such patterns can be assembled.[24]
- Gonia
- A set-square named in Arabic and Persian texts on ornament; Hogendijk infers from the Persian treatise on interlocking figures that gonia n has angles of 90 degrees, 180/n degrees and 90 − 180/n degrees.[16]
- Grullillo
- The second profile on López de Arenas’s template for mocárabe pieces, a quarter-circle drawn on six sevenths of the height, narrower than the conza by a fillet and longer by one.[4]
- Hilera
- The ridge piece of a pitched timber roof, against which the pairs of rafters lean; half its thickness is deducted from each rafter when the roof is set out.[4]
- Isometry
- A motion of the plane that preserves distances: a translation, rotation, reflection or glide reflection.[14]
- Isoperimetric property
- The results, proved by Zenodorus, that among polygons with equal perimeter and equal number of sides the regular one encloses the greatest area, and that a circle encloses more than any regular polygon of the same perimeter.[218]
- Iumétrico
- The highest grade of the carpenter of lo blanco in the sixteenth-century guilds, able to set out any roof from the rules of geometry and the set-squares.[196]
- Izgonce
- In López de Arenas’s carpentry, a room or roof whose plan has no right angle, framed with a special set-square constructed on site with a thread.[4]
- Lacería
- Ornament composed of interlacing bands forming geometric figures, executed in timber, tile or plaster.[4][86]
- Lacero
- The lower grade of carpenter who could set out roofs with lazo using the set-squares in common use, without having proved by examination the ability to design any roof.[196]
- Lazo
- A particular interlaced geometric figure or pattern, named by the number of points of its principal star, as in lazo de ocho (eightfold) or lazo de doce (twelvefold).[4][86]
- Lima
- A hip rafter at the junction of two slopes of a roof; López de Arenas distinguishes single hip rafters, limas bordones, from paired ones, limas moamares.[4]
- Limabordón
- A hipped roof with single hip rafters at the corners; López de Arenas calls the type nones or pares according to whether an odd or an even number of manguetas is fitted in the collar panel.[4]
- Lustre
- A metallic decoration on glazed pottery, formed by the reduction of copper and silver compounds at about 650 °C into a film 200–500 nm thick containing metallic nanocrystals.[203]
- Machón
- The solid central pier of a Toledan Mudéjar tower, around which the stair turns.[93]
- Madrasa
- A centre of higher education with a courtyard, rooms for teachers and students and a hall for teaching and prayer; the Madrasa of Granada (1349) is the only Hispano-Muslim example to survive.[119]
- Mampostería encintada
- Toledan walling in which rubble stone fills rectangular panels framed by horizontal and vertical courses of brick.[91]
- Mangueta
- In López de Arenas’s rule of street and cord, one of the members counted across the collar panel of a hipped roof; with m manguetas the collar is 3m thicknesses long and the width of the room 9m thicknesses.[4]
- Medina
- In López de Arenas’s mocárabe clusters, a thin strip one fillet thick, equal to one seventh of the timber thickness, that runs between the pieces of an amedinado cluster.[4]
- Miqyas
- The module used by al-Kashi in measuring muqarnas, defined as the base of the largest facet; all other dimensions are expressed as multiples of it.[15]
- Mocárabe
- The Spanish term for muqarnas.[39][124]
- Module
- A unit length from which all the dimensions of a design are derived by fixed ratios, such as al-Kashi’s miqyas or the subdivisions of an almizate in López de Arenas’s rule for mocárabes.[15][4]
- Morería
- The separate quarter, enclosed by a wall with a single gate, to which the Mudéjares of Castile were confined from the early fifteenth century.[177]
- Mudéjar
- Originally a Muslim living under Christian rule in the Iberian kingdoms; since 1859, also the name of the architecture and decorative arts associated with that population and with the Andalusi tradition in Christian Iberia.[12][6][11]
- Muqarnas
- A vault, cornice or squinch composed of small concave elements arranged in tiers. Al-Kashi defines it as a ceiling like a staircase with facets and a flat roof; two facets with their roof form a cell, and cells whose bases lie on one horizontal plane form a tier.[15]
- Nabo
- The timber core, made octagonal, from which a cluster of mocárabes hangs or at which the hips and diagonal rafters of an octagonal roof meet.[4]
- Nudillo
- The horizontal collar beam linking a pair of rafters in an armadura de par y nudillo.[4]
- Obra daurada
- Valencian name for lustreware, the “gilded work” of Manises and other potteries of the kingdom of Valencia.[198][197]
- Open porosity
- The volume of connected pores in a stone as a fraction of its total volume; about 4.5 per cent for the Jerez biosparite of Omnium Sanctorum in Seville.[120]
- Par
- A rafter, one of a pair meeting at the ridge of a pitched roof.[4]
- Péndola
- A jack rafter, running from the wall plate to a hip rafter and shortening towards the corner; López de Arenas notes that each length occurs eight times in a square hipped roof.[4]
- Plantilla
- A template; in alicatado, the pattern used to incise the outline of a piece on a glazed tile before cutting, and in López de Arenas’s carpentry, the board carrying the conza and grullillo profiles.[262][4]
- Polar triangle
- For a spherical triangle, the triangle whose sides are the supplements of the original angles and whose angles are the supplements of the original sides; it turns a problem with three known angles into one with three known sides. MacTutor attributes its use to Ibn Mu‘adh’s treatise on spherical triangles.[60]
- Quasi-periodic tiling
- A tiling that is ordered, being generated by definite rules, but that does not repeat under any translation; such tilings can display fivefold or tenfold symmetry, which periodic tilings cannot.[24]
- Qubba
- A square hall covered by a dome, in palace, funerary or ablution architecture, as in the Almoravid Koubba of Marrakesh.[247]
- Racimo
- A cluster of mocárabes hanging from the central panel of a timber ceiling; López de Arenas fixes the thickness of its pieces as five parts of an eighth of the panel divided into seventeen, twenty-one, twenty-four or twenty-seven.[4]
- Sebka
- A network of interlaced arches or lozenges forming a rhomboidal lattice, characteristic of Almohad and Mudéjar facades.[1][86]
- Sino
- In the Patronato de la Alhambra’s terminology for alicatado, the eight-pointed star at the centre of a geometric panel.[241]
- Socarrat
- A painted clay plaque set between the joists of a ceiling, made in quantity at Paterna, Manises, Quart and Mislata.[198]
- Star polygon
- A figure obtained by joining every k-th of n equally spaced points on a circle; it is written {n/k}, so that {8/3} denotes the eight-pointed star formed by joining every third of eight points. Lu and Steinhardt use the same notation for the 10/3 star of decagonal patterns.[24]
- Symmetry group
- The set of all isometries that map a figure or pattern onto itself.[14]
- Tabiyya
- Earth rich in lime, often mixed with stone, compressed in successive layers to build walls and towers, as in the Almohad castles of Paderne, Salir, Silves and Moura; the joints between layers were sometimes painted with whitewash to imitate large stone blocks.[219][220]
- Tanquil
- In López de Arenas’s constructions, a reference line of the cambija, apparently the vertical, from which distances are measured to the tail of a set-square; the reading is an interpretation of the scanned text.[4]
- Techo holladero
- A ceiling that is also a floor to be walked on above, that is, an alfarje; the term is used for the ceilings of the palace of the Duke of Feria at Zafra.[168]
- Wallpaper group
- One of the seventeen types of symmetry group of patterns that repeat in two independent directions in the plane; such patterns can have rotations only of order two, three, four or six.[14][24]
- Yamur
- The finial of a minaret, made of metal spheres of decreasing size on a vertical shaft; reused examples survive on churches in Castile and León.[192]
- Yesería
- Carved, and often painted, gypsum plaster ornament, combining geometric, vegetal and epigraphic decoration.[108][124]
- Zafate
- A hexagonal piece or petal around the central star of a lacería rosette in carpentry, and a named piece of alicatado in ceramics.[4][241]
- Zellij
- The Arabic term now used for compositions of cut glazed tile of the kind called alicatado in Spanish; according to the Museum of the Alhambra, the Spanish word azulejo descends from it.[262]
References
- UNESCO World Heritage Centre, “Mudejar Architecture of Aragon” (inscribed 1986, extended 2001), World Heritage List no. 378 *
- ICOMOS, “Mudéjar of Aragon (Extension of Mudéjar Architecture of Teruel)”, Advisory Body Evaluation no. 378 bis (September 2001), UNESCO World Heritage Centre *
- Alpay Özdural, “Mathematics and Arts: Connections between Theory and Practice in the Medieval Islamic World”, Historia Mathematica 27 (2000), 171 - 201 *
- Diego López de Arenas, Breve compendio de la carpintería de lo blanco y tratado de alarifes (Seville, 1633), Internet Archive *
- Nekud, “Compass and Straightedge in the Origins of Arabic Geometry” (2026) *
- Antonio Urquízar Herrera, “La caracterización política del concepto mudéjar en España durante el siglo XIX”, Espacio, Tiempo y Forma, Serie VII, Historia del Arte 22 - 23 (2009 - 2010), UNED *
- Museum With No Frontiers, “Mosque of Cristo de la Luz”, Discover Islamic Art (virtual museum database entry) *
- Museum With No Frontiers, “Mudéjar Palace of Aljafería”, Discover Islamic Art (virtual museum database entry) *
- Museum With No Frontiers, “Great Mosque of Córdoba”, Discover Islamic Art (virtual museum database entry) *
- Patronato del Real Alcázar de Sevilla, “Historia”, official website of the Real Alcázar *
- Juan Carlos Ruiz Souza, “Le « style mudéjar » en architecture cent cinquante ans après”, Perspective (2009), Universidad Complutense de Madrid *
- José Amador de los Ríos, “El estilo mudéjar en arquitectura”, discurso de ingreso, Real Academia de Bellas Artes de San Fernando (read June 1859; printed 1872) *
- ICOMOS, “Mudejar Architecture of Teruel”, Advisory Body Evaluation no. 378 (October 1986), UNESCO World Heritage Centre *
- Branko Grünbaum, “What Symmetry Groups Are Present in the Alhambra?”, Notices of the American Mathematical Society 53, no. 6 (2006), 670 - 673 *
- Yvonne Dold-Samplonius, “Practical Arabic Mathematics: Measuring the Muqarnas by al-Kāshī”, Centaurus 35 (1992), 193 - 242 (scan hosted by J. P. Hogendijk) *
- Jan P. Hogendijk, “Mathematics and Geometric Ornamentation in the Medieval Islamic World”, Newsletter of the European Mathematical Society 86 (December 2012), 37 - 43 *
- Victoria and Albert Museum, “Owen Jones and the Grammar of Ornament” *
- Smithsonian Libraries, “Plans, elevations, sections, and details of the Alhambra” (Goury, Jones and Gayangos, 1842) *
- J. J. O’Connor and E. F. Robertson, “Arthur Moritz Schönflies”, MacTutor History of Mathematics, University of St Andrews *
- J. J. O’Connor and E. F. Robertson, “George Pólya”, MacTutor History of Mathematics, University of St Andrews *
- J. J. O’Connor and E. F. Robertson, “Andreas Speiser”, MacTutor History of Mathematics, University of St Andrews *
- J. J. O’Connor and E. F. Robertson, “Maurits Cornelius Escher”, MacTutor History of Mathematics, University of St Andrews *
- E. H. Hankin, The Drawing of Geometric Patterns in Saracenic Art, Memoirs of the Archaeological Survey of India 15 (1925), Internet Archive *
- Peter J. Lu and Paul J. Steinhardt, “Decagonal and Quasi-Crystalline Tilings in Medieval Islamic Architecture”, Science 315 (2007), 1106 - 1110 (author’s copy) *
- Peter J. Lu, “Quasicrystalline Medieval Islamic Architectural Tilings”, research summary, peterlu.org *
- Museum With No Frontiers, “La Seo”, Discover Islamic Art (virtual museum database entry) *
- UNESCO World Heritage Centre, “Historic Centre of Cordoba”, World Heritage List no. 313 *
- Museum With No Frontiers, “Madinat al-Zahra”, Discover Islamic Art (virtual museum database entry) *
- UNESCO World Heritage Centre, “Caliphate City of Medina Azahara”, World Heritage List no. 1560 *
- Josep Casulleras, “Majrīṭī: Abū al-Qāsim Maslama ibn Aḥmad al-Ḥāsib al-Faraḍī al-Majrīṭī”, in T. Hockey et al. (eds.), The Biographical Encyclopedia of Astronomers (Springer, 2007), reproduced by the Islamic Science research group, McGill University *
- Smarthistory, “The Mosque of Bāb al-Mardūm (the Church of Santa Cruz), Toledo” *
- Junta de Comunidades de Castilla-La Mancha, “Mezquita del Cristo de la Luz de Toledo”, Catálogo de Patrimonio Cultural *
- Museum With No Frontiers, “Aljafería Palace (Islamic part)”, Discover Islamic Art (virtual museum database entry) *
- Jan P. Hogendijk, “Discovery of an 11th-century geometrical compilation: the Istikmāl of Yūsuf al-Muʾtaman ibn Hūd, king of Saragossa”, Historia Mathematica 13 (1986), 43 - 52 *
- Jan P. Hogendijk, “The geometrical parts of the Istikmāl of Yūsuf al-Muʾtaman ibn Hūd (11th century): an analytical table of contents”, Archives Internationales d’Histoire des Sciences 41 (1991), 207 - 281 *
- Museum With No Frontiers, “Giralda”, Discover Islamic Art (virtual museum database entry) *
- Gobierno de Aragón, “Torre de San Martín”, Patrimonio Cultural de Aragón *
- Museum With No Frontiers, “Alhambra”, Discover Islamic Art (virtual museum database entry) *
- UNESCO World Heritage Centre, “Alhambra, Generalife and Albayzín, Granada”, World Heritage List no. 314 *
- Museum With No Frontiers, “Seville Citadel”, Discover Islamic Art (virtual museum database entry) *
- J. J. O’Connor and E. F. Robertson, “Al-Sabi Thabit ibn Qurra al-Harrani”, MacTutor History of Mathematics, University of St Andrews *
- J. J. O’Connor and E. F. Robertson, “Abu Ja’far Muhammad ibn Musa Al-Khwarizmi”, MacTutor History of Mathematics, University of St Andrews *
- D. E. Joyce (ed.), Euclid’s Elements, Book I, Proposition 1, Clark University *
- D. E. Joyce (ed.), Euclid’s Elements, Book IV, Proposition 6, Clark University *
- D. E. Joyce (ed.), Euclid’s Elements, Book IV, Proposition 11, Clark University *
- D. E. Joyce (ed.), Euclid’s Elements, Book IV, Proposition 15, Clark University *
- D. E. Joyce (ed.), Euclid’s Elements, Book IV, Proposition 16, Clark University *
- D. E. Joyce (ed.), Euclid’s Elements, introduction, Clark University *
- Sonja Brentjes, “Khwārizmī: Muḥammad ibn Mūsā al-Khwārizmī”, in T. Hockey et al. (eds.), The Biographical Encyclopedia of Astronomers (Springer, 2007), reproduced by the Islamic Science research group, McGill University *
- Behnaz Hashemipour, “Būzjānī: Abū al-Wafāʾ Muḥammad ibn Muḥammad ibn Yaḥyā al-Būzjānī”, in T. Hockey et al. (eds.), The Biographical Encyclopedia of Astronomers (Springer, 2007), reproduced by the Islamic Science research group, McGill University *
- J. J. O’Connor and E. F. Robertson, “Mohammad Abu’l-Wafa Al-Buzjani”, MacTutor History of Mathematics, University of St Andrews *
- Frederic Rosen (ed. and trans.), The Algebra of Mohammed ben Musa (London: Oriental Translation Fund, 1831), digitised copy of the University of Toronto, Internet Archive *
- J. J. O’Connor and E. F. Robertson, “Abraham bar Hiyya Ha-Nasi”, MacTutor History of Mathematics, University of St Andrews *
- Gülru Necipoğlu, The Topkapı Scroll: Geometry and Ornament in Islamic Architecture (Getty Center for the History of Art and the Humanities, 1995), Getty Publications *
- Jan P. Hogendijk, “Greek and Arabic constructions of the regular heptagon”, Archive for History of Exact Sciences 30 (1984), 197 - 330, JSTOR *
- J. J. O’Connor and E. F. Robertson, “Johann Carl Friedrich Gauss”, MacTutor History of Mathematics, University of St Andrews *
- Mònica Rius, “Ibn al-Samḥ: Abū al-Qāsim Aṣbagh ibn Muḥammad ibn al-Samḥ al-Gharnāṭī”, in T. Hockey et al. (eds.), The Biographical Encyclopedia of Astronomers (Springer, 2007), reproduced by the Islamic Science research group, McGill University *
- Mònica Rius, “Ibn al-Ṣaffār: Abū al-Qāsim Aḥmad ibn ʿAbd Allāh ibn ʿUmar al-Ghāfiqī”, in T. Hockey et al. (eds.), The Biographical Encyclopedia of Astronomers (Springer, 2007), reproduced by the Islamic Science research group, McGill University *
- Emilia Calvo, “Ibn Muʿādh: Abū ʿAbd Allāh Muḥammad ibn Muʿādh al-Jayyānī”, in T. Hockey et al. (eds.), The Biographical Encyclopedia of Astronomers (Springer, 2007), reproduced by the Islamic Science research group, McGill University *
- J. J. O’Connor and E. F. Robertson, “Abu Abd Allah Muhammad ibn Muadh Al-Jayyani”, MacTutor History of Mathematics, University of St Andrews *
- Roser Puig, “Zarqālī: Abū Isḥāq Ibrāhīm ibn Yaḥyā al-Naqqāsh al-Tujībī al-Zarqālī”, in T. Hockey et al. (eds.), The Biographical Encyclopedia of Astronomers (Springer, 2007), reproduced by the Islamic Science research group, McGill University *
- J. J. O’Connor and E. F. Robertson, “Abu Ishaq Ibrahim ibn Yahya al-Zarqali”, MacTutor History of Mathematics, University of St Andrews *
- Emilia Calvo, “Jābir ibn Aflaḥ: Abū Muḥammad Jābir ibn Aflaḥ”, in T. Hockey et al. (eds.), The Biographical Encyclopedia of Astronomers (Springer, 2007), reproduced by the Islamic Science research group, McGill University *
- J. J. O’Connor and E. F. Robertson, “Abu Muhammad Jabir ibn Aflah”, MacTutor History of Mathematics, University of St Andrews *
- D. E. Joyce (ed.), Euclid’s Elements, Book V, Definitions, Clark University *
- Jan P. Hogendijk, “Anthyphairetic Ratio Theory in Medieval Islamic Mathematics”, in Y. Dold-Samplonius et al. (eds.), From China to Paris: 2000 Years Transmission of Mathematical Ideas (Stuttgart: Franz Steiner, 2002), 187 - 202 *
- D. E. Joyce (ed.), Euclid’s Elements, Book VII, Proposition 2, Clark University *
- Jan P. Hogendijk, “Le roi-géomètre al-Mu’taman ibn Hūd et son livre de la perfection (Kitāb al-Istikmāl)”, in Actes du premier colloque sur l’histoire des mathématiques arabes (Algiers, 1988), 51 - 66 *
- Jan P. Hogendijk, “Four constructions of two mean proportionals between two given lines in the Book of Perfection (Istikmāl) of al-Mu’taman ibn Hūd”, Journal for the History of Arabic Science 10 (1992 - 1994), 13 - 29 *
- Jan P. Hogendijk, “The lost geometrical parts of the Istikmāl of Yūsuf al-Mu’taman ibn Hūd (11th century) in the redaction of Ibn Sartāq (14th century): an analytical table of contents”, Archives Internationales d’Histoire des Sciences 53 (2004), 19 - 34 *
- Gobierno de Aragón, “Palacio de la Aljafería”, Patrimonio Cultural de Aragón *
- Julio Samsó, “Alfonso X”, in T. Hockey et al. (eds.), The Biographical Encyclopedia of Astronomers (Springer, 2007), reproduced by the Islamic Science research group, McGill University *
- J. J. O’Connor and E. F. Robertson, “Ibn al-Banna al-Marrakushi”, MacTutor History of Mathematics, University of St Andrews *
- J. J. O’Connor and E. F. Robertson, “Leonardo Pisano Fibonacci”, MacTutor History of Mathematics, University of St Andrews *
- D. E. Joyce (ed.), Euclid’s Elements, Book III, Proposition 31, Clark University *
- Portal digital de Historia de la Traducción en España (Universitat Pompeu Fabra), “Escuela de traductores de Toledo” *
- J. J. O’Connor and E. F. Robertson, “Adelard of Bath”, MacTutor History of Mathematics, University of St Andrews *
- MacTutor History of Mathematics, “Adelard: Euclid”, University of St Andrews *
- J. J. O’Connor and E. F. Robertson, “Gherard of Cremona”, MacTutor History of Mathematics, University of St Andrews *
- Y. Tzvi Langermann, “Ibn Sid: Isaac ibn Sid”, in T. Hockey et al. (eds.), The Biographical Encyclopedia of Astronomers (Springer, 2007), reproduced by the Islamic Science research group, McGill University *
- J. J. O’Connor and E. F. Robertson, “Arabic mathematics: forgotten brilliance?”, MacTutor History of Mathematics, University of St Andrews *
- UNESCO World Heritage Centre, “Historic City of Toledo”, World Heritage List no. 379 *
- Museum With No Frontiers, “Convent of Santa Úrsula”, Discover Islamic Art (virtual museum database entry) *
- Museum With No Frontiers, “Church of Santiago del Arrabal”, Discover Islamic Art (virtual museum database entry) *
- Museum With No Frontiers, “Old Gate of Bisagra”, Discover Islamic Art (virtual museum database entry) *
- Museum With No Frontiers, “The Moor’s Workshop”, Discover Islamic Art (virtual museum database entry) *
- “Toledo”, Encyclopaedia Judaica, via the Jewish Virtual Library *
- Junta de Comunidades de Castilla-La Mancha, “Iglesia de San Lucas de Toledo”, Portal de Cultura, Catálogo de Patrimonio Cultural *
- Ministerio de Cultura (Spain), “Museo Sefardí”, Museos estatales *
- Junta de Comunidades de Castilla-La Mancha, “Iglesia de San Andrés de Toledo”, Portal de Cultura, Catálogo de Patrimonio Cultural *
- Junta de Comunidades de Castilla-La Mancha, “Iglesia de Santo Tomé de Toledo”, Portal de Cultura, Catálogo de Patrimonio Cultural *
- Junta de Comunidades de Castilla-La Mancha, “Iglesia de San Román de Toledo (Museo de los Concilios y de la Cultura Visigoda)”, Portal de Cultura, Catálogo de Patrimonio Cultural *
- Junta de Comunidades de Castilla-La Mancha, “Iglesia de San Bartolomé de Toledo”, Portal de Cultura, Catálogo de Patrimonio Cultural *
- Ayuntamiento de Toledo, “Museo de los Concilios y la Cultura Visigoda (Iglesia de San Román)”, Turismo Toledo, Museos y Monumentos *
- Consorcio de la Ciudad de Toledo, “Patrimonio” *
- Ayuntamiento de Toledo, “Iglesia de Santo Tomé”, Turismo Toledo, Museos y Monumentos *
- Gobierno de Aragón, “Iglesia de San Pablo”, Patrimonio Cultural de Aragón *
- Junta de Comunidades de Castilla-La Mancha, “Iglesia de Santiago del Arrabal de Toledo”, Portal de Cultura, Catálogo de Patrimonio Cultural *
- Junta de Comunidades de Castilla-La Mancha, “Iglesia de San Sebastián de Toledo”, Portal de Cultura, Catálogo de Patrimonio Cultural *
- Junta de Comunidades de Castilla-La Mancha, “Iglesia de Santa Leocadia de Toledo”, Portal de Cultura, Catálogo de Patrimonio Cultural *
- Museum With No Frontiers, “Convent of the Conception of St Francis”, Discover Islamic Art (virtual museum database entry) *
- Museum With No Frontiers, “Synagogue of Santa Maria la Blanca”, Discover Islamic Art (virtual museum database entry) *
- Diane Reilly, “Medieval synagogues in Toledo, Spain”, Smarthistory *
- Junta de Comunidades de Castilla-La Mancha, “Sinagoga de Santa María la Blanca”, Catálogo de Patrimonio Cultural *
- Zvi Avneri, “Abulafia, Samuel ben Meir Ha-Levi”, Encyclopaedia Judaica, via Encyclopedia.com *
- Ministerio de Cultura (Spain), “Museo Sefardí. Sinagoga del Tránsito”, Arquitectura de los museos estatales *
- Junta de Comunidades de Castilla-La Mancha, “Sinagoga del Tránsito o de Samuel ha-Leví (Museo Sefardí)”, Catálogo de Patrimonio Cultural *
- Junta de Andalucía, Consejería de Cultura, “Enclave Monumental de la Sinagoga de Córdoba” *
- UNESCO World Heritage Centre, “Cathedral, Alcázar and Archivo de Indias in Seville”, World Heritage List no. 383 *
- Museum With No Frontiers, “Palace of Pedro I, now the Convent of Santa Clara”, Discover Islamic Art (virtual museum database entry) *
- Asociación Niculoso Pisano, “Iniciación a la cerámica sevillana” *
- Museum With No Frontiers, “Pilate’s House”, Discover Islamic Art (virtual museum database entry) *
- Instituto Andaluz del Patrimonio Histórico, “La Exposición y su entorno”, Velázquez y Sevilla, Guía Digital del Patrimonio Cultural de Andalucía *
- Instituto Andaluz del Patrimonio Histórico, “Iglesia de San Pedro”, Velázquez y Sevilla, Guía Digital del Patrimonio Cultural de Andalucía *
- Instituto Andaluz del Patrimonio Histórico, “Iglesia de Santa Catalina”, Velázquez y Sevilla, Guía Digital del Patrimonio Cultural de Andalucía *
- Instituto Andaluz del Patrimonio Histórico, “La iglesia de San Isidoro”, Velázquez y Sevilla, Guía Digital del Patrimonio Cultural de Andalucía *
- Instituto Andaluz del Patrimonio Histórico, “Iglesia de San Lorenzo”, Velázquez y Sevilla, Guía Digital del Patrimonio Cultural de Andalucía *
- Instituto Andaluz del Patrimonio Histórico, “Convento de Santa Inés”, Velázquez y Sevilla, Guía Digital del Patrimonio Cultural de Andalucía *
- Museum With No Frontiers, “Madrasa Palace”, Discover Islamic Art (virtual museum database entry) *
- Carlos Escudero, Pilar Ortiz, Rocío Ortiz, José M. Martín, M. Auxiliadora Vázquez and M. Auxiliadora Gómez, “Análisis del estado de conservación de la iglesia de Omnium Sanctorum (Sevilla)”, Macla 15 (2011), 81 - 82, Repositorio del Instituto Andaluz del Patrimonio Histórico *
- Museum With No Frontiers, “Golden Tower (Torre del Oro)”, Discover Islamic Art (virtual museum database entry) *
- A. Almagro (dir.), “Torre del Oro (Sevilla)”, ATARAL, Atlas de Arquitectura Almohade, Real Academia de Bellas Artes de San Fernando *
- Cabildo Catedral de Córdoba, visitor leaflet of the Mezquita-Catedral (Spanish edition) *
- Instituto del Patrimonio Cultural de España, “Comienzan los trabajos de restauración de la Capilla Real en la Mezquita-Catedral de Córdoba” (26 January 2024) *
- Consorcio de Turismo de Córdoba, Patrimonio de la Humanidad (brochure, 2022) *
- Consorcio de Turismo de Córdoba (Ayuntamiento de Córdoba), “Iglesia de Santa Marina”, Turismo de Córdoba *
- Consorcio de Turismo de Córdoba (Ayuntamiento de Córdoba), “Iglesias Fernandinas”, Turismo de Córdoba *
- Consorcio de Turismo de Córdoba (Ayuntamiento de Córdoba), “Iglesia de San Miguel”, Turismo de Córdoba *
- Consorcio de Turismo de Córdoba (Ayuntamiento de Córdoba), “Iglesia de Santiago”, Turismo de Córdoba *
- Consorcio de Turismo de Córdoba (Ayuntamiento de Córdoba), “Iglesia de San Pablo”, Turismo de Córdoba *
- Consorcio de Turismo de Córdoba (Ayuntamiento de Córdoba), “Iglesia de la Magdalena”, Turismo de Córdoba *
- Consorcio de Turismo de Córdoba (Ayuntamiento de Córdoba), “Iglesia de San Lorenzo”, Turismo de Córdoba *
- Consorcio de Turismo de Córdoba (Ayuntamiento de Córdoba), “Iglesia de San Pedro”, Turismo de Córdoba *
- Museum With No Frontiers, “Citadel of the Christian Kings”, Discover Islamic Art (virtual museum database entry) *
- Gobierno de Aragón, “Catedral de Santa María de Mediavilla”, Patrimonio Cultural de Aragón *
- Museum With No Frontiers, “Cathedral of Santa Maria, Teruel”, Discover Islamic Art (virtual museum database entry) *
- Gobierno de Aragón, “Techumbre mudéjar de la Catedral de Santa María de Mediavilla”, Cultura de Aragón *
- Gobierno de Aragón, “Iglesia de Santa María (Tobed)”, Patrimonio Cultural de Aragón *
- Gobierno de Aragón, “Castillo e iglesia fortificada de Santa Tecla (Cervera de la Cañada)”, Patrimonio Cultural de Aragón *
- Gobierno de Aragón, “Colegiata de Santa María (Calatayud)”, Patrimonio Cultural de Aragón *
- Ayuntamiento de Calatayud, “Torre mudéjar de Santa María la Mayor”, Turismo de Calatayud *
- Gobierno de Aragón, “Iglesia de San Juan de la Cuesta (Daroca)”, Patrimonio Cultural de Aragón *
- Ayuntamiento de Daroca, Oficina de Turismo, “Iglesia de San Juan” *
- Asociación Territorio Mudéjar, “Ábside de la Iglesia de San Juan de la Cuesta, Daroca” *
- Gobierno de Aragón, “Iglesia de Santo Domingo de Silos (Daroca)”, Patrimonio Cultural de Aragón *
- Gobierno de Aragón, “Techumbre, torre y torre antigua de la Asunción (Iglesia de Santa María, Maluenda)”, Patrimonio Cultural de Aragón *
- Ayuntamiento de Maluenda, “La iglesia de Santa María” *
- Gobierno de Aragón, “Iglesia de las Santas Justa y Rufina (Maluenda)”, Patrimonio Cultural de Aragón *
- Asociación Territorio Mudéjar, “Iglesia de Santas Justa y Rufina, Maluenda” *
- Gobierno de Aragón, “Iglesia de Santa María de la Huerta (Magallón)”, Patrimonio Cultural de Aragón *
- Asociación Territorio Mudéjar, “Magallón” *
- Gobierno de Aragón, “Iglesia de San Félix (Torralba de Ribota)”, Patrimonio Cultural de Aragón *
- Gobierno de Aragón, SIPCA (Sistema de Información del Patrimonio Cultural Aragonés), census record “Iglesia de San Félix, Torralba de Ribota” (printout of 25 August 2021, hosted by Territorio Mudéjar) *
- Gobierno de Aragón, “Iglesia parroquial de Nuestra Señora del Castillo (Aniñón)”, Patrimonio Cultural de Aragón *
- Asociación Territorio Mudéjar, “Torre de la Iglesia Parroquial de Nuestra Señora del Castillo, Aniñón” *
- Gobierno de Aragón, “Iglesia Parroquial de Nuestra Señora de la Asunción (Longares)”, Patrimonio Cultural de Aragón *
- Asociación Territorio Mudéjar, “Iglesia Parroquial de Nuestra Señora de la Asunción, Longares” *
- Museum With No Frontiers, “Church of San Tirso”, Discover Islamic Art (virtual museum database entry) *
- Museum With No Frontiers, “Church of Santa María de la Vega”, Discover Islamic Art (virtual museum database entry) *
- Museum With No Frontiers, “Church of San Lorenzo”, Discover Islamic Art (virtual museum database entry) *
- UNESCO World Heritage Centre, “Royal Monastery of Santa María de Guadalupe”, World Heritage List no. 665 *
- Museum With No Frontiers, “Guadalupe Monastery”, Discover Islamic Art (virtual museum database entry) *
- Museum With No Frontiers, “Palace of the Dukes of Maqueda”, Discover Islamic Art (virtual museum database entry) *
- Museum With No Frontiers, “University of Alcalá de Henares”, Discover Islamic Art (virtual museum database entry) *
- Ministerio de Cultura (Spain), “Monasterio Real de Santa María de Guadalupe”, Patrimonio Mundial *
- Ayuntamiento de Llerena, “Arquitectura” (municipal heritage pages) *
- Ayuntamiento de Llerena, Turismo, “Iglesia Nuestra Señora de la Granada” *
- Ayuntamiento de Zafra, “Palacio Duques de Feria” (audio guide text, 2020) *
- Diputación de Badajoz, “Jerez de los Caballeros: Monumentos” *
- Junta de Andalucía, “Iglesia de Nuestra Señora de la Granada (Niebla)”, Catálogo General del Patrimonio Histórico Andaluz *
- Condado de Huelva (comarcal tourism board), “Iglesia de Santa María de la Granada, Niebla” *
- A. Almagro (dir.), “Mezquita de Niebla (Iglesia de Santa María de la Granada)”, ATARAL, Atlas de Arquitectura Almohade, Real Academia de Bellas Artes de San Fernando *
- O. Romero de la Osa Fernández, Análisis constructivo y estructural de las edificaciones religiosas de la Sierra de Aracena durante los siglos XIII - XV (doctoral thesis, Universidad de Sevilla, 2017), idUS repository *
- Diputación de Badajoz, “Calera de León”, Monumentos (Monasterio de Tentudía and Conventual Santiaguista) *
- Asociación Niculoso Pisano, Retablo Cerámico, “04455. Retablo cerámico del altar mayor. Monasterio de Nuestra Señora de Tentudía. Calera de León” *
- Junta de Castilla y León and Grupo de Investigación Mudéjares y Moriscos (Universidad de Valladolid et al.), “Mudéjares y Moriscos”, Duero Mudéjar *
- Junta de Castilla y León and Grupo de Investigación Mudéjares y Moriscos (Universidad de Valladolid et al.), “Localización”, Duero Mudéjar *
- Junta de Castilla y León and Grupo de Investigación Mudéjares y Moriscos (Universidad de Valladolid et al.), “Ocupaciones”, Duero Mudéjar *
- Patrimonio Nacional, Monasterio de Santa María la Real de Las Huelgas, Carta de servicios *
- Junta de Castilla y León and Grupo de Investigación Mudéjares y Moriscos (Universidad de Valladolid et al.), “Monasterio de Santa María la Real de las Huelgas de Burgos”, Duero Mudéjar *
- Patrimonio Nacional, Real Monasterio de Santa Clara de Tordesillas, Carta de servicios *
- Junta de Castilla y León and Grupo de Investigación Mudéjares y Moriscos (Universidad de Valladolid et al.), “Monasterio de Santa Clara de Tordesillas”, Duero Mudéjar *
- Junta de Castilla y León and Grupo de Investigación Mudéjares y Moriscos (Universidad de Valladolid et al.), “Baños, Monasterio de Santa Clara de Tordesillas”, Duero Mudéjar *
- Junta de Castilla y León and Grupo de Investigación Mudéjares y Moriscos (Universidad de Valladolid et al.), “Alcázar de Segovia”, Duero Mudéjar *
- Junta de Castilla y León and Grupo de Investigación Mudéjares y Moriscos (Universidad de Valladolid et al.), “Armaduras del Monasterio de San Antonio el Real”, Duero Mudéjar *
- Junta de Castilla y León and Grupo de Investigación Mudéjares y Moriscos (Universidad de Valladolid et al.), “Alfarje de la iglesia de San Millán”, Duero Mudéjar *
- Junta de Castilla y León and Grupo de Investigación Mudéjares y Moriscos (Universidad de Valladolid et al.), “Castillo de Coca”, Duero Mudéjar *
- Junta de Castilla y León and Grupo de Investigación Mudéjares y Moriscos (Universidad de Valladolid et al.), “Armaduras de cubierta de la Iglesia de San Nicolás de Madrigal de las Altas Torres”, Duero Mudéjar *
- Patronato de la Alhambra y Generalife, “Sala de la Barca”, Edificios y lugares *
- Junta de Castilla y León and Grupo de Investigación Mudéjares y Moriscos (Universidad de Valladolid et al.), “Iglesia de San Andrés de Aguilar de Campos”, Duero Mudéjar *
- Junta de Castilla y León and Grupo de Investigación Mudéjares y Moriscos (Universidad de Valladolid et al.), “Iglesia de San Facundo y San Primitivo en Cisneros”, Duero Mudéjar *
- Junta de Castilla y León and Grupo de Investigación Mudéjares y Moriscos (Universidad de Valladolid et al.), “Yamur de la Catedral de Palencia”, Duero Mudéjar *
- Junta de Castilla y León and Grupo de Investigación Mudéjares y Moriscos (Universidad de Valladolid et al.), “Firmas moriscas”, Duero Mudéjar *
- Ajuntament de Llíria, “Iglesia de la Sangre” *
- Robert Primo García, “Restauración de la iglesia de la Sangre en Llíria (Valencia)”, Loggia, Arquitectura & Restauración 4 (1997), 64 - 75, DOI 10.4995/loggia.1997.5378 (issue record in Dialnet, Universidad de La Rioja) *
- P. E. Collado Espejo, “Carpintería de armar con lacería en iglesias de la región de Murcia. Conceptos básicos y características de estas techumbres de madera”, Imafronte 28 (2021), pp. 1 - 15 *
- Museo Nacional de Cerámica y Artes Suntuarias “González Martí”, “Excavación … de la producción de cerámica de Manises (Barri dels Obradors)”, Ministerio de Cultura *
- Museo Nacional de Cerámica y Artes Suntuarias “González Martí”, “Segunda planta (2ª parte)”, Ministerio de Cultura *
- Victoria and Albert Museum, “Bowl”, Manises, about 1440 - 60, Explore the Collections *
- Victoria and Albert Museum, “Bowl” (arms of the Gondi family, Manises, 1486 - 87), Explore the Collections *
- Victoria and Albert Museum, “Bowl” (probably Gianfigliazzi arms, Manises, about 1430 - 70), Explore the Collections *
- Victoria and Albert Museum, “Dish”, Manises, 1425 - 1460, Explore the Collections *
- J. Pérez-Arantegui, J. Molera, A. Larrea, T. Pradell, M. Vendrell-Saz et al., “Luster Pottery from the Thirteenth Century to the Sixteenth Century: A Nanostructured Thin Metallic Film”, Journal of the American Ceramic Society 84 (2001) *
- Victoria and Albert Museum, “Bowl” (Málaga, 1425 - 50), Explore the Collections *
- J. Molera, C. Bayés, P. Roura, D. Crespo and T. Pradell, “Key Parameters in the Production of Medieval Luster Colors and Shines”, Journal of the American Ceramic Society 90 (2007) *
- Museo Nacional de Cerámica y Artes Suntuarias “González Martí”, “Cuenco” (selected pieces), Ministerio de Cultura *
- Museo Santa Clara (Región de Murcia), “El Edificio” *
- Museo Santa Clara (Región de Murcia), “Planta 0. Arqueología Islámica” *
- Património Islâmico em Portugal (Universidade Lusófona), “Paço Real de Évora” *
- Museum With No Frontiers, “Alandroal Castle”, Discover Islamic Art (virtual museum database entry, Portugal) *
- Museum With No Frontiers, “Horseshoe arch window (Beja Castle keep)”, Discover Islamic Art (virtual museum database entry, Portugal) *
- Museum With No Frontiers, “Palácio da Vila (Town Palace), Sintra”, Discover Islamic Art (virtual museum database entry, Portugal) *
- Museum With No Frontiers, “Parish Church, Escarigo”, Discover Islamic Art (virtual museum database entry, Portugal) *
- Museum With No Frontiers, Discover Islamic Art, “Mértola Mosque” *
- Museum With No Frontiers, Discover Islamic Art, “Minaret of Loulé” (Cristina Garcia) *
- Santiago Macias, “Islamic quarter” (Mértola), Museum With No Frontiers, Discover Islamic Art (virtual museum database entry, Portugal) *
- Cristina Garcia, “Town Gate” (Faro), Museum With No Frontiers, Discover Islamic Art (virtual museum database entry, Portugal) *
- J. J. O’Connor and E. F. Robertson, “Zenodorus”, MacTutor History of Mathematics, University of St Andrews *
- Fernando Branco Correia, “Paderne Castle”, Museum With No Frontiers, Discover Islamic Art (virtual museum database entry, Portugal) *
- Fernando Branco Correia, “Salir Castle”, Museum With No Frontiers, Discover Islamic Art (virtual museum database entry, Portugal) *
- Maria da Conceição Amaral, “Islamic wall” (Silves), Museum With No Frontiers, Discover Islamic Art (virtual museum database entry, Portugal) *
- Santiago Macias, “Castle of Moura”, Museum With No Frontiers, Discover Islamic Art (virtual museum database entry, Portugal) *
- Maria da Conceição Amaral, “Cistern” (Silves), Museum With No Frontiers, Discover Islamic Art (virtual museum database entry, Portugal) *
- Cláudio Torres, “Episcopal Palace Gate” (Mozarab Gate, Coimbra), Museum With No Frontiers, Discover Islamic Art (virtual museum database entry, Portugal) *
- UNESCO World Heritage Centre, “Historic Centre of Évora”, World Heritage List no. 361 *
- Câmara Municipal de Évora, “Palácio de D. Manuel” *
- Fernando Branco Correia, “Évora City Walls”, Museum With No Frontiers, Discover Islamic Art (virtual museum database entry, Portugal) *
- Museum With No Frontiers, “House of Cordovil (Casa Cordovil), Évora”, Discover Islamic Art (virtual museum database entry, Portugal) *
- Museum With No Frontiers, “S. Brás chapel, Évora”, Discover Islamic Art (virtual museum database entry, Portugal) *
- Museum With No Frontiers, “Sempre Noiva Palace, Évora”, Discover Islamic Art (virtual museum database entry, Portugal) *
- UNESCO World Heritage Centre, “Cultural Landscape of Sintra”, World Heritage List no. 723 *
- Parques de Sintra, “Construção do Paço Manuelino e Sala dos Brasões (1498 - 1520)”, Palácio Nacional de Sintra *
- Parques de Sintra, “Antecâmara da Casa do Conselho” (Sala dos Árabes), Palácio Nacional de Sintra *
- Az Infinitum (Rede Temática em Estudos de Azulejaria e Cerâmica, Universidade de Lisboa), “Revestimento cerâmico da Sala dos Árabes, Palácio Nacional de Sintra” *
- Parques de Sintra, “Palácio Nacional de Sintra restaura azulejos com o apoio do World Monuments Fund Portugal” (26 February 2025) *
- Museum With No Frontiers, “Parish Church, Dois Portos”, Discover Islamic Art (virtual museum database entry, Portugal) *
- Património Islâmico em Portugal (Universidade Lusófona), “Painel de azulejos em corda seca” (Museu Nacional do Azulejo, MNAz 35) *
- Patronato de la Alhambra y Generalife, “Mexuar - Oratorio”, Edificios y lugares *
- Patronato de la Alhambra y Generalife, “Patio de los Leones”, Edificios y lugares *
- Universidad de Granada, La Madraza, “Sobre el Palacio de la Madraza” *
- Patronato de la Alhambra y Generalife, “El zócalo de alicatado de la sala de la Barca. Ejemplo de la técnica de alicatado” *
- Patronato de la Alhambra y Generalife, El espacio, la luz, las formas… aprendemos a ver la Alhambra (educational programme booklet, 2020) *
- Patronato de la Alhambra y Generalife, “Sala de los Abencerrajes”, Edificios y lugares *
- Patronato de la Alhambra y Generalife, “Sala de Dos Hermanas”, Edificios y lugares *
- María del Carmen López Pertíñez, “La puerta de la Qubba Mayor”, Blog del Patronato de la Alhambra y Generalife (1 September 2021) *
- Patronato de la Alhambra y Generalife, “Sala de los Reyes”, Edificios y lugares *
- Museum With No Frontiers, “Almoravid Koubba”, Discover Islamic Art (virtual museum database entry, Morocco) *
- Museum With No Frontiers, “Kutubiya Mosque”, Discover Islamic Art (virtual museum database entry, Morocco) *
- Museum With No Frontiers, “Tinmel Mosque”, Discover Islamic Art (virtual museum database entry, Morocco) *
- Museum With No Frontiers, “Qarawiyyin Mosque”, Discover Islamic Art (virtual museum database entry, Morocco) *
- Museum With No Frontiers, “‘Attarin Madrasa”, Discover Islamic Art (virtual museum database entry, Morocco) *
- Museum With No Frontiers, “Andalusian Mosque”, Discover Islamic Art (virtual museum database entry, Morocco) *
- Museum With No Frontiers, “Misbahiya Madrasa”, Discover Islamic Art (virtual museum database entry, Morocco) *
- Museum With No Frontiers, “Buinaniya Madrasa”, Discover Islamic Art (virtual museum database entry, Morocco) *
- Museum With No Frontiers, “Salé Madrasa”, Discover Islamic Art (virtual museum database entry, Morocco) *
- Patronato de la Alhambra y Generalife, “El alicatado del Mexuar” (2014) *
- Jay Bonner, Islamic Geometric Patterns: Their Historical Development and Traditional Methods of Construction (Springer, 2017) *
- D. E. Joyce (ed.), Euclid’s Elements, Book II, Proposition 14, Clark University *
- Daniel Arovas, “Crystal Math”, lecture notes for Physics 239/211C, Condensed Matter Physics, chapter 2, section 2.1.3 “Crystallographic restriction theorem”, University of California San Diego (2023) *
- Petra G. Schmidl, “Kāshī [al-Kāshānī]: Ghiyāth (al-Milla wa-) al-Dīn Jamshīd ibn Masʿūd”, in T. Hockey et al. (eds.), The Biographical Encyclopedia of Astronomers (Springer, 2007), reproduced by the Islamic Science research group, McGill University *
- J. J. O’Connor and E. F. Robertson, “Ghiyath al-Din Jamshid Mas’ud al-Kashi”, MacTutor History of Mathematics, University of St Andrews *
- José Domingo Lentisco Navarro, “La talla y el alicatado”, Blog del Museo de la Alhambra, Patronato de la Alhambra y Generalife (2013) *
- Museum With No Frontiers, “Palace of Pedro I, now the Convent of Santa Clara (Astudillo)”, Discover Islamic Art (virtual museum database entry) *
- Ayuntamiento de Madrid, “Plaza de Toros de Las Ventas”, Patrimonio cultural y paisaje urbano *
- Turismo Madrid (Ayuntamiento de Madrid), “Plaza de toros Monumental de Las Ventas” *
- Ayuntamiento de Madrid, “Casa Árabe (antiguas Escuelas Aguirre)”, Patrimonio cultural y paisaje urbano *
- Gobierno de Aragón, “La Escalinata (Teruel)”, Patrimonio Cultural de Aragón *
- Ministerio de Cultura, “Museo de Artes y Costumbres Populares de Sevilla” (Pabellón Mudéjar), Arquitectura de museos *
- Casa Árabe, “Escuelas Aguirre de Madrid. Neomudéjar, construcción y oficio” (on the monograph by Alejandro del Real Mateos, 2021) *
- J. J. O’Connor and E. F. Robertson, “Euclid of Alexandria”, MacTutor History of Mathematics, University of St Andrews *