Stepped Gables and the Northern Renaissance
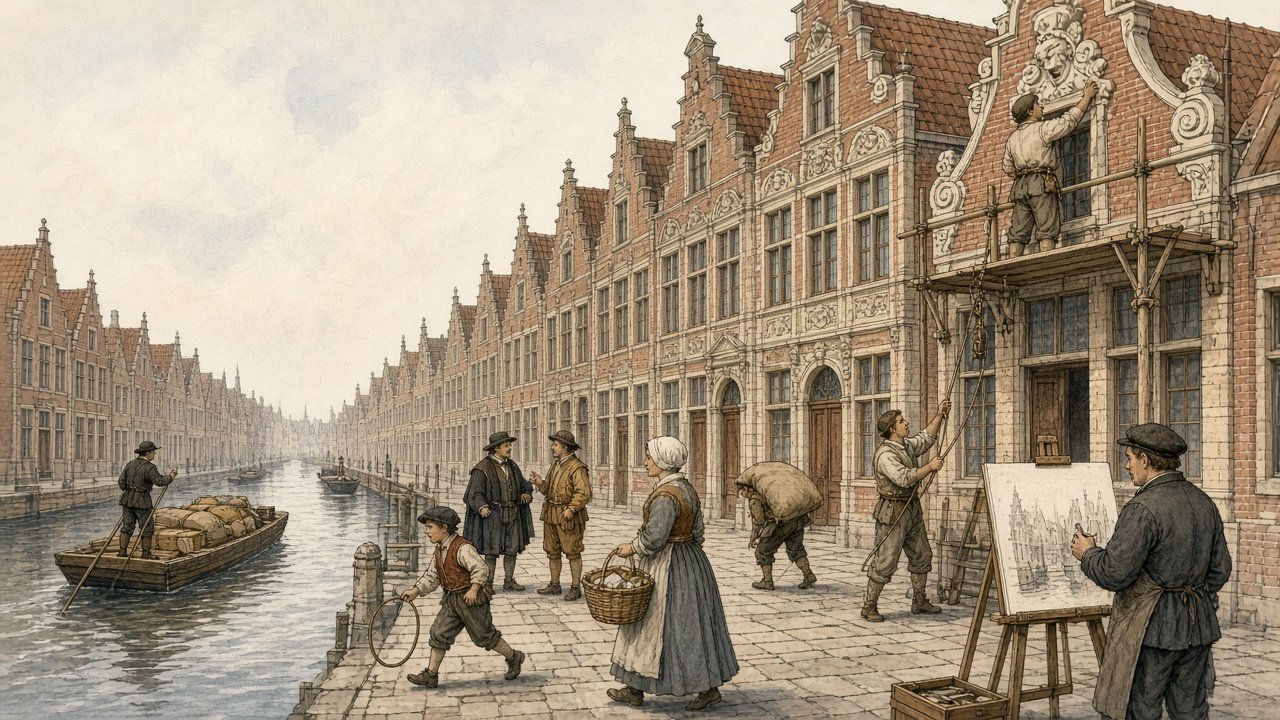
The stepped gable, in which the end wall of a pitched roof rises in a series of rectangular steps rather than following the slope of the roof, is one of the most recognisable forms in the towns of northern Europe. It appears on merchants’ houses in Lübeck and Gdańsk, on guildhalls in Ghent and Bruges, on town halls in the Netherlands, on royal palaces in Denmark and on tower houses in Scotland. Between the thirteenth and the seventeenth centuries the form passed from the plain brick of the Hanseatic towns to the elaborate classical ornament of the Netherlandish Renaissance, and it appears repeatedly in the paintings of the period, from the backgrounds of Jan van Eyck to the village streets of Pieter Bruegel the Elder. This article follows the stepped gable through these places and uses it as a way into the wider culture of the Northern Renaissance: its painting, its printed books and pattern sheets, its merchant and guild institutions, and the humanist learning that grew up alongside them.
The Form and Its Purpose
A gable is the triangular portion of wall at the end of a building with a pitched roof. In most building traditions the top of that wall follows the slope of the roof, either finished flush with the tiles or covered by projecting eaves and bargeboards. The stepped gable, known in English also as the crow-stepped gable and in Scotland as the corbie-stepped gable, departs from this. The wall is carried up above the roof line and finished in a stair of horizontal ledges and vertical risers, each step usually capped with a projecting stone, a course of brick laid on edge or a small pitched coping. The Dutch call it a trapgevel, a staircase gable; the German term is Treppengiebel or Staffelgiebel.
Several practical reasons have been proposed for the form, and it is likely that more than one applied. A wall built of brick or rubble cannot easily be finished along a sloping line without cutting each unit to an angle, whereas a stepped profile allows whole bricks or squared stones to be laid in level courses to the very top. A parapet raised above the roof protected the roof timbers and thatch or tile from wind getting under the eaves, and in towns where houses stood shoulder to shoulder it acted as a barrier to the spread of fire from one roof to the next. The steps also gave a footing for anyone who needed to climb the gable to repair the roof or the chimney, which is the explanation most often repeated in Scotland. None of these functions explains the decorative elaboration that the form later acquired, but together they account for its early adoption in regions where brick or rough stone, rather than timber, was the main building material.
The stepped gable was also suited to the narrow building plots of medieval northern towns. Merchants’ houses in the Hanseatic and Netherlandish cities were typically deep and narrow, set with their short end to the street, so that the gable formed the entire public face of the building. A street of such houses presented a row of gables to anyone walking along it or arriving by water, and the gable became the principal place where an owner could display wealth, taste and civic standing. This orientation of the house, gable to the street, is the single most important condition for everything that followed. It turned a constructional end wall into a façade, and the façade into a field for ornament.
Brick Gothic and the Hanseatic Towns
Along the southern shore of the Baltic, from Lübeck in the west to the towns of Prussia and Livonia in the east, there is very little building stone. From the twelfth century onward the towns and monasteries of this region built in fired brick, and a distinct architectural tradition developed that is now called Brick Gothic. It adapted the forms of French Gothic cathedral architecture to a material that could not be carved in the same way as limestone. Instead of sculpted tracery and figure work, Brick Gothic relied on the pattern of the brickwork itself, on moulded and glazed bricks produced in standard shapes, and on the contrast between red brick and whitewashed recesses known as blind panels.
The stepped gable was central to this vocabulary. On churches, town halls and houses, gables were raised high above the roof and articulated with tall pointed blind arches, pinnacles and openwork, so that the gable became a screen rising against the sky. The spread of the style followed the network of the Hanseatic League, the association of merchant towns that dominated the trade of the Baltic and North Sea from the thirteenth to the fifteenth century. Masons, brickmakers and architectural models moved along the same routes as cloth, grain, fish, timber and furs, and towns that traded with one another came to look like one another.
Lübeck, refounded in 1159 and granted imperial free-city status in 1226, was the leading town of the Hanse and the model for much of this building. Its parish church, St Mary’s, built by the merchant community in the second half of the thirteenth and early fourteenth centuries, adopted the basilican plan of the French cathedrals in brick and became the prototype for dozens of churches around the Baltic. The town hall beside it, assembled from several buildings between the thirteenth and fifteenth centuries, presents to the market square a high screen wall pierced with round openings and topped with slender turrets, a gable-like façade that rises well above the roofs behind it. The city gate known as the Holstentor, completed in 1478, shows the same taste for stepped and turreted silhouettes in a defensive building.
In the streets of Lübeck the burghers’ houses followed a standard type. The ground floor contained a tall hall, the Diele, used for trade and storage, with living rooms at the back or on a mezzanine, and storage lofts in the roof reached by a hoist. The street gable, often of five or seven steps, was articulated with tall recessed panels that corresponded to the storeys inside, with loading doors set in the centre for the hoist beam above. Many of these houses were remodelled in later centuries, but enough survive in streets such as the Mengstrasse and the Grosse Petersgrube to show how a sequence of stepped gables created the image of the medieval Hanseatic town.
Stralsund, on the Pomeranian coast, preserves one of the most striking examples of the gable as civic display. Its town hall has a north front that is essentially a free-standing screen: a brick wall rising above the roof, pierced by large openings through which the sky can be seen, and crowned by a row of gables and pinnacles. It belongs to the fifteenth-century phase of the building and was intended to be seen from the market square as an emblem of the town’s wealth. The houses of Stralsund, together with those of Wismar, were inscribed together on the UNESCO World Heritage List in 2002 as representative of the Hanseatic town.
Further east, Gdańsk, the German Danzig, was a Hanseatic town and the main port for the grain of the Vistula basin. Its Main Town was laid out in long streets of narrow-fronted houses, each with a raised terrace, the Beischlag, in front of the door and a gable to the street. The great brick church of St Mary, begun in 1343 and largely completed by 1502, is among the largest brick churches in Europe and has a series of stepped and pinnacled gables along its flanks. Gdańsk is also the place where the medieval brick gable met the Netherlandish Renaissance most directly, a meeting considered further below.
In all these towns the stepped gable was a shared mark of urban identity rather than the invention of any single designer. It belonged to a world in which towns governed themselves through councils of merchants, defended their privileges against princes and lords, and built in a manner that announced the wealth and solidarity of their citizens. That association between the gabled street and self-governing commerce persisted when the form moved westward into the Low Countries.
Flanders and Brabant
The counties of Flanders and the duchy of Brabant were, by the fourteenth century, the most urbanised part of northern Europe. The cloth industry of Ghent, Ypres and Bruges drew English wool across the North Sea and sold finished cloth throughout Europe, and Bruges became the principal market where Italian, Hanseatic, Iberian and English merchants met. The Hanse maintained one of its four great foreign offices, or Kontore, in Bruges, alongside those in London, Bergen and Novgorod. The architectural exchange between the Baltic towns and Flanders ran in both directions.
Bruges developed a brick architecture of its own, sometimes called Bruges or Scheldt Gothic, in which tall stepped gables were combined with narrow pointed recesses running up through several storeys. The recesses, often terminating in trefoil or ogee heads beneath each step, gave the façades a vertical rhythm and allowed large windows to be set between brick piers. Many of the houses along the canals of Bruges date in their present form from the fifteenth and sixteenth centuries, and a substantial number were restored or reconstructed in the nineteenth and early twentieth centuries, when the city’s medieval appearance became a subject of deliberate preservation. The combination of water, bridges and stepped gables seen in Bruges today is therefore partly medieval and partly the product of later conservation, though its forms derive from the period.
Ghent offers a sequence that shows the stepped gable across several centuries on a single quay. The Graslei, the old harbour along the river Lys, is lined with guildhouses and warehouses. The Spijker, or Koornstapelhuis, a grain store built in stone around the year 1200, has a stepped gable in the Romanesque manner and is among the earliest surviving examples of the form in the Low Countries. Beside it stand later buildings, including the guildhouse of the free boatmen, built in 1531 in an ornate Brabantine Gothic style with a richly carved stepped gable, and the guildhouse of the grain measurers, rebuilt in the late seventeenth century in a baroque manner. The quay as a whole presents the evolution of the northern gable in a few hundred metres.
Brabant, with Brussels, Leuven and Antwerp, developed its own late Gothic idiom in stone, characterised by elaborate tracery, niches and pinnacles. Town halls such as those of Brussels and Leuven, built in the fifteenth century, were among the most ornate secular buildings in Europe, and their gables and dormers were treated as small architectural compositions. In the sixteenth century the centre of gravity moved to Antwerp, which displaced Bruges as the main commercial city of northern Europe. The silting of the Zwin, the channel that linked Bruges to the sea, made access increasingly difficult for large ships, while Antwerp on the Scheldt became the market for Portuguese spices, south German silver and copper, and English cloth. By the middle of the sixteenth century Antwerp was one of the largest cities in Europe and the centre of the northern European book trade, art market and financial exchange.
The guildhouses on Antwerp’s Grote Markt, many rebuilt after the destruction of the Spanish Fury in 1576 and again restored later, present a row of tall gables in which late Gothic and Renaissance elements are combined. They illustrate the decisive change of the sixteenth century: the arrival of Italian classical ornament and its adaptation to the northern gable.
Painting the Gabled City
The townscapes of Flanders and Brabant are recorded with unusual exactness in the work of the painters now known as the Flemish Primitives or Early Netherlandish painters. Working in oil on oak panels from the 1420s onward, they developed a technique of layered translucent glazes that allowed a degree of detail and luminosity previously unknown in European painting. One consequence was that the backgrounds of religious paintings and portraits filled with views of contemporary towns: streets, squares, bridges, rivers and gabled houses rendered with the same care as the principal figures.
Jan van Eyck (active from about 1422, died 1441), court painter to Philip the Good, Duke of Burgundy, and resident in Bruges from about 1430, is the central figure. The Ghent Altarpiece, completed in 1432 for the church now known as St Bavo’s Cathedral and associated with both Hubert and Jan van Eyck, includes a panel of the Annunciation in which a window opens onto a street of houses, painted with such precision that scholars have attempted to identify the location. In the Madonna of Chancellor Rolin, painted around 1435 and now in the Louvre, the kneeling chancellor and the Virgin are placed in a loggia that looks out over a river city with bridges, churches, towers and rows of gabled houses, many of them stepped. The city is not a portrait of any single place; it is an idealised composite, but it is built from the forms van Eyck saw around him. The Arnolfini Portrait of 1434, set in a Bruges interior, shows through its window the light of a narrow street, a reminder that the interior of the gabled house was itself a subject.
Rogier van der Weyden (about 1399 to 1464), official painter of the city of Brussels, adopted the same device. In Saint Luke Drawing the Virgin, painted around 1435 to 1440 and known in several versions, the main figures are placed in a chamber that opens onto a garden terrace, beyond which a river runs through a town of stepped-gable houses toward a distant landscape. Two small figures stand at the parapet looking out. The composition derives from van Eyck’s Rolin Madonna but shifts the emphasis to a painter at work, making the picture a statement about the dignity of the painter’s craft, and the town in the background is again rendered with close attention to its building types.
Hans Memling (about 1430 to 1494), German-born and working in Bruges from 1465, carried the tradition into the later fifteenth century. His painted Shrine of Saint Ursula, completed in 1489 for the Hospital of St John in Bruges, takes the form of a miniature Gothic chapel with a gabled roof. Its panels narrate the saint’s pilgrimage and martyrdom, and the scenes set in Cologne include recognisable views of that city, including the unfinished cathedral with its medieval crane. In many of Memling’s portraits and devotional panels, windows and loggias open onto calm landscapes and townscapes in which houses with stepped gables are a constant element.
The significance of these backgrounds lies partly in their accuracy and partly in their ordinariness. The gabled street was not exotic to the patrons of these works, many of whom were merchants, financiers and officials living in exactly such houses. Its presence in sacred scenes placed biblical events within the familiar environment of the Burgundian Netherlands, and in doing so it recorded that environment for later viewers. Historians of architecture have used these paintings as evidence for the appearance of buildings that have since been altered or demolished.
The Burgundian Court and the Merchant Patron
The flourishing of painting and building in the Low Countries during the fifteenth century took place under the rule of the Valois dukes of Burgundy, who acquired Flanders in 1384 through marriage and gradually added Brabant, Holland, Zeeland, Hainaut and other territories. The Burgundian court moved between Brussels, Bruges, Lille and Dijon, and its ceremonies, entries, tournaments and feasts created a demand for luxury goods of every kind: tapestry, illuminated manuscripts, goldsmiths’ work, painted panels and costly textiles.
Alongside the court, the great towns had their own patrons. Merchant families, bankers acting for Italian firms, municipal officials and guilds all commissioned paintings and buildings. The Italian community in Bruges was particularly important. Giovanni Arnolfini, a merchant from Lucca, was depicted by van Eyck; Tommaso Portinari, manager of the Medici bank branch in Bruges, commissioned from Hugo van der Goes the great altarpiece that was shipped to Florence around 1483 and had a marked effect on Florentine painters. These contacts carried northern painting south and, in the following century, would carry Italian classical architecture north.
The guild system shaped both building and painting. In each town the crafts were organised into corporations that controlled training, admitted masters and regulated standards. Painters belonged to the guild of Saint Luke, which in many towns also included sculptors, glaziers and illuminators. Masons and bricklayers had their own organisations. The guilds were also political bodies with representation on town councils, and many owned prominent guildhouses on market squares or quays. The decoration of a guildhouse gable, with the emblems and patron saints of the trade, was a public statement of a corporation’s standing in the town. The stepped gables of Ghent’s Graslei or Antwerp’s Grote Markt are thus the architecture of the guild as much as of the individual merchant.
Dürer and the German Towns
In the German lands the stepped gable belonged to the same broad tradition of urban building, though regional materials produced different results. In the north, the Brick Gothic of the Hanseatic towns prevailed. In the south and centre, towns such as Nuremberg, Augsburg and Frankfurt built in stone and timber framing, with steep roofs and gables that were often stepped in masonry buildings and jettied in timber ones. These were the towns in which the German Renaissance took shape in the late fifteenth and early sixteenth centuries.
Albrecht Dürer (1471 to 1528) was born and worked in Nuremberg, an imperial free city whose wealth came from metalworking, long-distance trade and banking, and which was one of the earliest centres of printing in Germany. His godfather, Anton Koberger, ran one of the largest printing businesses in Europe and published the Nuremberg Chronicle of 1493, a world history illustrated with more than 1,800 woodcuts, including views of cities in which gabled houses crowd within walls. Dürer trained as a goldsmith with his father and then as a painter and woodcut designer with Michael Wolgemut, one of the artists responsible for the Chronicle’s illustrations.
Dürer’s watercolours of the 1490s include some of the earliest independent landscape studies in European art, among them views of Nuremberg’s surroundings and of towns he passed through on his journeys to Italy. In his engravings and woodcuts, the background townscapes are filled with steep gables, towers and walls, and these settings anchor biblical and allegorical subjects in the world of the German town. The engraving Saint Jerome in his Study of 1514 shows the interior of a house of that world, with bullseye window panes, a beamed ceiling and books, presented through a carefully constructed perspective.
Dürer travelled to Venice in 1494 to 1495 and again in 1505 to 1507, and these journeys made him the principal channel through which Italian theories of proportion and perspective entered German art. He later published treatises on measurement, fortification and human proportion, including the Instruction in Measurement of 1525, which explained perspective construction and the geometry of letters and architectural forms to German craftsmen. In 1520 and 1521 he travelled through the Netherlands, keeping a diary in which he recorded his visits to Antwerp, Brussels, Bruges and Ghent, his admiration for the Ghent Altarpiece and his reception by the painters’ guild of Antwerp. The diary describes the houses, the processions and the trade of Antwerp at its height and is one of the best accounts of the Netherlandish city by a contemporary visitor.
Dürer’s career illustrates the conditions under which the Northern Renaissance developed. He worked in a merchant town, depended on printing for a large part of his income and reputation, engaged directly with Italian art and theory, and maintained close contact with humanist scholars, including his friend Willibald Pirckheimer. The art he produced remained rooted in northern forms while incorporating Italian ideas. The same process of grafting took place in architecture, though more slowly.
Italian Ornament Arrives in the North
In Italy the revival of classical architecture began in Florence in the early fifteenth century with Filippo Brunelleschi and was codified by Leon Battista Alberti, whose treatise De re aedificatoria was completed around 1452. By the early sixteenth century Rome had become the centre of a mature classical style associated with Bramante, Raphael and their successors. This architecture was based on the orders, the systems of column, base, capital and entablature derived from ancient Roman building and described by the Roman writer Vitruvius, and on principles of symmetry and proportion.
North of the Alps, the classical style arrived first not as a system of building but as a repertoire of ornament. Prints, decorated objects, imported Italian works and the travels of artists brought motifs such as pilasters, candelabra, putti, garlands, shells, medallions and grotesque ornament into northern workshops. Painters and goldsmiths adopted them before masons did. In the Netherlands in the 1510s and 1520s, a group of Antwerp painters now called the Antwerp Mannerists placed their figures in fantastic architectural settings mixing Gothic tracery with classical columns and arches. Tapestries, stained glass and carved altarpieces showed the same hybrid forms.
A decisive step was the translation of architectural treatises. The Bolognese architect Sebastiano Serlio published his books on architecture from 1537 onward. Unlike earlier treatises, they were heavily illustrated with woodcuts of the orders, of ancient buildings and of model designs, and were designed for practical use by builders. The Antwerp painter and designer Pieter Coecke van Aelst began publishing Dutch translations of Serlio in 1539, followed by French and German editions, making the classical orders accessible to northern craftsmen in their own languages. Coecke had already published in 1539 a Dutch adaptation of Vitruvius. Through these books the orders became a body of knowledge that a mason in Antwerp, Amsterdam or Gdańsk could consult.
The problem faced by northern builders was how to apply this ornament to buildings of a completely different type. The Italian palace was a broad block with a horizontal cornice and a low-pitched roof hidden behind it. The northern house was a narrow, deep building with a steep roof whose gable faced the street. The solution adopted in the Low Countries was not to abandon the gable but to dress it. Pilasters were placed between the windows to mark the storeys, entablatures ran across the façade at each floor, and the steps of the gable were filled with scrolls, volutes, obelisks and small pediments. The silhouette of the stepped gable remained, but its profile was softened and its surfaces were classicised.
Antwerp City Hall and the Floris Style
The building that most clearly marked this transition in the Low Countries was the Antwerp City Hall, built between 1561 and 1565 to the designs of Cornelis Floris de Vriendt, with the participation of other architects and sculptors. It is a long, horizontal building with a rusticated ground floor of arcades, two upper storeys articulated with pilasters of the Doric and Ionic orders, and an open gallery under the roof. Its classical façade follows Italian models in its horizontal emphasis and regular bays. Yet at its centre rises a tall frontispiece several storeys high, crowned with a stepped and scrolled gable decorated with obelisks, niches and statues. The building thus combines the Italian palazzo with the northern gable, placing the latter at the point of greatest civic emphasis.
Cornelis Floris (1514 to 1575) was a sculptor and designer as well as an architect, and he and his circle developed a style of ornament now known as the Floris style. Its characteristic element is strapwork, a form of decoration that imitates flat bands of leather or metal cut, curled and interlaced, combined with grotesque masks, fruit, animals and human figures. Strapwork had appeared earlier in the decoration of the French royal château at Fontainebleau, and it was taken up and developed in Antwerp, where the engraver Cornelis Bos and others published designs that circulated widely. Strapwork was well suited to the northern gable: it could fill the irregular spaces beside each step, frame windows and niches, and turn the stair of the stepped gable into a continuous ornamental outline.
Antwerp’s printing and engraving industry ensured that the Floris style spread rapidly. Ornament prints, sold singly or in sets, gave masons, joiners, goldsmiths and carvers across northern Europe access to the latest designs. The same motifs appeared on gables, chimneypieces, tombs, furniture, book bindings and title pages. The style travelled with Netherlandish craftsmen to England, Scandinavia, the German lands and the Baltic, where the political and religious upheavals of the late sixteenth century would send many of them.
Hans Vredeman de Vries and the Pattern Book
The most influential figure in the diffusion of Netherlandish Renaissance architecture was not a builder of major works but an author of printed designs. Hans Vredeman de Vries (1527 to about 1607) was born in Leeuwarden in Friesland, trained as a painter and worked in Mechelen and Antwerp, where he studied Coecke’s translations of Vitruvius and Serlio. From the 1550s he produced a long series of engraved pattern books, published in Antwerp by the print publisher Hieronymus Cock and later by Gerard de Jode and others.
These books covered ornament, cartouches, grotesques, garden design, perspective, fountains, tombs, furniture and architecture. The Scenographiae of 1560 presented a series of imaginary perspective views of classical streets and courtyards. His Architectura, published in 1577, showed the five orders adapted for northern use, with designs for gables, doorways and façades that combined pilasters and entablatures with strapwork, scrolls and obelisks. The Perspective of 1604 to 1605 was a two-part treatise on linear perspective illustrated with elaborate constructed views of buildings and interiors, and it was used by painters for decades afterward.
Vredeman’s career was itself shaped by the religious conflicts of the time. A Protestant, he left Antwerp more than once, working at different periods in Wolfenbüttel, Hamburg, Danzig, Prague and Amsterdam, among other places. In Danzig in the 1590s he painted allegorical works for the town hall. His wanderings mirrored the routes along which Netherlandish ornament spread across northern Europe. Wherever his books were used, local masons could produce gables in the Antwerp manner without having seen Antwerp.
The style associated with Vredeman, Floris and their followers is now generally termed Netherlandish or Northern Mannerism. In architecture it is characterised by ornament applied with great freedom over structures that remained essentially northern in form: steep roofs, tall gables, mullioned windows and brick walls with stone dressings. The stepped gable in particular was transformed. Its steps were enlarged into stages separated by entablatures, each stage flanked by scrolls and topped by obelisks or finials, so that the gable became a pyramid of small classical compositions stacked one above another.
Bruegel and the Townscape
The painters of the sixteenth century continued to record the gabled city, though in different ways from their fifteenth-century predecessors. Pieter Bruegel the Elder (about 1525 to 1569) trained in Antwerp, possibly in the workshop of Pieter Coecke van Aelst, whose daughter he later married. He travelled to Italy in the early 1550s, and on his return worked for Hieronymus Cock as a designer of prints before turning increasingly to painting. He moved to Brussels in 1563.
Bruegel’s paintings of village and town life are among the principal visual records of the sixteenth-century Low Countries. In Netherlandish Proverbs of 1559, a village square crowded with figures acting out more than a hundred proverbs is framed by houses, a tavern and a tower, some with stepped gables and others with timber or thatch. In The Fight Between Carnival and Lent, also of 1559, a town square with brick gabled houses forms the setting for a crowd divided between festivity and penance. In The Census at Bethlehem of 1566 and The Massacre of the Innocents, biblical events are set in a snow-covered Brabant village. In the series of the months painted in 1565, including The Hunters in the Snow, the landscape of the Low Countries is seen from a high viewpoint with villages, churches and houses spread across it.
Bruegel’s architectural imagination is shown most fully in The Tower of Babel of 1563, now in Vienna, with a smaller version in Rotterdam. The tower, modelled partly on the Colosseum in Rome, rises in arcaded tiers above a port city of the Netherlands. Below and around it are the gabled houses, quays and ships of a town much like Antwerp. Masons cut stone, cranes lift blocks, and the builders’ methods are shown with technical exactness. The painting can be read as a commentary on ambition, on the commerce of Antwerp, and on the Roman classicism that northern artists were then absorbing, set against the vernacular town at the tower’s foot.
Bruegel’s work also shows the street as a social space. His figures are not posed portraits but people engaged in labour, play, trade and ritual, and the gabled houses form the backdrop to collective life. This interest in the everyday would continue in seventeenth-century Dutch painting, where the townscape became a genre of its own.
Print Culture and the Book Trade
The importance of printed pattern books to the history of the gable is one aspect of a wider transformation. Printing with movable type, developed in Mainz around 1450, spread across Europe within a few decades, and the commercial towns of the Low Countries, the Rhineland and southern Germany became its principal centres. Printing depended on capital, on access to paper and markets, and on networks of distribution, all of which the merchant towns supplied.
Antwerp in the sixteenth century was the main printing centre of northern Europe. The most important firm was that of Christophe Plantin (about 1520 to 1589), a French-born bookbinder who established his press in Antwerp in 1555. At its height his business operated more than twenty presses. Its best-known production was the Polyglot Bible, printed between 1568 and 1572 under royal patronage, with parallel texts in Hebrew, Aramaic, Greek, Latin and Syriac. Plantin also printed scientific, botanical, geographical and liturgical works, and his house and workshop in Antwerp, the Plantin-Moretus Museum, survive with their presses, type and archives and are listed as a UNESCO World Heritage site.
Alongside books, Antwerp produced engravings in great quantity. Hieronymus Cock’s publishing house, Aux Quatre Vents, issued reproductive prints after Italian and Netherlandish paintings, topographical views, ornament designs and architectural prints, among them the works of Vredeman de Vries and the early prints after Bruegel. Prints made images portable and cheap, and they allowed a mason, a joiner or a painter in a provincial town to work from the same models as a master in Antwerp. The circulation of the gable designs of the Netherlandish Renaissance across the Baltic and the North Sea cannot be separated from this commercial print culture.
Printing also changed the relation between artists and their public. Dürer’s woodcuts and engravings were sold at fairs and through agents across Europe, and he took legal action to protect his monogram against copyists. Bruegel’s designs were known to many more people through Cock’s prints than through his paintings. The architectural ornament of the period followed the same path, from the designer’s drawing to the engraver’s plate and from there to building sites far away.
Humanism and Erasmus
The intellectual movement known as humanism, which sought to recover and study the literature of classical antiquity and to apply its lessons to education, ethics and religion, reached the north in the later fifteenth century. In the Low Countries it was associated with schools such as those of the Brethren of the Common Life at Deventer, with the University of Leuven, founded in 1425, and with printers who issued classical and patristic texts.
The most famous northern humanist was Desiderius Erasmus of Rotterdam (about 1466 to 1536). Educated at Deventer and in the monastery of Steyn, he studied in Paris and spent long periods in England, Italy, Leuven and Basel. His Adages, first published in 1500 and greatly expanded in later editions, collected and explained thousands of classical proverbs. The Praise of Folly, written in 1509 and published in 1511, satirised the follies of all ranks of society. His edition of the Greek New Testament with a new Latin translation, printed by Johann Froben in Basel in 1516, was among the most consequential scholarly publications of the century. In 1517 he helped to found the Collegium Trilingue at Leuven for the teaching of Latin, Greek and Hebrew.
Erasmus’s career depended on the printing presses of Venice, Paris, Leuven and Basel and on correspondence with scholars, printers and patrons across Europe. He was painted by Quentin Matsys in Antwerp, drawn by Dürer and painted several times by Hans Holbein the Younger. In these portraits he is shown writing, an image of the scholar as a man of the book. His connection with the world of the gabled towns was not incidental: his patrons, printers and friends were often based in the commercial cities, and his ideals of learning were spread through the merchant economy of print.
Humanism had a direct bearing on architecture through its interest in ancient texts. The study of Vitruvius, the only architectural treatise surviving from antiquity, was a humanist project before it was a builder’s one, and the editions and translations that made the orders available to northern craftsmen came out of the same scholarly milieu. The classical ornament grafted onto the northern gable in the sixteenth century was in this sense the architectural counterpart of the humanist effort to bring classical learning into northern life without discarding the institutions and languages of the north.
Revolt, Migration and the Northern Netherlands
The political history of the Low Countries in the second half of the sixteenth century had a direct effect on the geography of building. The provinces had passed by inheritance to the Habsburgs and from 1555 were ruled by Philip II of Spain. Opposition to his religious policies, taxation and centralising government led to the iconoclastic riots of 1566 and then to open revolt from 1568, the beginning of what became the Eighty Years’ War. The southern provinces were largely reconquered by Spanish forces, and Antwerp fell to Alexander Farnese, Duke of Parma, in 1585 after a long siege. The northern provinces, united under the Union of Utrecht of 1579, formed the Dutch Republic.
After the fall of Antwerp, Protestants were given time to leave, and tens of thousands did so. Merchants, printers, engravers, painters, masons and other craftsmen moved to Amsterdam, Leiden, Haarlem, Middelburg and other northern towns, as well as to German, English and Baltic cities. The Dutch blockade of the Scheldt cut Antwerp off from the sea, and Amsterdam took its place as the commercial centre of northern Europe. The Netherlandish Renaissance style formed in Antwerp was carried by these migrants into the cities of the new Republic, where rapid growth created a great demand for building.
In the northern Netherlands the stepped gable had long been the standard form for brick town houses, and the new ornament was applied to it in large numbers. Brick façades were enlivened with bands of light sandstone or limestone, a pattern sometimes described as bacon-striping, and with stone keystones, lion masks, scrolls, obelisks and small pediments. The windows were often set within relieving arches filled with decorative brickwork. The general effect was of a red and white façade, picturesque in outline and dense in ornament, within the traditional stepped silhouette.
Lieven de Key in Haarlem and Leiden
Lieven de Key (about 1560 to 1627) was born in Ghent and worked in London before settling in Haarlem in about 1590, where he was appointed city mason in 1593. He designed or supervised a series of public buildings that represent the Dutch Mannerist style at its fullest. The Meat Hall (Vleeshal) on the Grote Markt of Haarlem, built in 1602 to 1603 and generally attributed to him, is the best-known example. Its long brick sides are crowned at each end by a tall, richly ornamented gable, and the side walls carry dormer gables of the same type. The steps of the gables are expanded into stages filled with scrolls, obelisks and stone bands, and sculpted ox and sheep heads refer to the building’s function. The Weigh House (Waag) in Haarlem, completed in 1598, is also attributed to him.
In Leiden the new stone front of the town hall, built from 1594 to 1597, has been attributed to de Key as well, with the stonework prepared in Haarlem. It presented to the Breestraat a long façade with a central gable and steps leading to the entrance, and it became one of the principal monuments of Dutch Renaissance civic architecture. The building was severely damaged by fire in 1929 and the façade was reconstructed afterwards, partly using surviving material. In 1613 de Key also designed the tower of the Nieuwe Kerk in Haarlem, around which Jacob van Campen rebuilt the body of the church in the 1640s.
De Key’s buildings show the Mannerist approach to the gable at its most consistent. The stepped outline is retained but no longer reads as a series of simple ledges; each step is a small architectural unit with its own ornament. The work depended on close collaboration between architects, stonecutters and sculptors, and much of the stone came pre-cut from quarries in the southern Netherlands and Germany by water.
Hendrick de Keyser in Amsterdam
Hendrick de Keyser (1565 to 1621) was born in Utrecht, trained there as a sculptor and moved to Amsterdam, where he was appointed city mason and sculptor in 1595. Over the next quarter century he shaped the appearance of the growing city more than any other architect. His works included three of Amsterdam’s principal Protestant churches: the Zuiderkerk, begun in 1603, the Noorderkerk, begun in 1620, and the Westerkerk, begun in 1620 and completed in 1631 after his death. He also designed the Amsterdam Exchange, built in 1608 to 1611 on the model of the Antwerp and London exchanges, and the tomb of William of Orange in the Nieuwe Kerk at Delft, begun in 1614.
De Keyser’s domestic architecture is shown in the Bartolotti House on the Herengracht, built around 1617 to 1620 for a wealthy brewer and banker. Its curved façade follows the bend of the canal, and its ornament of brick and sandstone, with pilasters, scrolls, masks and obelisks, combines the Mannerist richness of the preceding decades with a growing concern for regular proportion. The house shows the stepped gable at the point of its transformation. It retains the stepped outline, but the steps are more widely spaced and their ornament more strictly organised.
The work of de Keyser and his contemporaries was recorded in 1631 in the Architectura Moderna, a book of plates published by Salomon de Bray, which presented the buildings of de Keyser as the model of a modern Dutch architecture. The very title marked a change of attitude: the Netherlandish adaptation of the classical style was now regarded as a national manner, not a provincial imitation of Italy.
From Stepped to Neck and Bell Gables
In the 1630s and 1640s a more strictly classical approach, often called Dutch classicism, came to dominate building in the Republic, associated with architects such as Jacob van Campen, designer of the Amsterdam town hall begun in 1648, and Pieter Post. Under its influence the stepped gable gave way in the canal cities to new forms. The most characteristic was the neck gable (halsgevel), in which the upper part of the façade narrows to a tall rectangular section, or neck, flanked by curved or scrolled pieces called claw pieces, and crowned by a small pediment. Its introduction in Amsterdam is usually associated with Philips Vingboons in the late 1630s and 1640s. The neck gable kept the narrow vertical silhouette of the gabled house while giving it a symmetrical, classical outline.
Later in the seventeenth century and into the eighteenth, the bell gable (klokgevel), with a continuous curved outline in the shape of a bell, became widespread, often decorated with carved sandstone garlands and scrolls in the Louis XIV and Louis XV manners. For larger houses, and increasingly for ordinary ones, the straight cornice, behind which the roof was hidden, replaced the gable entirely. These later forms, collectively described as Dutch gables or shaped gables, are the ones most associated with the Amsterdam canal houses today. They are descendants of the stepped gable, retaining its function as a raised street front masking the end of the roof, but they replace its staircase with a curve.
The persistence of the stepped gable after this point was strongest in smaller towns, in rural buildings and in regions where older building traditions remained, and in the many earlier houses that survived alongside the newer ones. It was also preserved in painting. Johannes Vermeer‘s Little Street, painted around 1657 to 1658, shows the brick front of a modest house in Delft with a stepped gable, its plain brickwork, whitewashed lower walls and figures engaged in domestic work presented with great care. The painting belongs to the moment when the old form was becoming a subject for contemplation as much as a living building practice.
The Townscape as a Genre
In the second half of the seventeenth century the view of a town became an independent subject in Dutch painting. Painters such as Gerrit Berckheyde (1638 to 1698) of Haarlem and Jan van der Heyden (1637 to 1712) of Amsterdam specialised in precise views of squares, canals and streets, painted with careful perspective and attention to the texture of brick and stone. Berckheyde painted the Grote Markt of Haarlem many times, and several of his views show the Meat Hall of Lieven de Key with its tall Mannerist gables beside the great church of St Bavo. Van der Heyden painted the canals and public buildings of Amsterdam and other towns, often combining real buildings into composed views.
Van der Heyden’s interests extended beyond painting to the management of the city itself. He devised an improved fire engine with flexible hoses and published an illustrated book on it in 1690, and he organised a system of oil street lamps for Amsterdam from 1669. His paintings and his civic projects shared a concern with the orderly functioning of the urban environment. In these townscapes, the gabled buildings of the late sixteenth and early seventeenth centuries appear as part of a settled and well-kept city, recorded at a time when newer houses were being built with neck gables and cornices. The genre continued a line that began with the backgrounds of van Eyck and van der Weyden, but now the town occupied the whole picture rather than a view through a window.
Netherlandish Mannerism on the Baltic
The migration of Netherlandish craftsmen to the Baltic in the late sixteenth and early seventeenth centuries produced some of the most complete ensembles of Netherlandish Renaissance architecture anywhere, outside the Low Countries themselves. Gdańsk, which had close commercial ties with Amsterdam through the grain trade, employed several architects and sculptors from the Netherlands. The Green Gate, built between 1568 and 1571 as a residence for visiting Polish kings, was designed by Regnier of Amsterdam and has a series of stepped and scrolled gables over a long front facing the river Motława. The Great Armoury, built between 1600 and 1609 to the design of Anthonis van Obbergen, a native of Mechelen, presents to the street a front composed of four tall gables, each richly decorated with strapwork, scrolls, obelisks and sculpture in sandstone against brick, a building in which the Flemish Mannerist gable reaches one of its most elaborate forms.
On the Long Market, the Golden House, built in 1609 to 1617 for the merchant and mayor Johann Speymann and associated with the sculptor Abraham van den Blocke, has a stone façade carved with reliefs and busts. Nearby, the Artus Court, a meeting place for the city’s merchant brotherhoods dating back to the fourteenth century, received a new façade in 1616 to 1617, also designed by Abraham van den Blocke, in which classical columns, statues and a crowning attic replace the old Gothic gable. The interior hall, with its Gothic vaulting, painted panels and great stove, shows the continuity of merchant sociability from the Hanseatic period into the Renaissance. Much of the Main Town was destroyed in 1945 and rebuilt after the war, largely on the basis of earlier documentation, so that the present appearance of these streets is a reconstruction of the historic city.
The same style appeared in other Baltic and North Sea towns. In Hamburg, Bremen, Emden and Königsberg, and in many smaller towns of northern Germany, Netherlandish masons and pattern books produced gables in which the stepped outline was dressed in strapwork and scrolls. The architectural style known in Germany as the Weser Renaissance, found in towns and manor houses along the river Weser, draws on similar sources and makes extensive use of gables with scrolls and obelisks above stepped outlines.
Christian IV and the Danish Gable
Denmark, which controlled the Sound between the North Sea and the Baltic and collected tolls on the ships passing through it, was closely tied to the commerce of both seas. Its kings employed Netherlandish architects on a large scale in the late sixteenth and early seventeenth centuries. Frederick II rebuilt the castle of Kronborg at Helsingør, overlooking the Sound, between 1574 and 1585, with the Netherlandish architects Hans van Paeschen and later Anthonis van Obbergen. The result was a four-winged castle of sandstone-faced brick with towers, spires and decorated dormer gables, and it is now a UNESCO World Heritage site.
Christian IV, who reigned from 1588 to 1648, was the most prolific royal builder in Scandinavian history. His principal architects were members of the Steenwinckel family from Antwerp, especially Hans van Steenwinckel the Elder and his sons Hans the Younger and Lourens. Frederiksborg Castle at Hillerød, rebuilt for Christian IV from about 1600 to 1620 on islands in a lake, is the largest Renaissance palace in Scandinavia. Its red brick walls with sandstone dressings, its tall towers and its numerous stepped and scrolled gables and dormers follow the Netherlandish Mannerist style closely. Much of the interior was destroyed by fire in 1859, after which the castle was restored with funding from the brewer J. C. Jacobsen and became the Museum of National History.
Rosenborg Castle in Copenhagen, built between 1606 and 1624 as a summer residence in the king’s gardens, is smaller but similar in style, with a tall, narrow plan, towers and gables in red brick and sandstone. In Copenhagen the king also built the Exchange (Børsen), from 1619 to about 1640, a long two-storey building with a continuous row of dormer gables along its roof and a famous spire formed of the twisted tails of four dragons. In these buildings the Netherlandish gable was adopted as the architectural expression of a royal programme of commercial and urban development. Christian IV founded several new towns and encouraged trade, and the Netherlandish style he employed was associated with prosperity and modern commerce.
Crow-Steps in Scotland
In Scotland the crow-stepped gable became a standard feature of domestic architecture from the fifteenth to the eighteenth century and is often regarded as a characteristic of Scottish building. It appears on tower houses, on burgh houses and on churches and tolbooths. Scotland’s trade with the Low Countries and the Baltic was extensive: Scottish merchants maintained a staple port in the Netherlands, at Bruges for a time and later at Veere in Zeeland, from which they imported manufactured goods, and Scottish settlers were numerous in Poland and the Baltic towns. The architectural connection between the crow-stepped gables of the east coast of Scotland and those of the Low Countries is often attributed to these contacts, though the form also suited the local rubble stone and harled walls.
The small town of Culross in Fife preserves a group of sixteenth- and seventeenth-century buildings with crow-stepped gables, pantiled roofs and harled walls. Its prosperity derived from coal mining and salt panning under Sir George Bruce, and its trade with the Low Countries is reflected in its pantiles, which are said to have arrived as ballast in ships returning from the Netherlands. The house known as Culross Palace, built for Bruce between 1597 and 1611, retains painted ceilings with emblematic images and moral texts of a kind derived from Netherlandish emblem books. The town has been in the care of the National Trust for Scotland since the 1930s.
The Scottish crow-step remained largely free of classical ornament. Its steps were usually plain, often capped with a flat stone, and the gable might be finished with a chimney stack or a small finial. The form persisted through the eighteenth century in vernacular building and was revived in the nineteenth century in the Scottish Baronial style, where crow-stepped gables were combined with turrets and corbelled towers in country houses and civic buildings.
England and East Anglia
England was less committed to the stepped gable than the Low Countries or Scotland, partly because timber framing and stone were more widely available, but the form appears in areas with strong links to the Low Countries. In East Anglia, which traded closely with the Netherlands across the North Sea and received many Flemish and Dutch Protestant refugees in the sixteenth century, brick building with stepped gables is found from the fifteenth century onward on manor houses, rectories, barns and town houses. Norfolk and Suffolk, in particular, have examples of stepped gables on brick buildings of the Tudor period.
In the late sixteenth and early seventeenth centuries the shaped gable, with curved and scrolled outlines in the Netherlandish manner, became fashionable in English country houses. Blickling Hall in Norfolk, built from 1616 to the design of Robert Lyminge, has shaped gables and corner turrets. Raynham Hall in Norfolk, begun in 1619, combines Dutch gables with classical pediments and pilasters. Kew Palace in Surrey, originally known as the Dutch House, was built in 1631 for the merchant Samuel Fortrey, a descendant of Flemish refugees, in brick laid in Flemish bond with tall curved gables crowned with pediments. These houses show the Netherlandish gable, now in its curved forms, as a fashion of the English gentry and merchant class, transmitted through Dutch and Flemish craftsmen and through pattern books such as those of Vredeman de Vries and Wendel Dietterlin.
Cape Dutch Architecture
The Dutch East India Company (VOC), founded in 1602, carried Dutch building traditions to its trading posts and settlements in Asia, Africa and the Americas. At the Cape of Good Hope, where the company established a supply station in 1652, a distinctive colonial architecture developed during the late seventeenth and eighteenth centuries, now known as Cape Dutch architecture. Its farmhouses, built mainly in the wine and wheat districts around Stellenbosch, Paarl and Franschhoek, are long, low, whitewashed buildings, often on an H, T or U plan, with thatched roofs and a prominent ornamental gable at the centre of the main front.
These gables descend from the shaped gables of the Netherlands rather than from the stepped gable itself, and they developed their own regional variety. Some have concave and convex curves, others are crowned with pediments or scrolls, and many are dated and decorated with modelled plaster. The type was adapted to local conditions: the central gable over the front door, rather than the end gable, became the decorative focus, since the buildings were broad rather than deep, and the ornament was executed in lime plaster over brick rather than in carved stone. Groot Constantia, near Cape Town, rebuilt in its present form in the late eighteenth century, is among the best-known examples. The Cape Dutch gable thus represents the furthest geographical extension of the North Sea gable tradition, translated by colonial settlement into a new climate and economy, and it was revived in South Africa in the early twentieth century as a regional style.
The Nineteenth-Century Revival
In the nineteenth century the Northern Renaissance and its gables were rediscovered as historical styles. Across Europe, architects drew on past periods for national and civic buildings, and the forms of the sixteenth and seventeenth centuries were revived alongside the Gothic. Gothic Revival architecture drew on the medieval brick architecture of northern Germany and the Low Countries, while Renaissance Revival architecture, known in the Low Countries and Germany as Neo-Renaissance, took up the gabled façades of the Netherlandish and German Renaissance.
In the Netherlands, the architect Pierre Cuypers combined Gothic and Renaissance elements in two of the principal public buildings of Amsterdam: the Rijksmuseum, opened in 1885, and the Central Station, opened in 1889. Both are built of red brick with stone dressings, with tall roofs, towers and gables that recall the buildings of the Dutch Golden Age and earlier. The choice of style was deliberate: it presented the national museum and the railway terminus of the capital in a manner associated with the period of the Republic’s commercial and artistic flourishing. Many smaller Dutch buildings of the late nineteenth century, including schools, town halls, banks and houses, used the Neo-Renaissance stepped and shaped gable in the same spirit.
In Germany, the Neo-Renaissance style was especially popular after national unification in 1871, when it was associated with the German Renaissance of Dürer’s time and with the prosperity of the free cities. The Hamburg town hall, built between 1886 and 1897, combines a Neo-Renaissance façade with a tall central tower, and numerous town halls, guildhalls and merchants’ houses in German cities were built with high gables decorated with scrolls and obelisks. In Denmark, the restoration of Frederiksborg after 1859 and buildings in Copenhagen drew on the style of Christian IV.
The revival was not only a matter of new building. In the nineteenth century many historic towns began to restore their old gabled façades, sometimes with considerable freedom. Bruges, in particular, became a focus of such activity. Its medieval houses and public buildings were restored, and new buildings were designed in a style imitating the Bruges Gothic of the fifteenth century. The Belgian writer Georges Rodenbach’s novel Bruges-la-Morte of 1892 contributed to the city’s image as a preserved medieval town, and its stepped gables became an emblem of the medieval past for visitors from across Europe. Much of what is now seen in Bruges, Ghent and other Flemish towns is the product of this period of restoration, which reshaped the townscape according to a picture of the medieval city derived in part from the paintings of the Flemish Primitives themselves.
The Hanseatic towns underwent a similar process of conservation in the twentieth century, complicated by the destruction of the Second World War. Lübeck was heavily bombed in March 1942, and the old town of Gdańsk was largely destroyed in 1945. Post-war reconstruction, especially in Gdańsk, restored the streets of gabled houses on the basis of drawings, photographs and surviving fragments. The historic centres of Lübeck, Stralsund and Wismar, Bruges and Amsterdam’s canal ring are now inscribed on the UNESCO World Heritage List, and in each case the gabled street front forms part of what is regarded as the place’s universal value.
The Gable as Evidence
The stepped gable, followed across four centuries and several countries, records several connected developments. It begins as a practical solution to building in brick and rubble in crowded northern towns, a parapet protecting the roof and a façade facing the street. In the Hanseatic and Flemish towns of the thirteenth to fifteenth centuries it becomes the characteristic image of the self-governing merchant community, repeated along streets and quays and reproduced in the backgrounds of the paintings of van Eyck, van der Weyden and Memling. In the sixteenth century, as Italian classical forms reach the north through prints, treatises and travelling artists, the gable is not discarded but dressed in pilasters, entablatures, strapwork and scrolls, and the pattern books of Vredeman de Vries spread the resulting manner throughout northern Europe.
The religious and political upheavals of the late sixteenth century move this architecture with its makers, from Antwerp to Amsterdam, Haarlem and Leiden, to Gdańsk and the Baltic, to Denmark, Scotland and England. In the seventeenth century the stepped profile yields to the neck and bell gables of the Dutch canal cities, which in turn are carried overseas to the Cape. In the nineteenth century the whole tradition is revived as a historical style expressing national and civic identity, and the surviving gabled towns are restored and preserved as monuments.
The gable is useful as a lens on the Northern Renaissance because it brings together the institutions and practices that defined that period north of the Alps. It was built by guild craftsmen for merchant owners in towns that governed themselves. Its ornament was learned from books and prints produced by a commercial publishing industry. Its classical vocabulary derived from the humanist study of ancient texts. Its appearance was recorded by painters whose techniques and subjects distinguished northern art from Italian, and its forms travelled along the trade routes that connected the North Sea, the Baltic and eventually the wider world. Unlike the palace or the church, the gabled house was a building type shared by a broad urban class, and its history is in large part the history of that class and the culture it supported.
The image of a northern street lined with stepped gables, familiar from paintings, from restored old towns and from nineteenth-century revivals, therefore represents more than a regional building habit. It is the visible record of the encounter between the medieval commercial towns of the north and the classical learning of the Renaissance, conducted not through the wholesale adoption of a foreign style but through the gradual adaptation of a native form to new ideas.